Christopher Anthony Estates
FOR SALE
£575,000 In Excess of
Albany Gardens East, Clacton-On-Sea, CO15
Detached
4
2
3
Like the look of this property?
We would love to hear from you and arrange a viewing of this property. Get in touch now!
Looking to sell a property?
You can get a free online or in person valuation.
Property features
Substantial Four Bedroom Detached Family Home
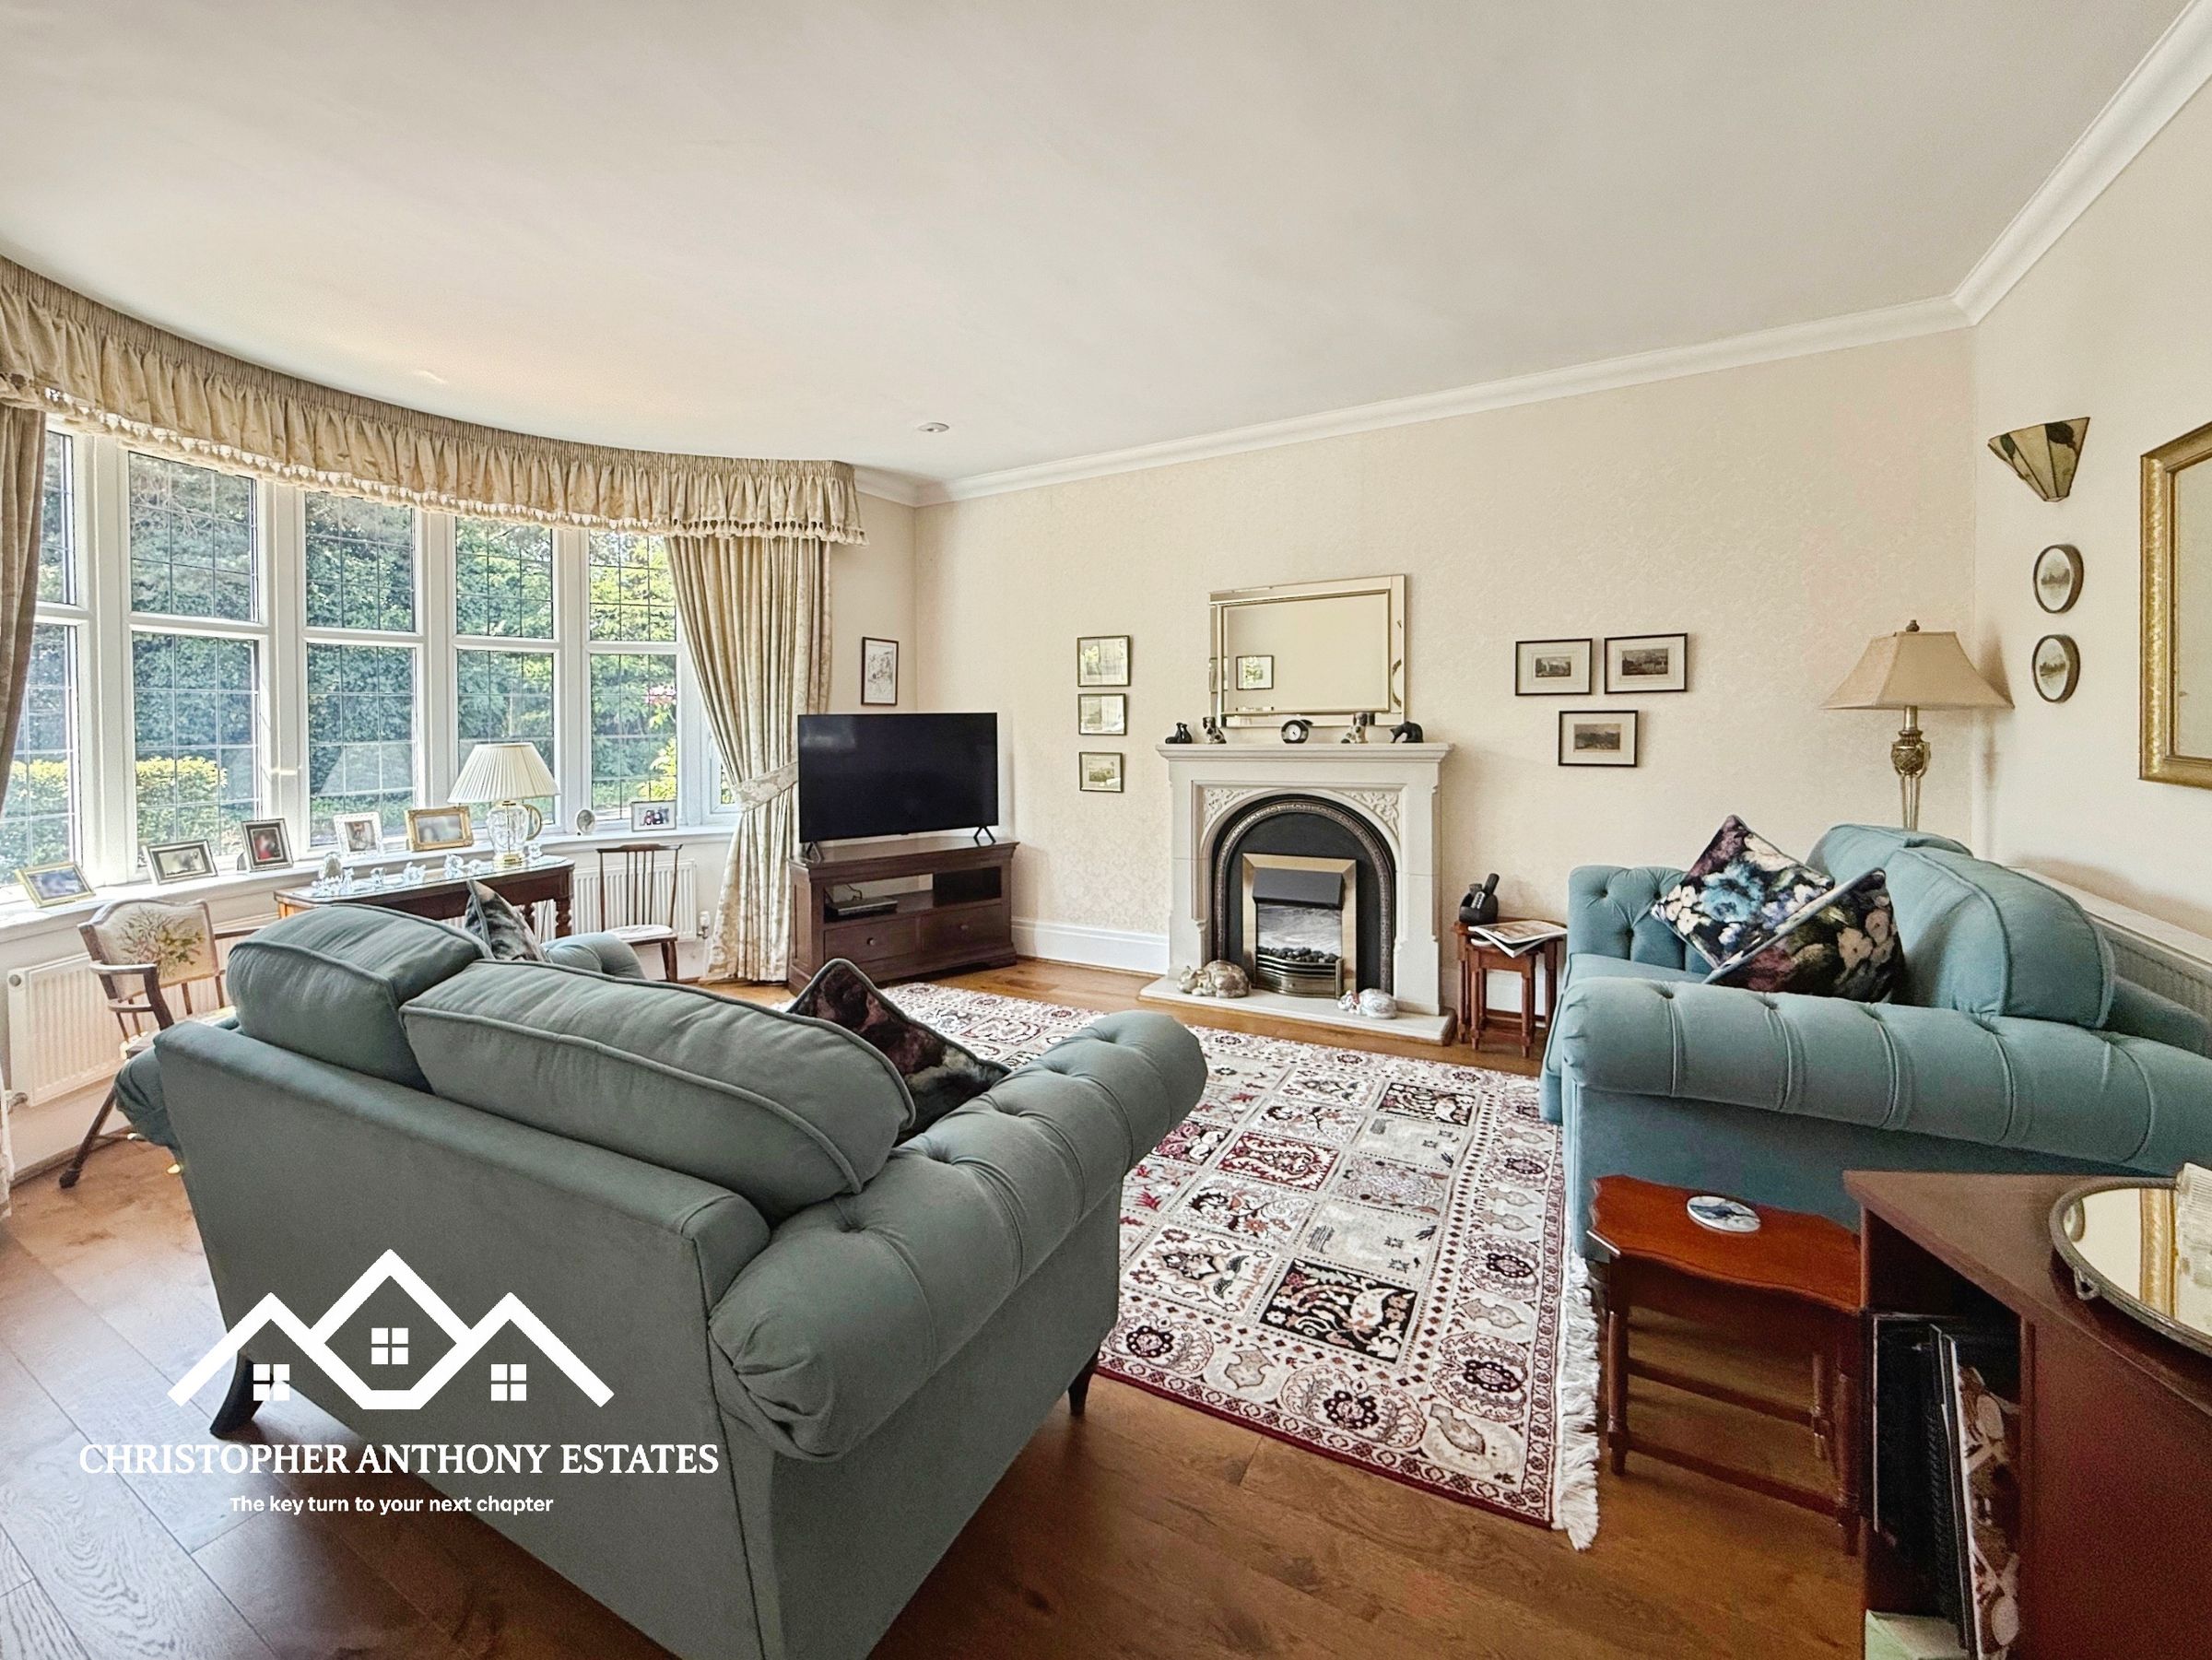
Spacious Sitting Room With Bay Window
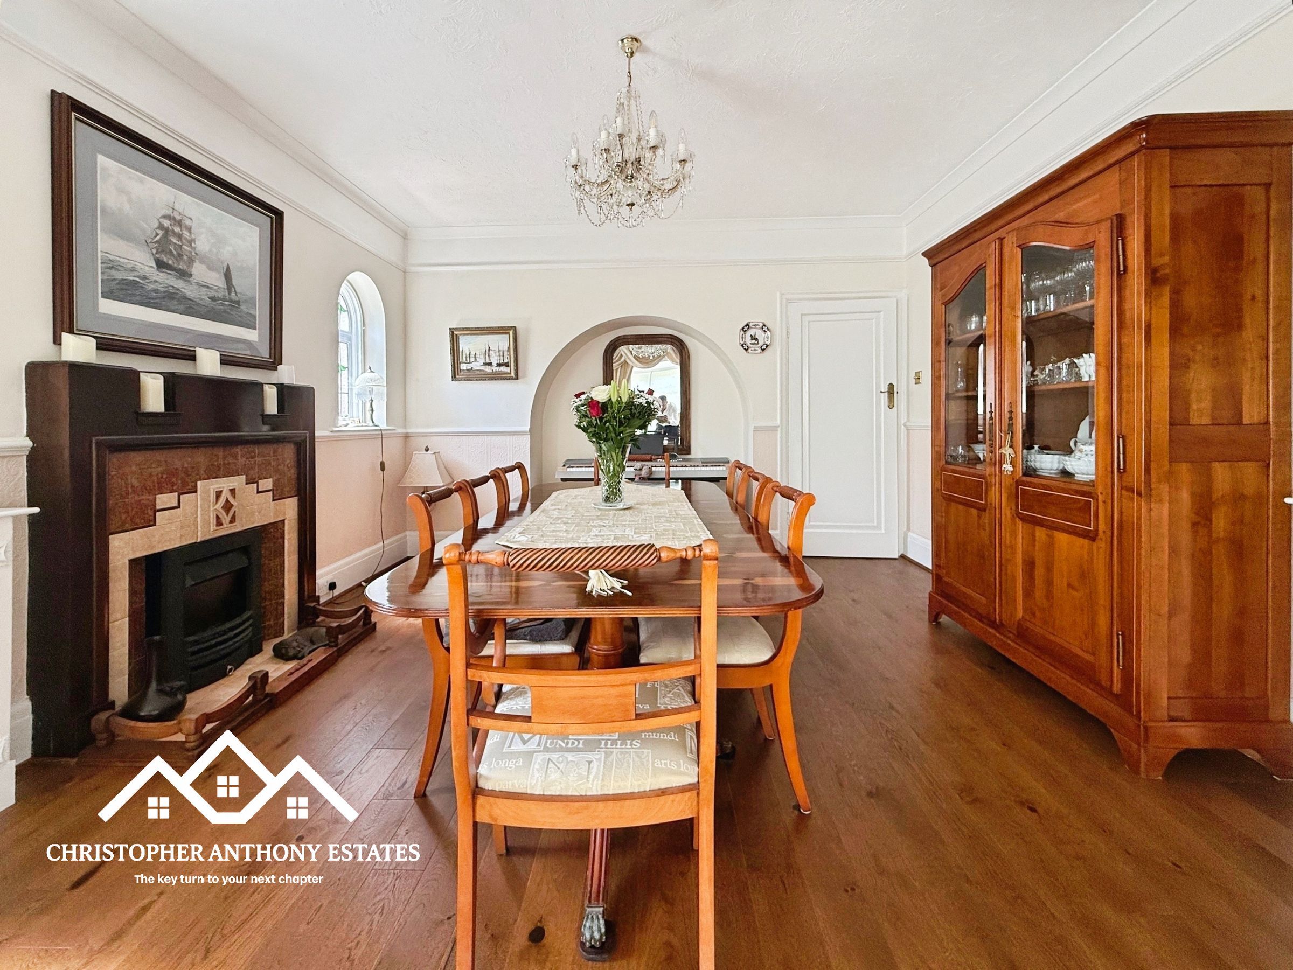
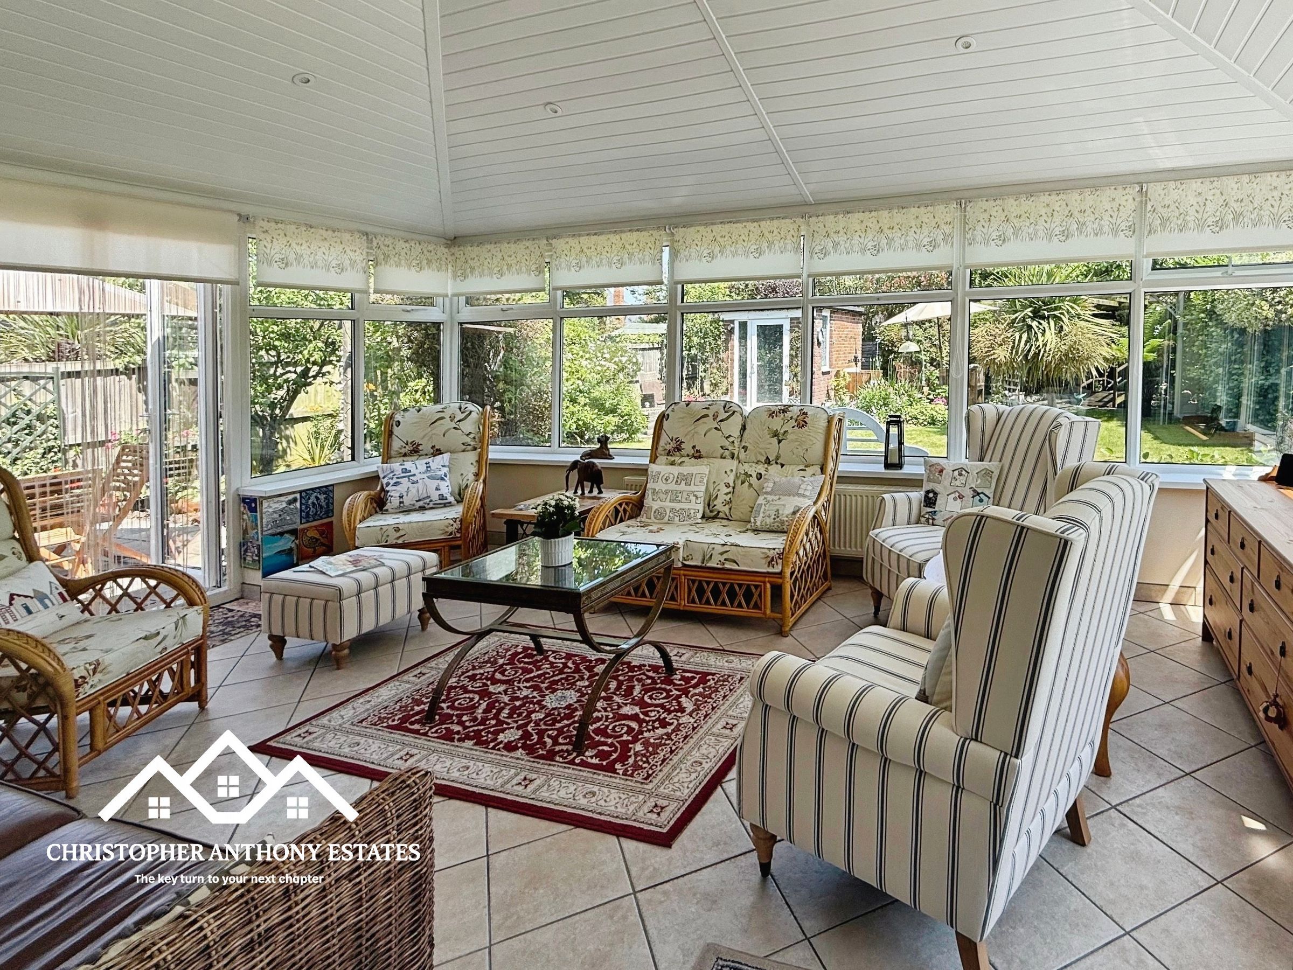
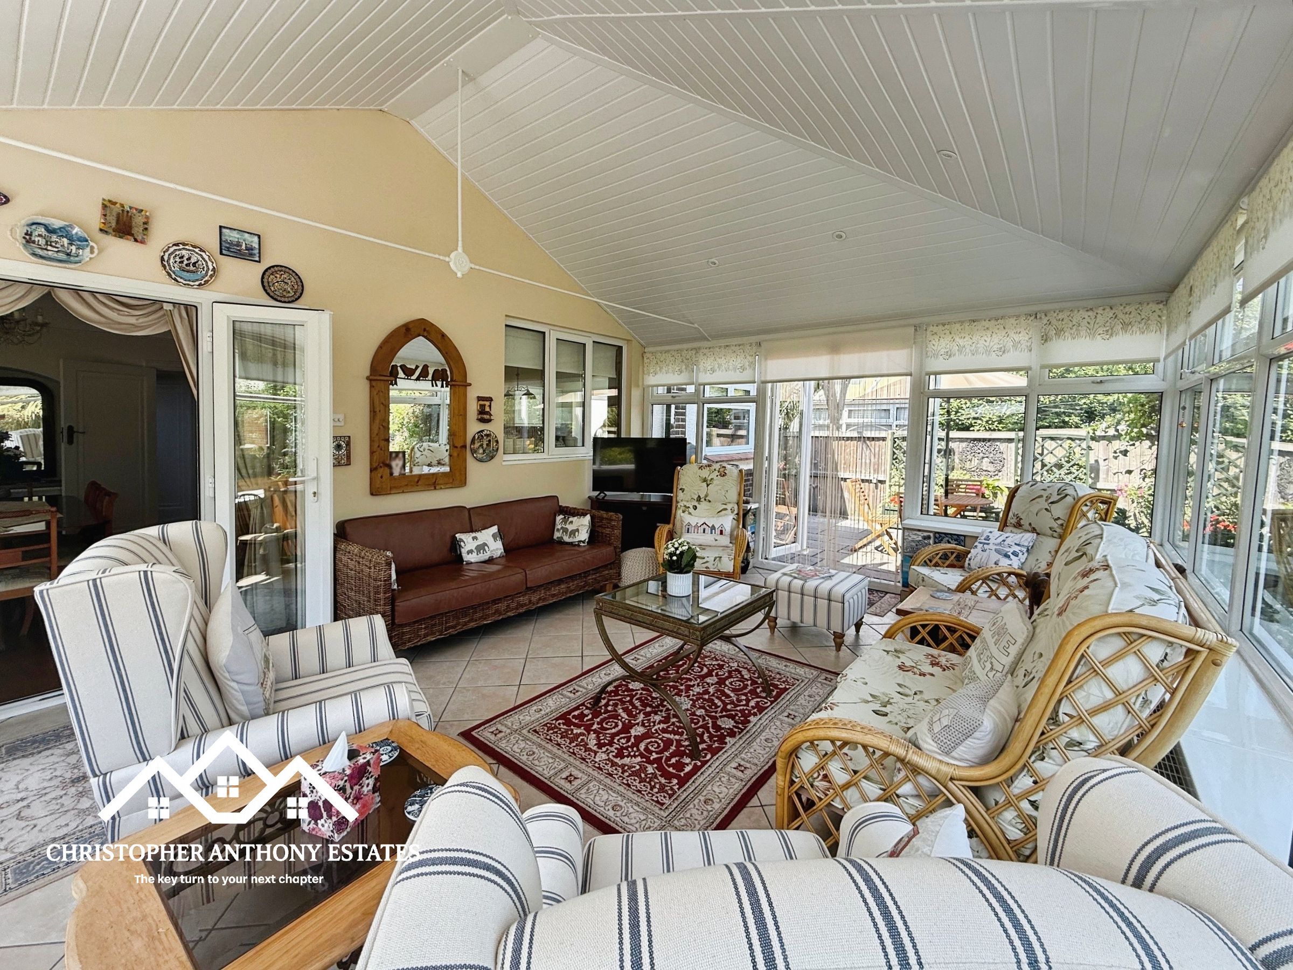
Separate Dining Room And Conservatory
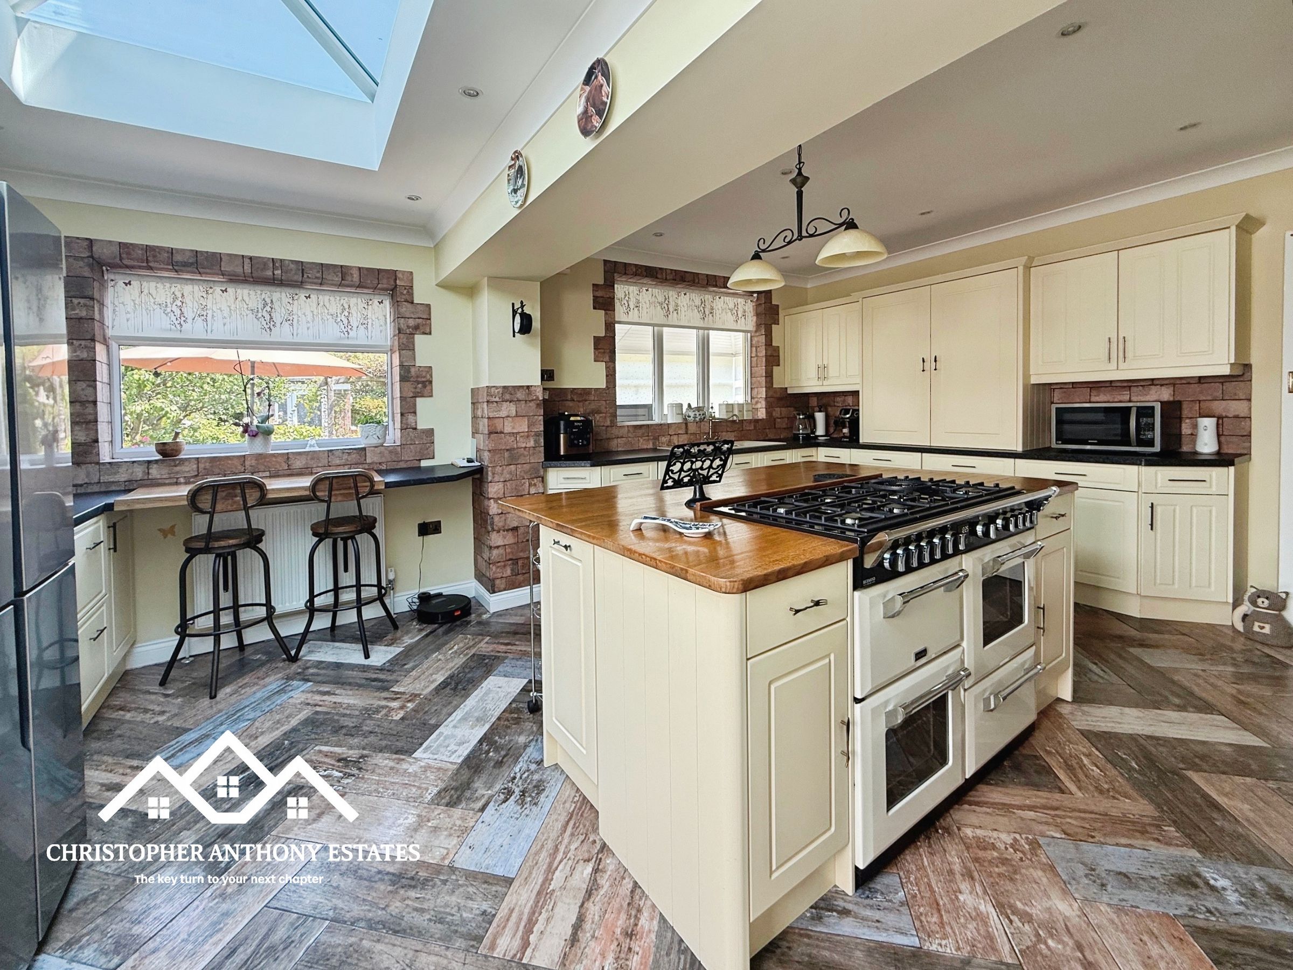
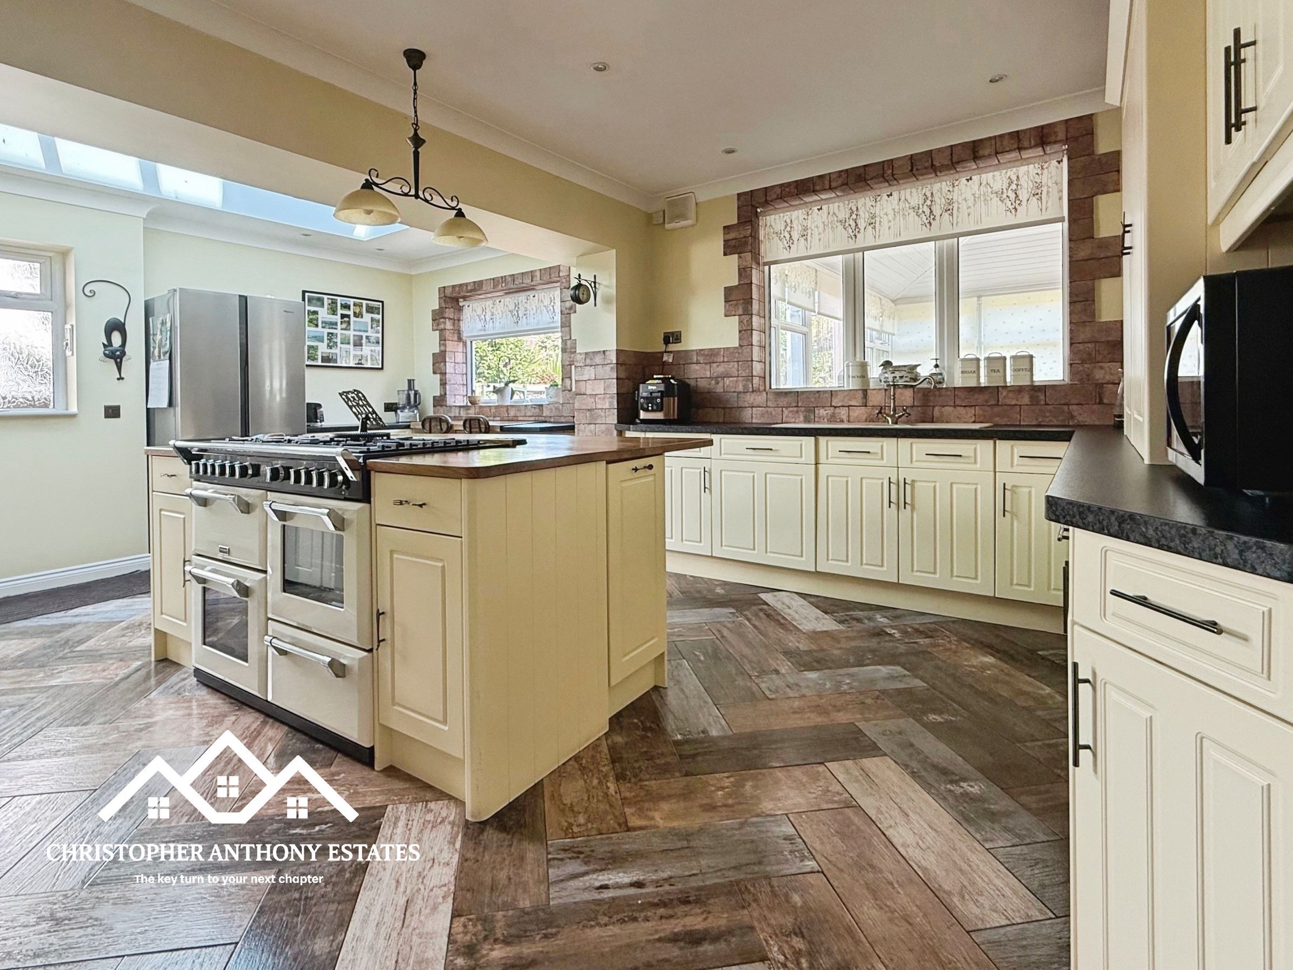
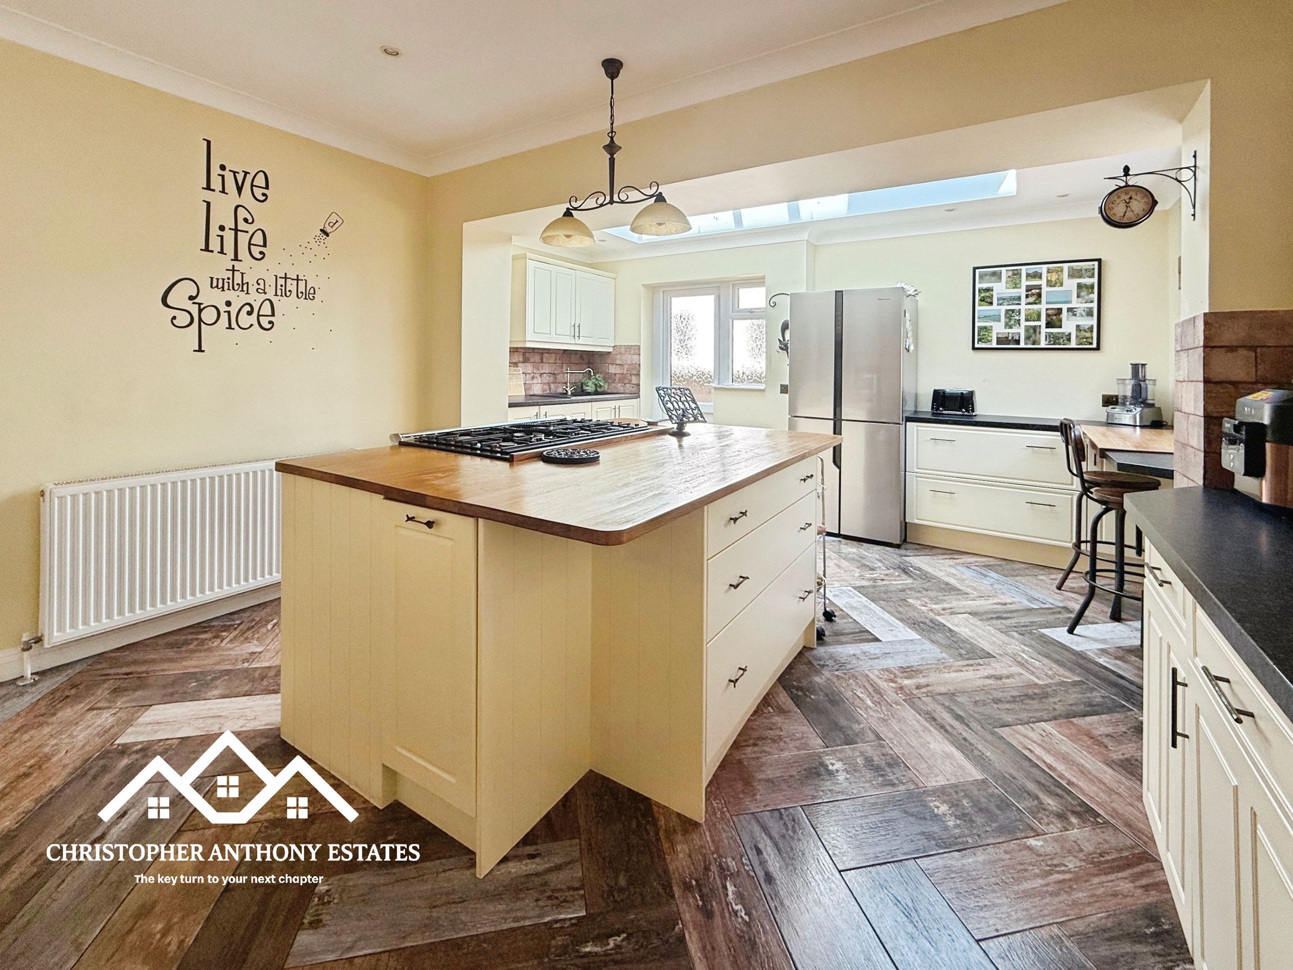
Impressive Kitchen With Central Island
Ground Floor WC And Private Sauna
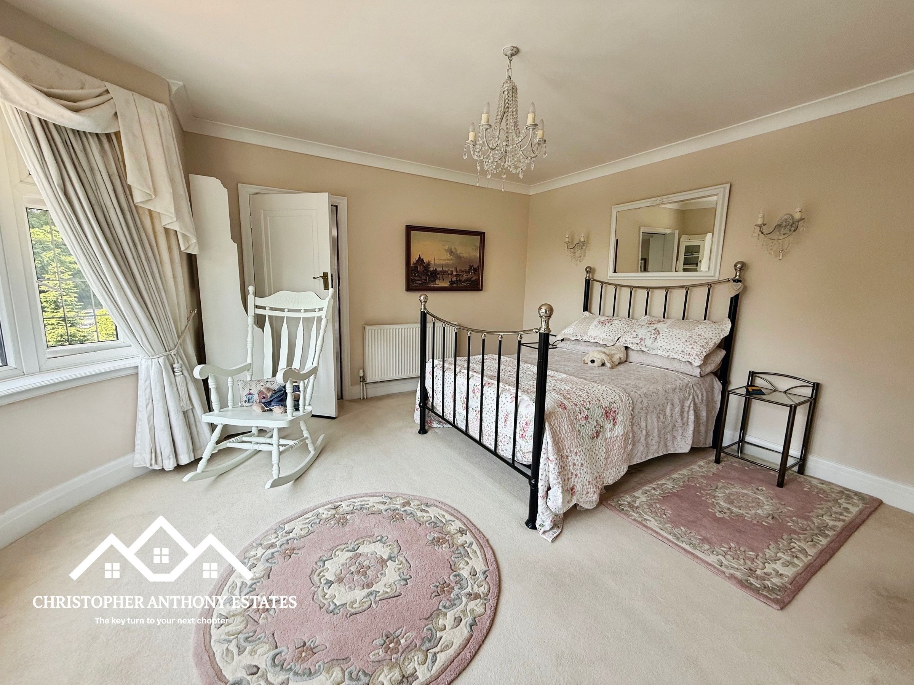
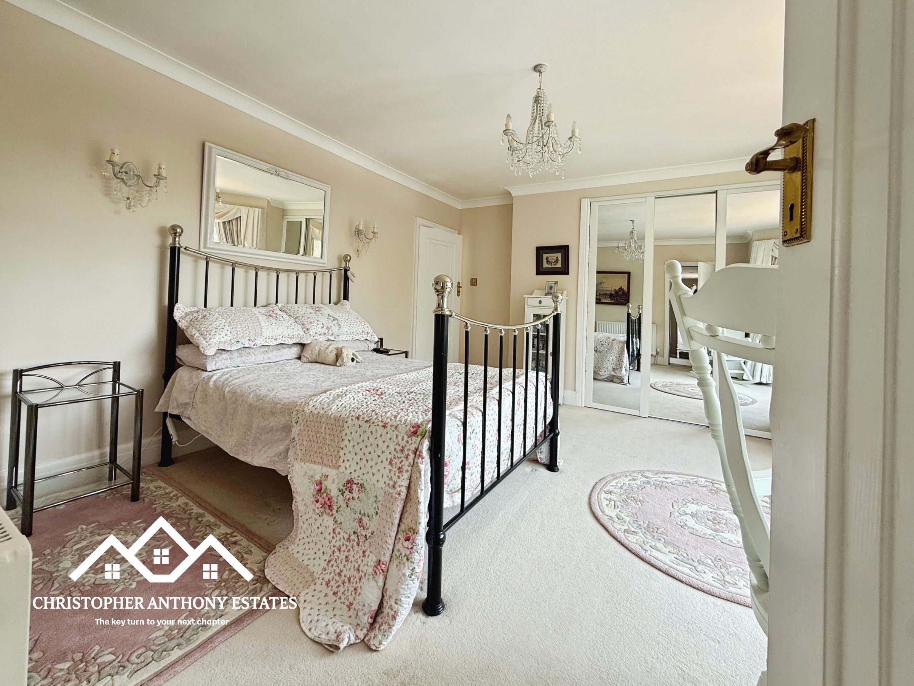
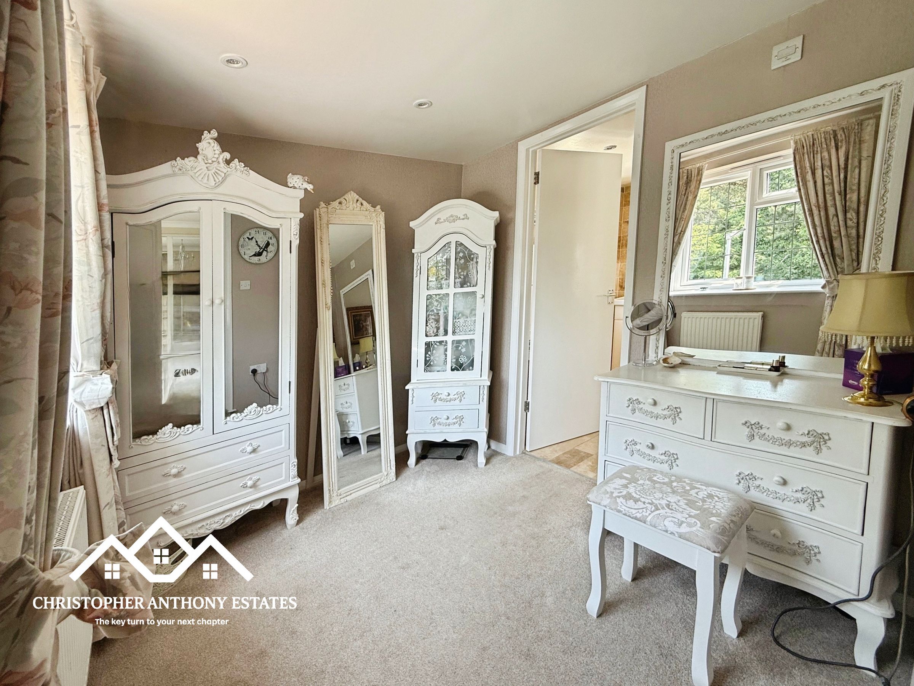
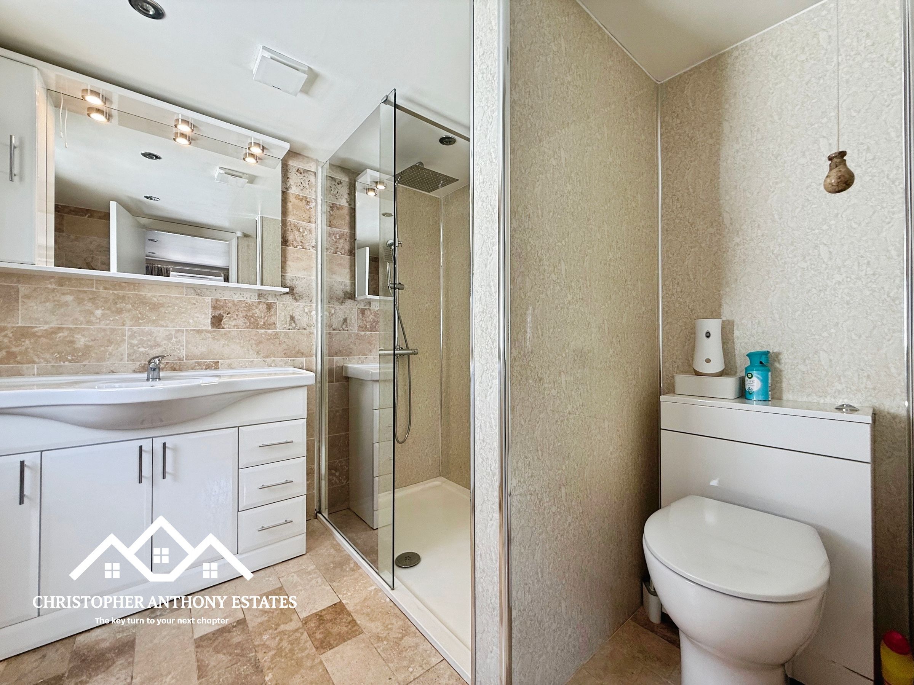
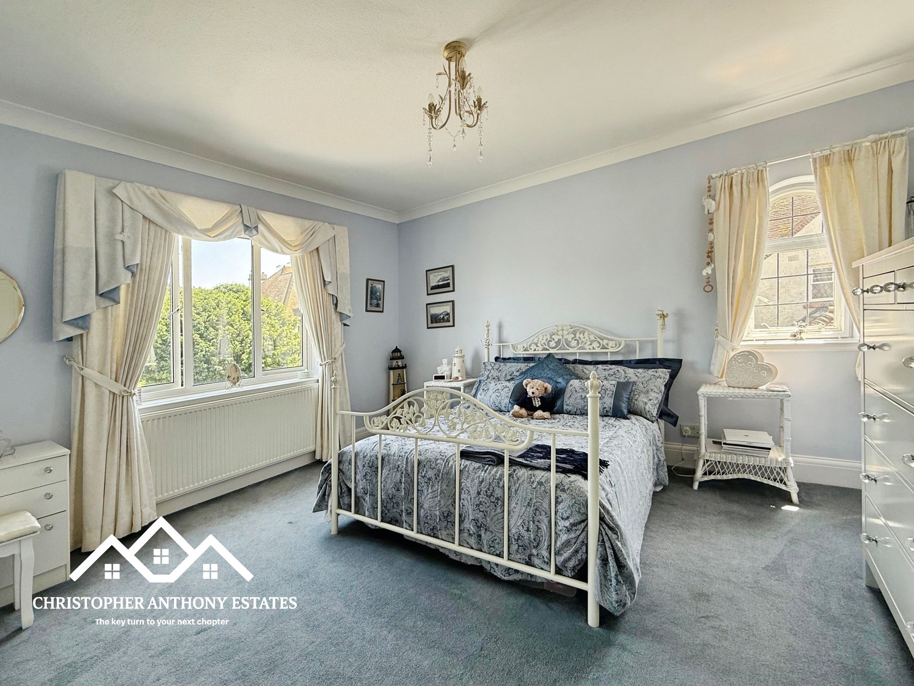
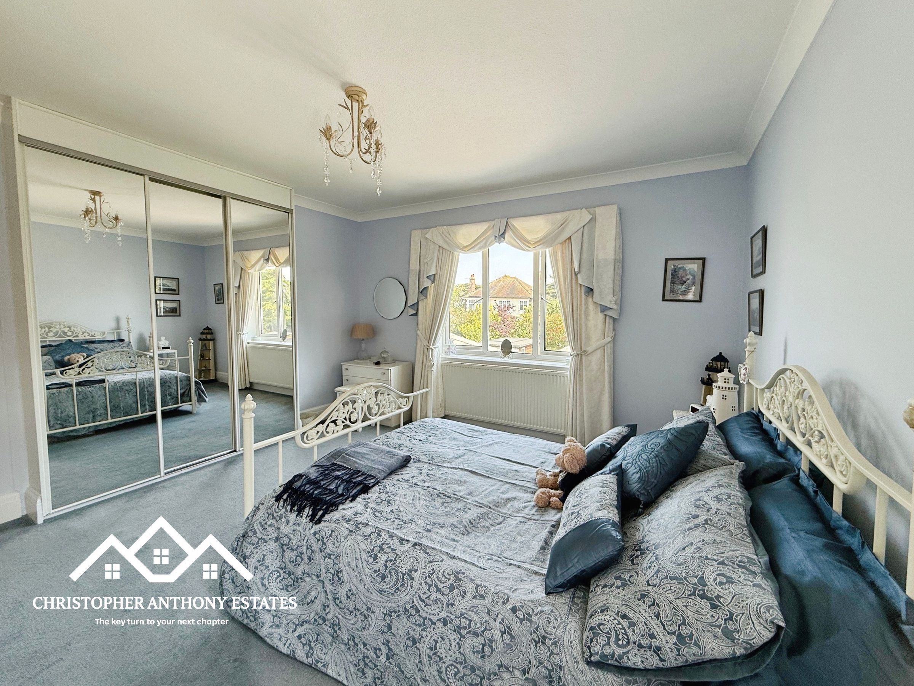
Principal Bedroom With Dressing Room And En-Suite
Three Further Well-Proportioned Bedrooms
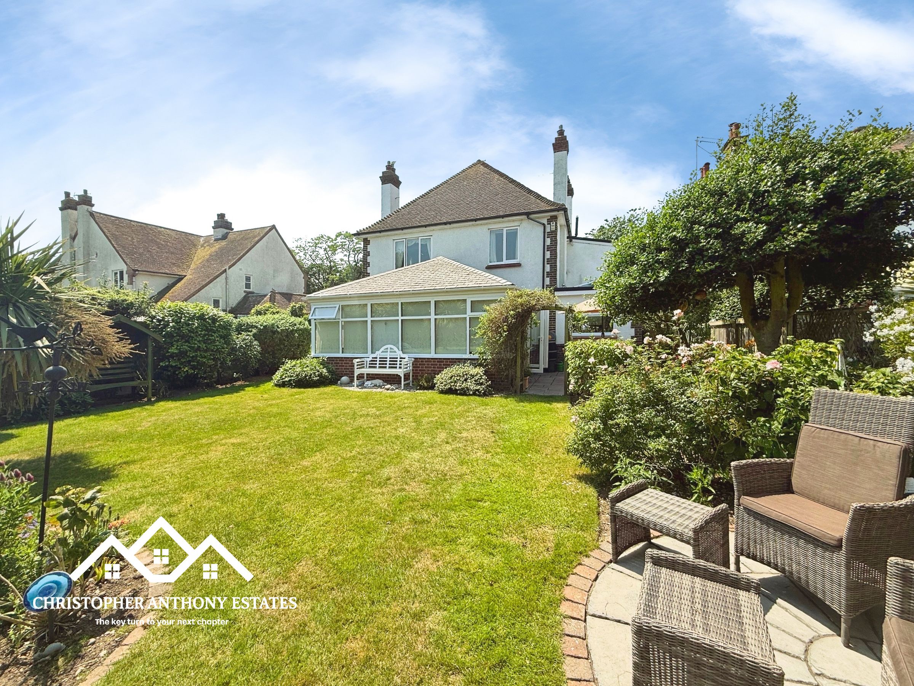
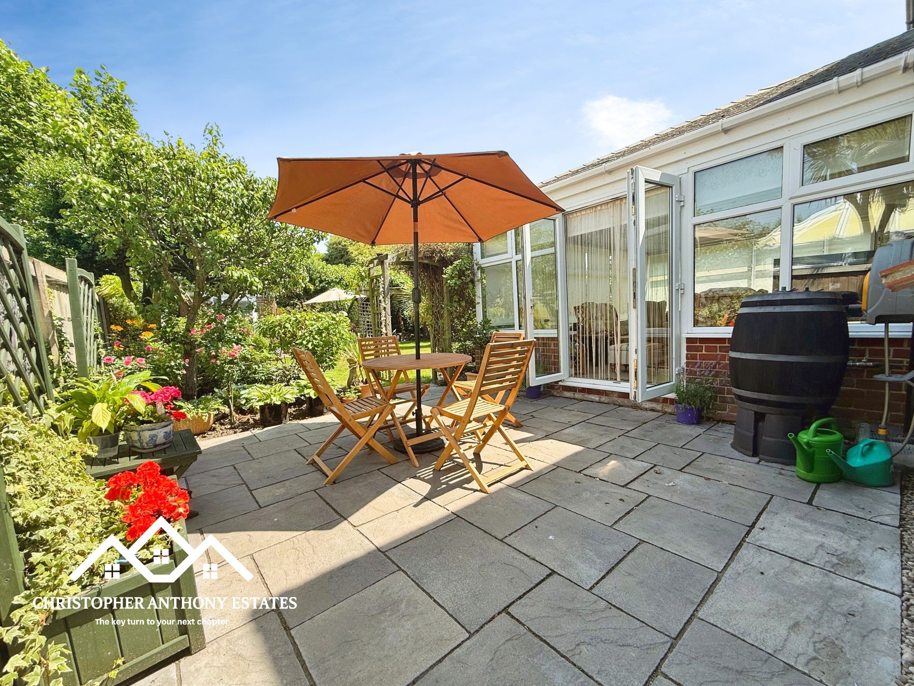
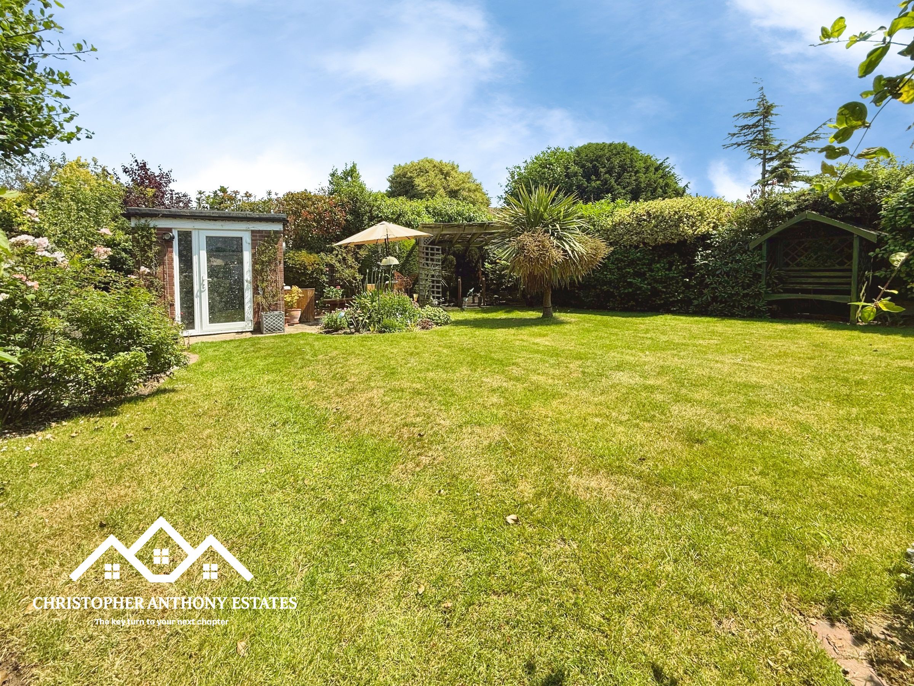
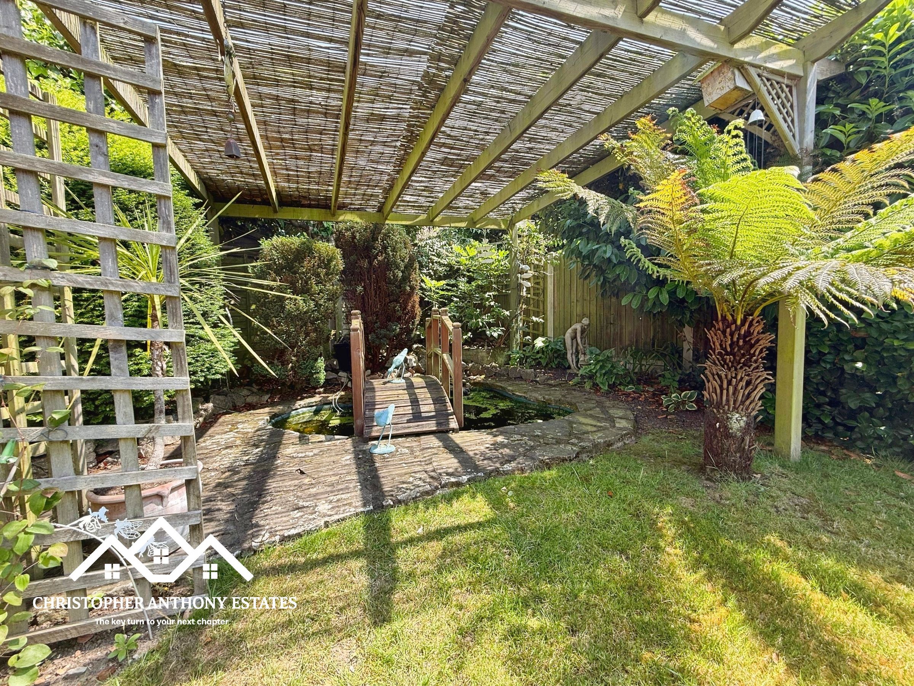
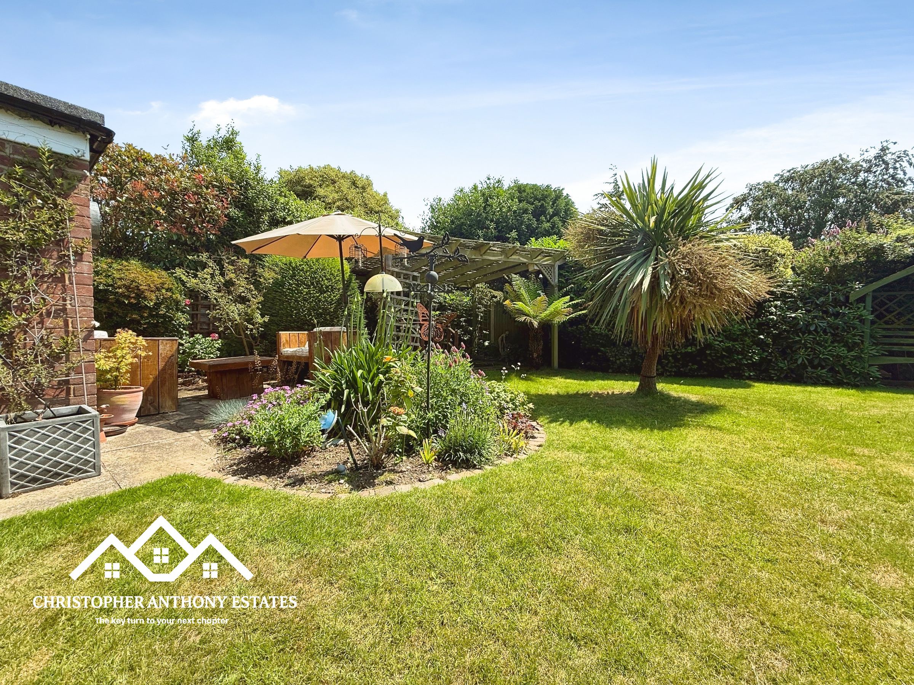
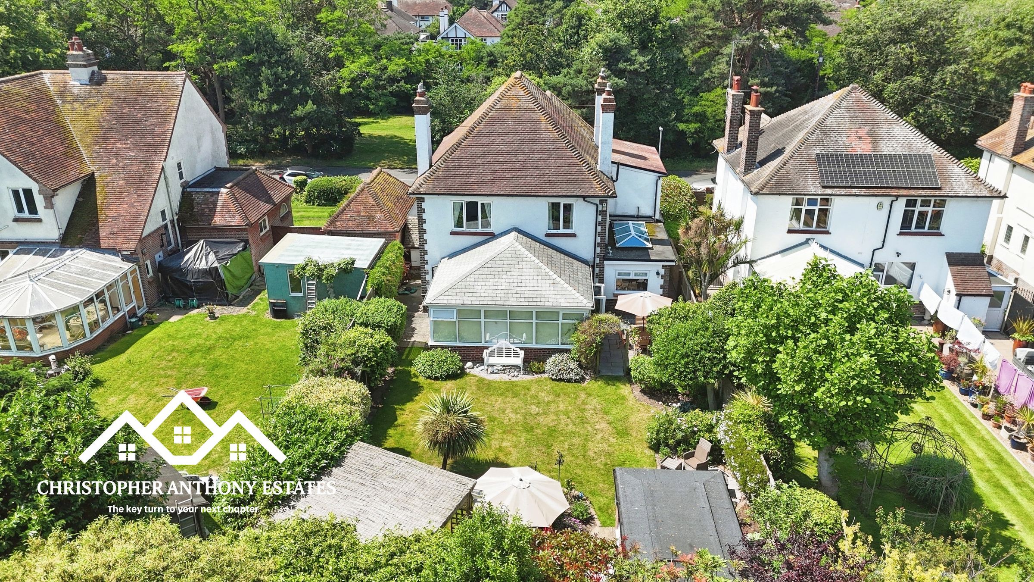
Mature And Established Rear Garden
Block Paved Driveway With Ample Off-Road Parking
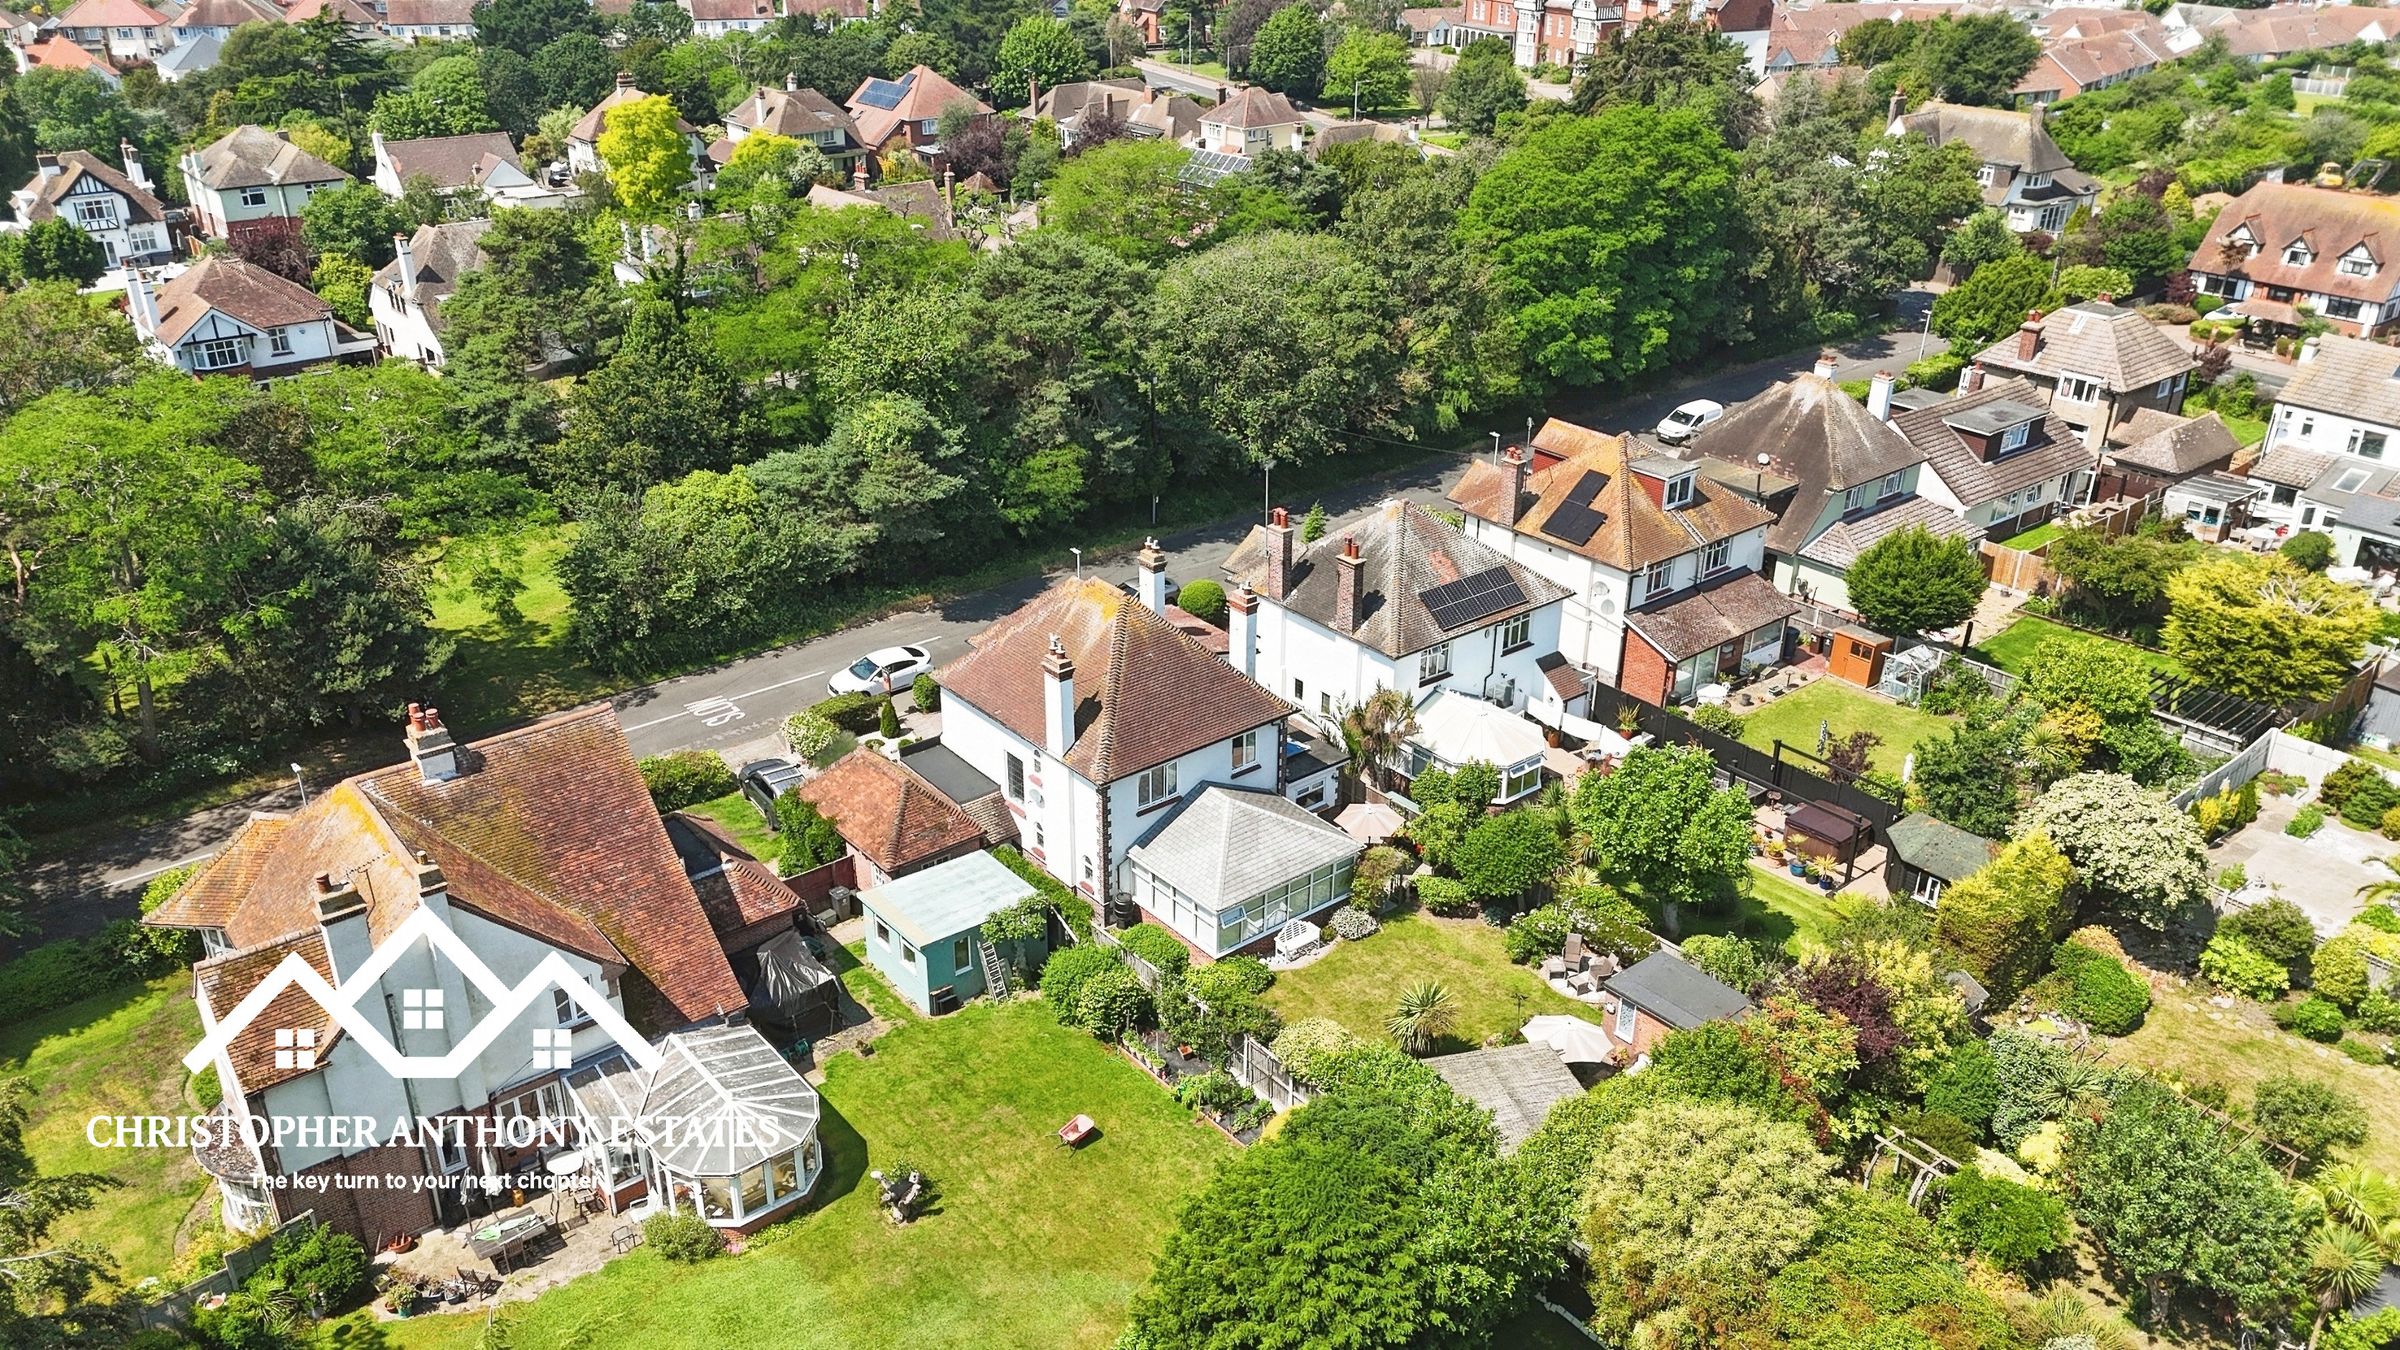
Walking Distance To The Seafront And Local Amenities
About this property
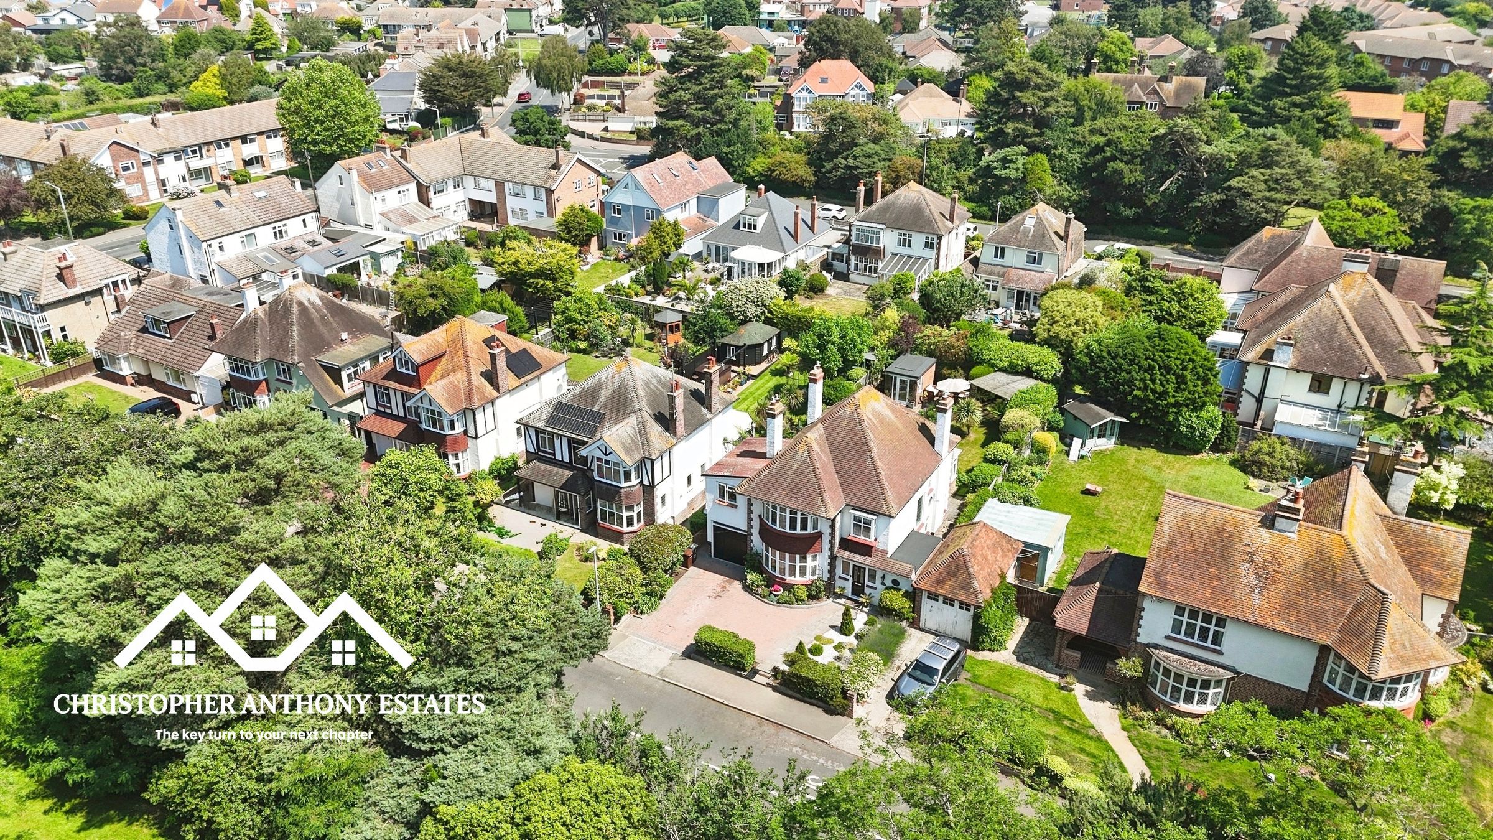
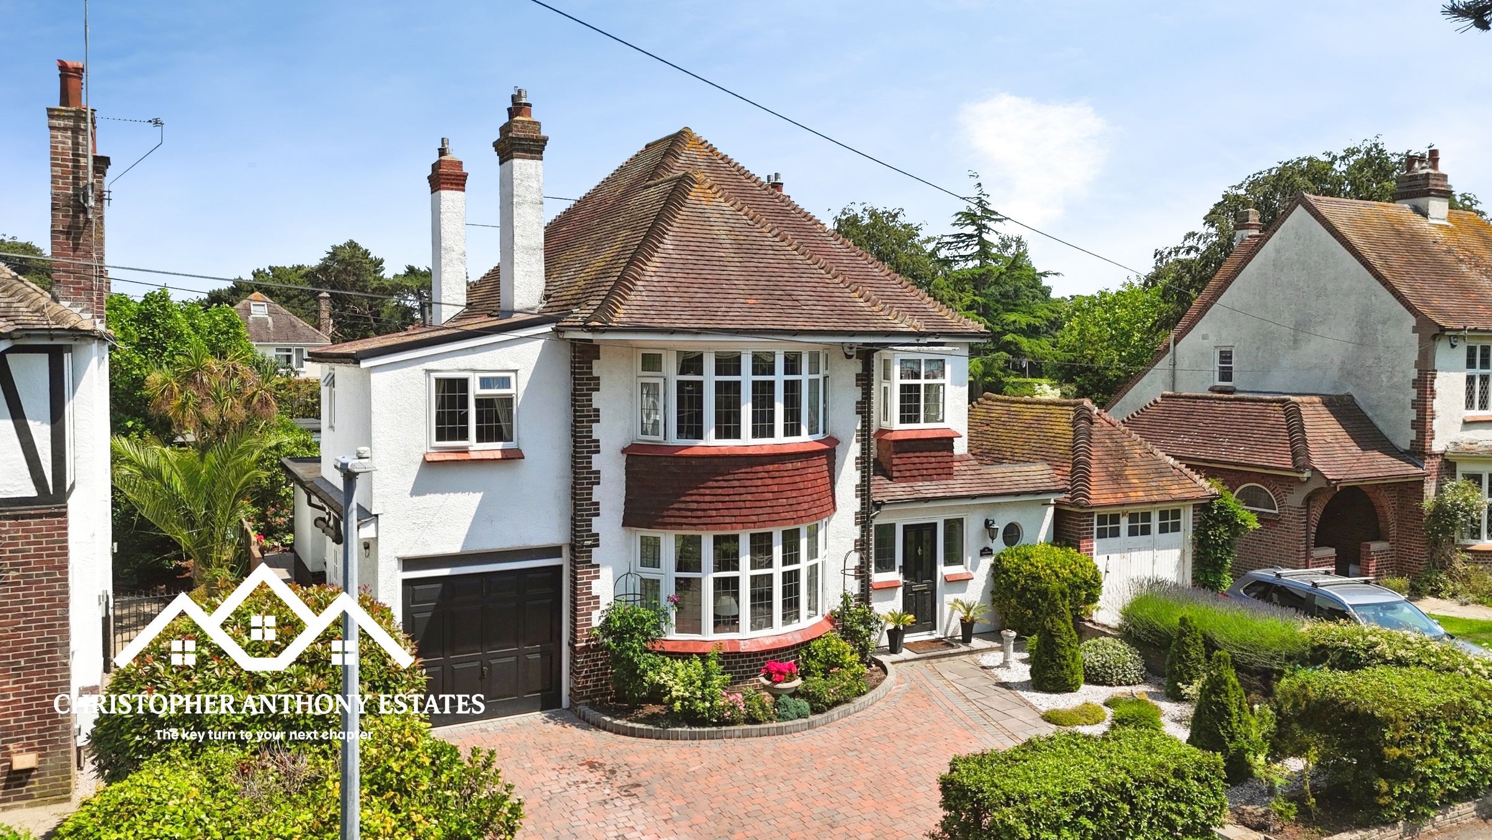
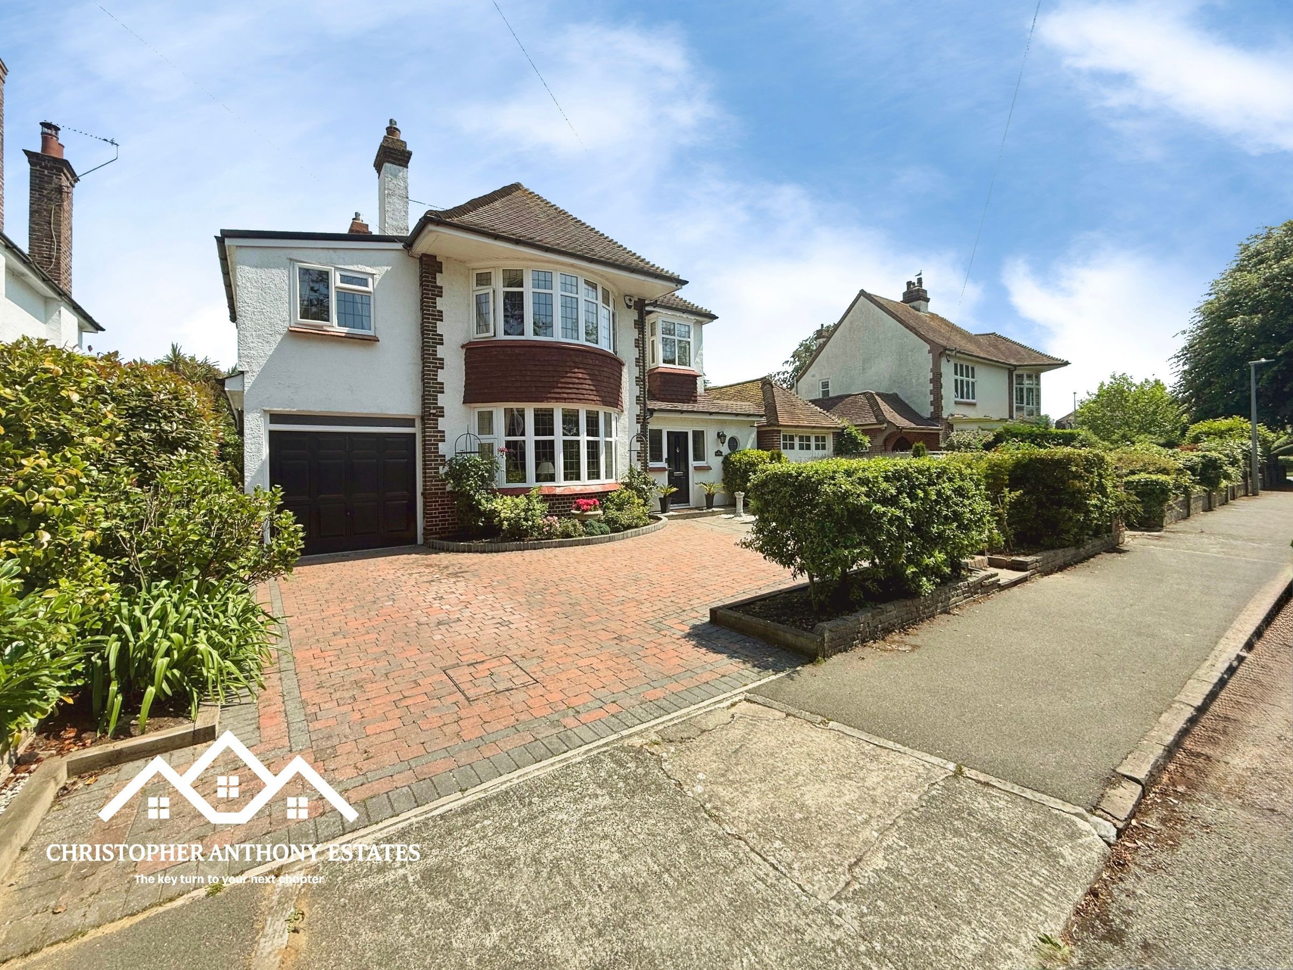
Set within one of Clacton's most prestigious residential enclaves, this exceptional four bedroom detached residence occupies a prime position within the highly regarded Gardens Area. A unique and established neighbourhood renowned for its elegant homes, generous plots and beautifully maintained public gardens.
From the moment you arrive, there is an immediate sense of space, privacy and distinction. A sweeping block paved driveway leads to the property, while the mature frontage hints at the quality and character that continues throughout this impressive family home.
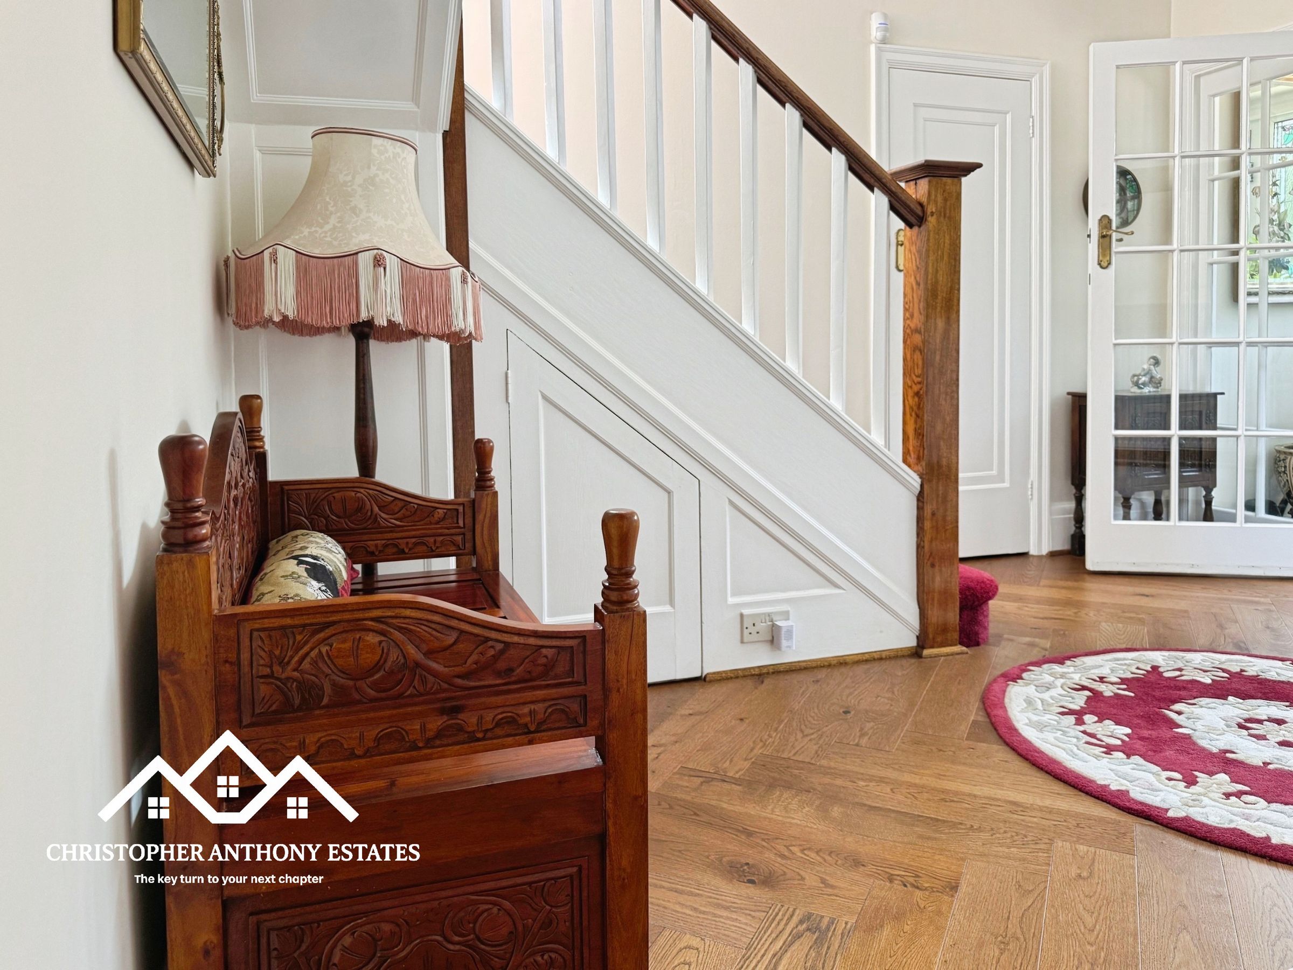
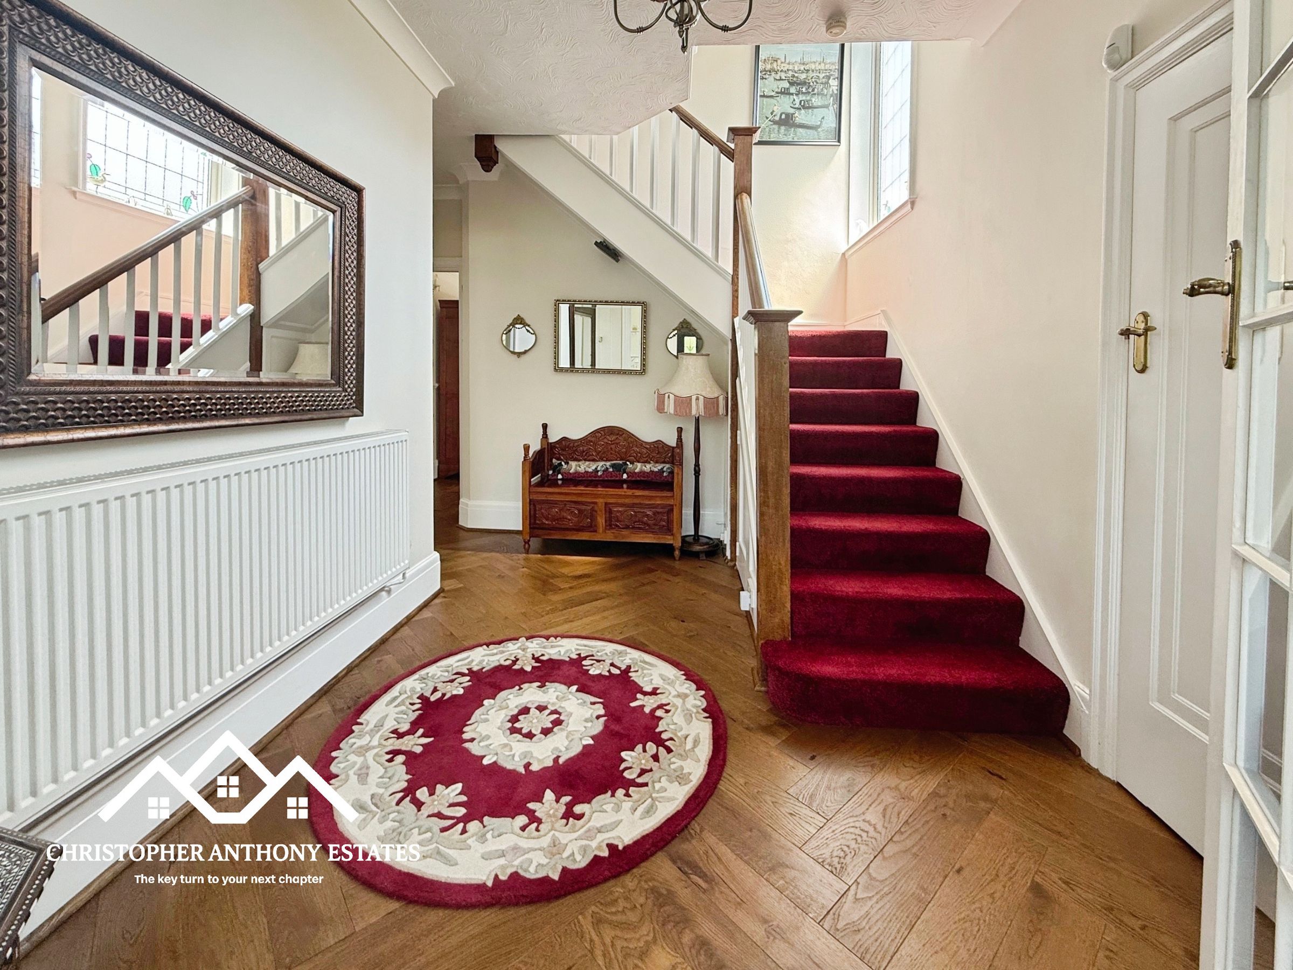
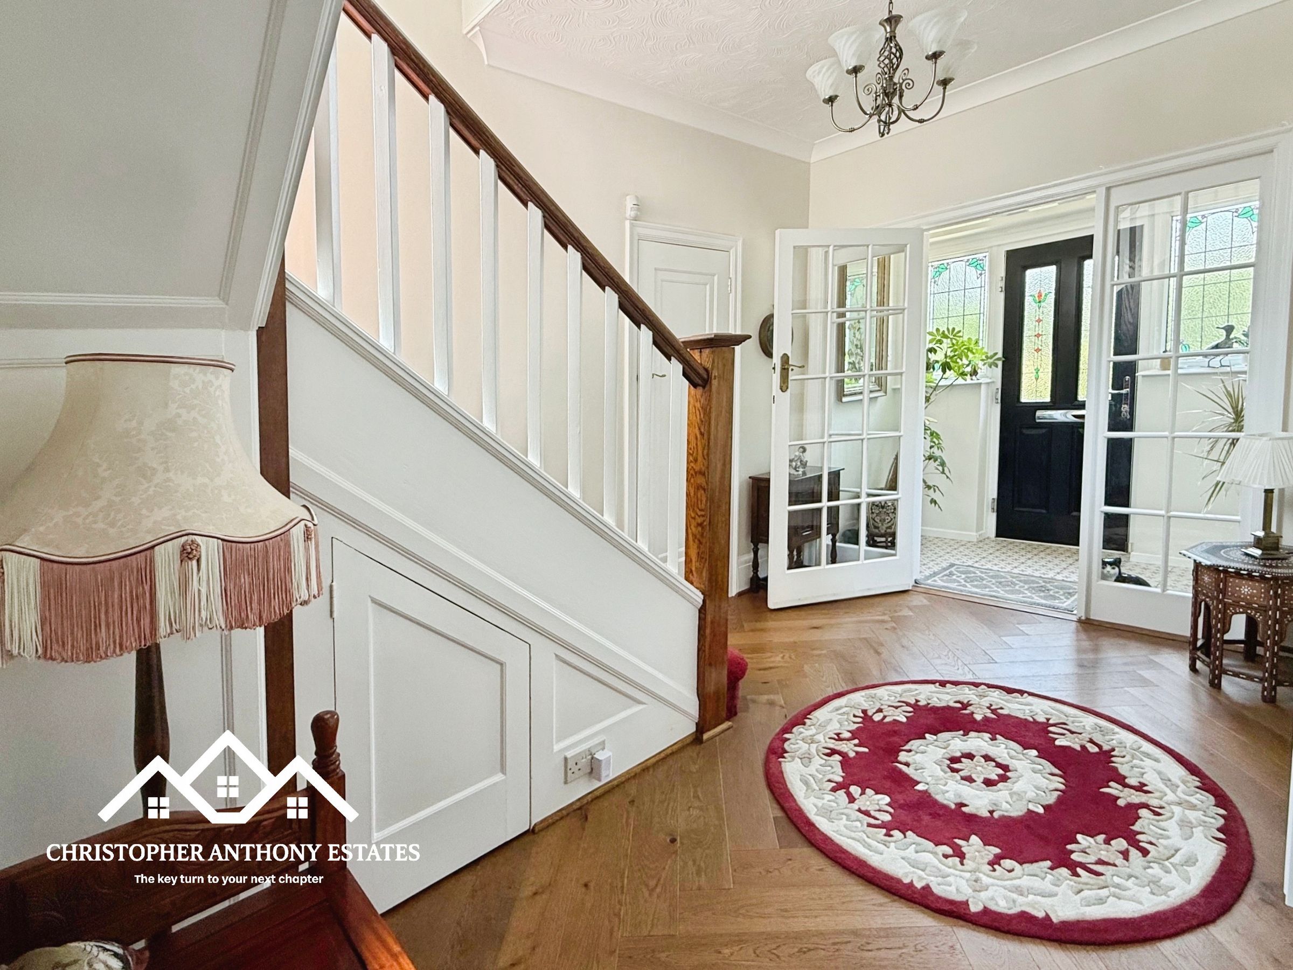
Stepping inside, the welcoming entrance hall sets the tone for the accommodation beyond. Beautifully presented and thoughtfully arranged, the home effortlessly balances refined living with practical family comfort. The principal reception room is bathed in natural light from a striking bay window, creating a warm and inviting space for both everyday living and entertaining. A separate dining room provides an elegant setting for formal occasions and family gatherings, seamlessly connecting to the conservatory where views across the established rear garden create a wonderful sense of indoor outdoor living.
At the heart of the home lies a spacious kitchen designed for modern family life. Generous work surfaces, extensive cabinetry and a central island create a sociable environment where cooking, dining and conversation naturally come together. Adding a touch of luxury rarely found in homes of this calibre is a private ground-floor sauna, offering a dedicated space to relax and unwind.
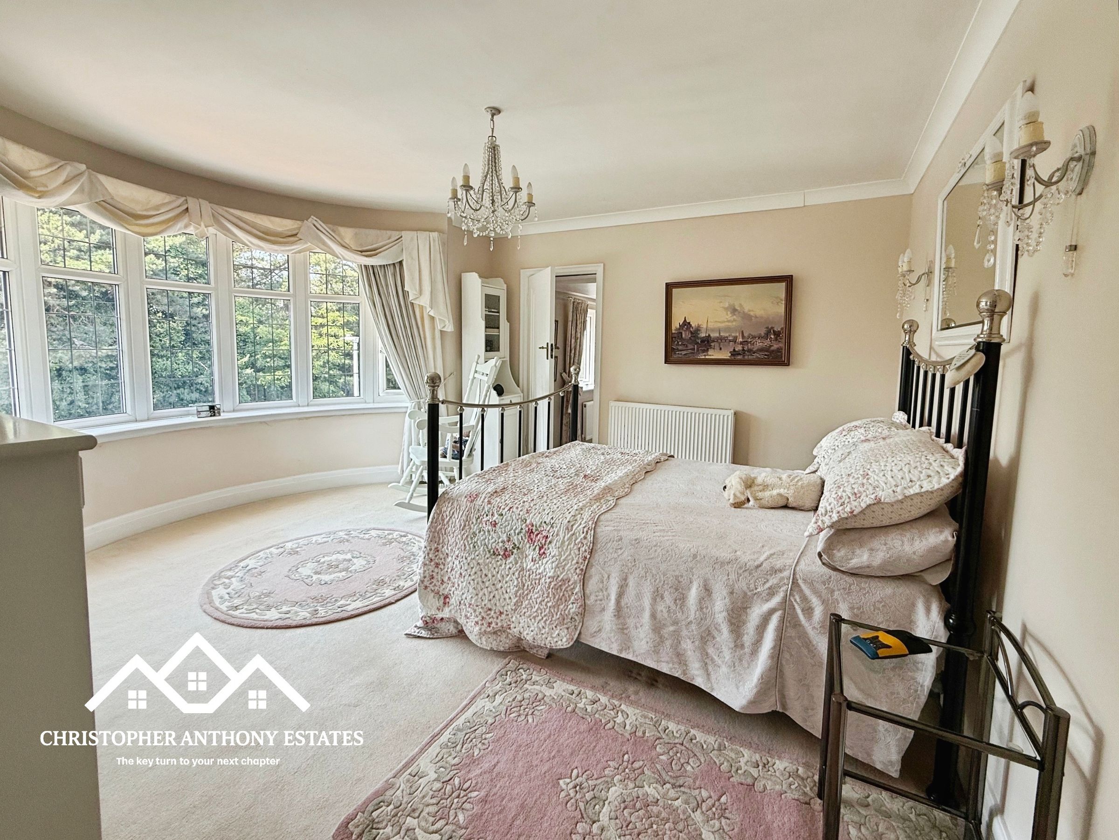
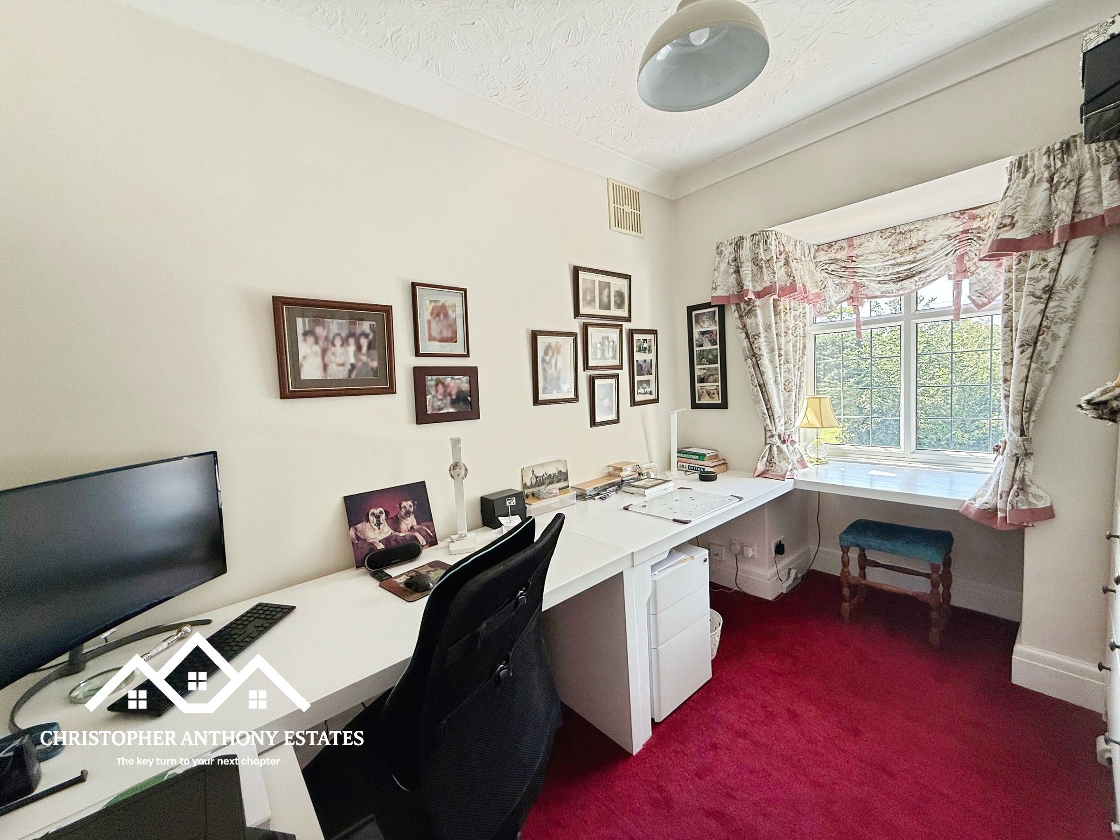
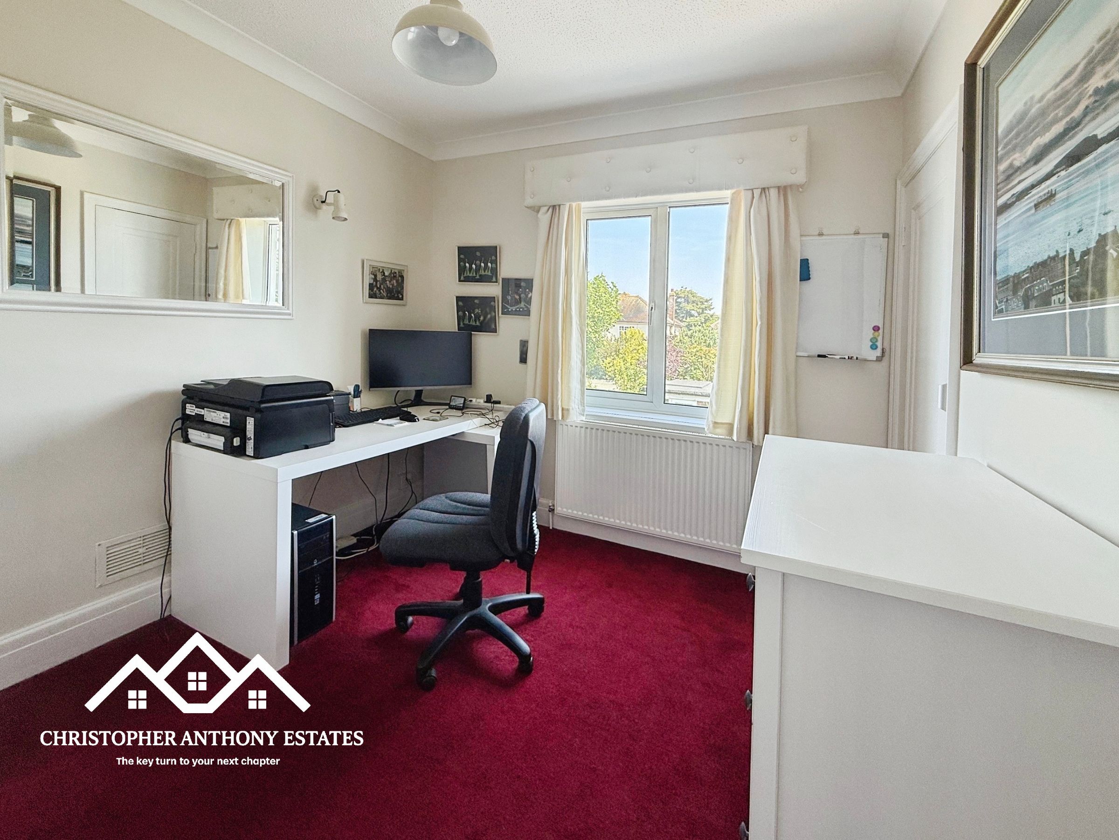
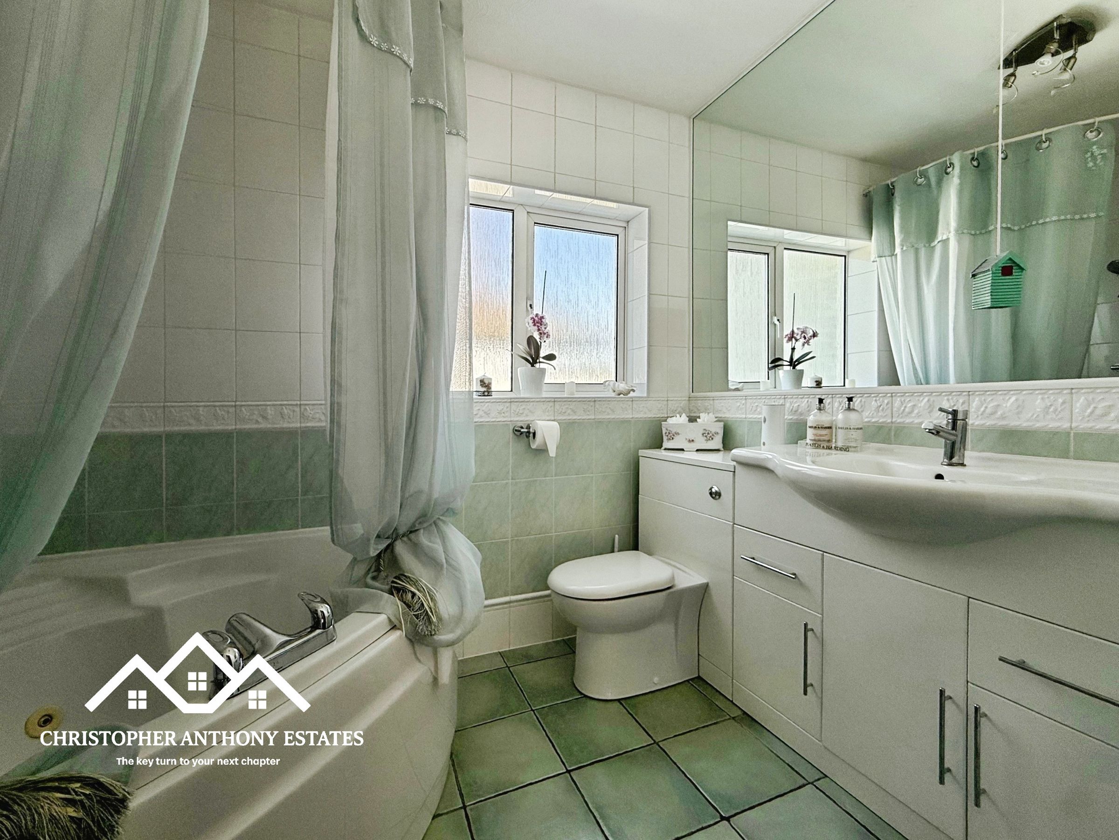
The first floor continues to impress with four well proportioned bedrooms. The principal suite provides a peaceful retreat, enhanced by a dressing room and stylish en-suite shower room. The remaining bedrooms are served by a well appointed family bathroom, offering versatile accommodation for growing families, visiting guests or those working from home.
Outside, the rear garden is a true highlight. Beautifully established and thoughtfully landscaped, it offers an idyllic setting for summer entertaining, family recreation or simply enjoying the tranquillity of the surroundings. Mature planting provides a wonderful backdrop throughout the seasons, while a substantial garden store adds further practicality.
A garage and ample off-road parking complete this impressive package.
Key details
Broadband: up to 5000mbps
1798ft2 floor area
4994ft2 plot size
Freehold
Council tax band E
Additional information
Near the property
Rooms and dimensions
Sauna
6' 7" x 4' 4" (2.01m x 1.32m)
Sitting Room
17' 7" x 15' 1" (5.36m x 4.60m)
Dining Room
14' 2" x 13' 4" (4.32m x 4.06m)
Conservatory
11' 2" x 19' 2" (3.40m x 5.84m)
Kitchen
17' 3" x 17' 9" (5.26m x 5.41m)
Principal Bedroom
14' 1" x 14' 7" (4.29m x 4.45m)
Dressing Room
6' 3" x 6' 3" (1.91m x 1.91m)
En-Suite
6' 9" x 6' 3" (2.06m x 1.91m)
Bedroom Two
13' 1" x 13' 4" (3.99m x 4.06m)
Bedroom Three
9' 9" x 9' 1" (2.97m x 2.77m)
Bedroom Four
9' 5" x 7' 3" (2.87m x 2.21m)
Family Bathroom
9' 5" x 5' 9" (2.87m x 1.75m)
Garage
16' 6" x 8' 5" (5.03m x 2.57m)
Garden Store
11' 6" x 10' 0" (3.51m x 3.05m)