Christopher Anthony Estates
FOR SALE
£400,000 Guide Price
Beacon Way, Stanway, CO3
Semi Detached
4
1
2
Like the look of this property?
We would love to hear from you and arrange a viewing of this property. Get in touch now!
Looking to sell a property?
You can get a free online or in person valuation.
Property features
Four Spacious Bedrooms
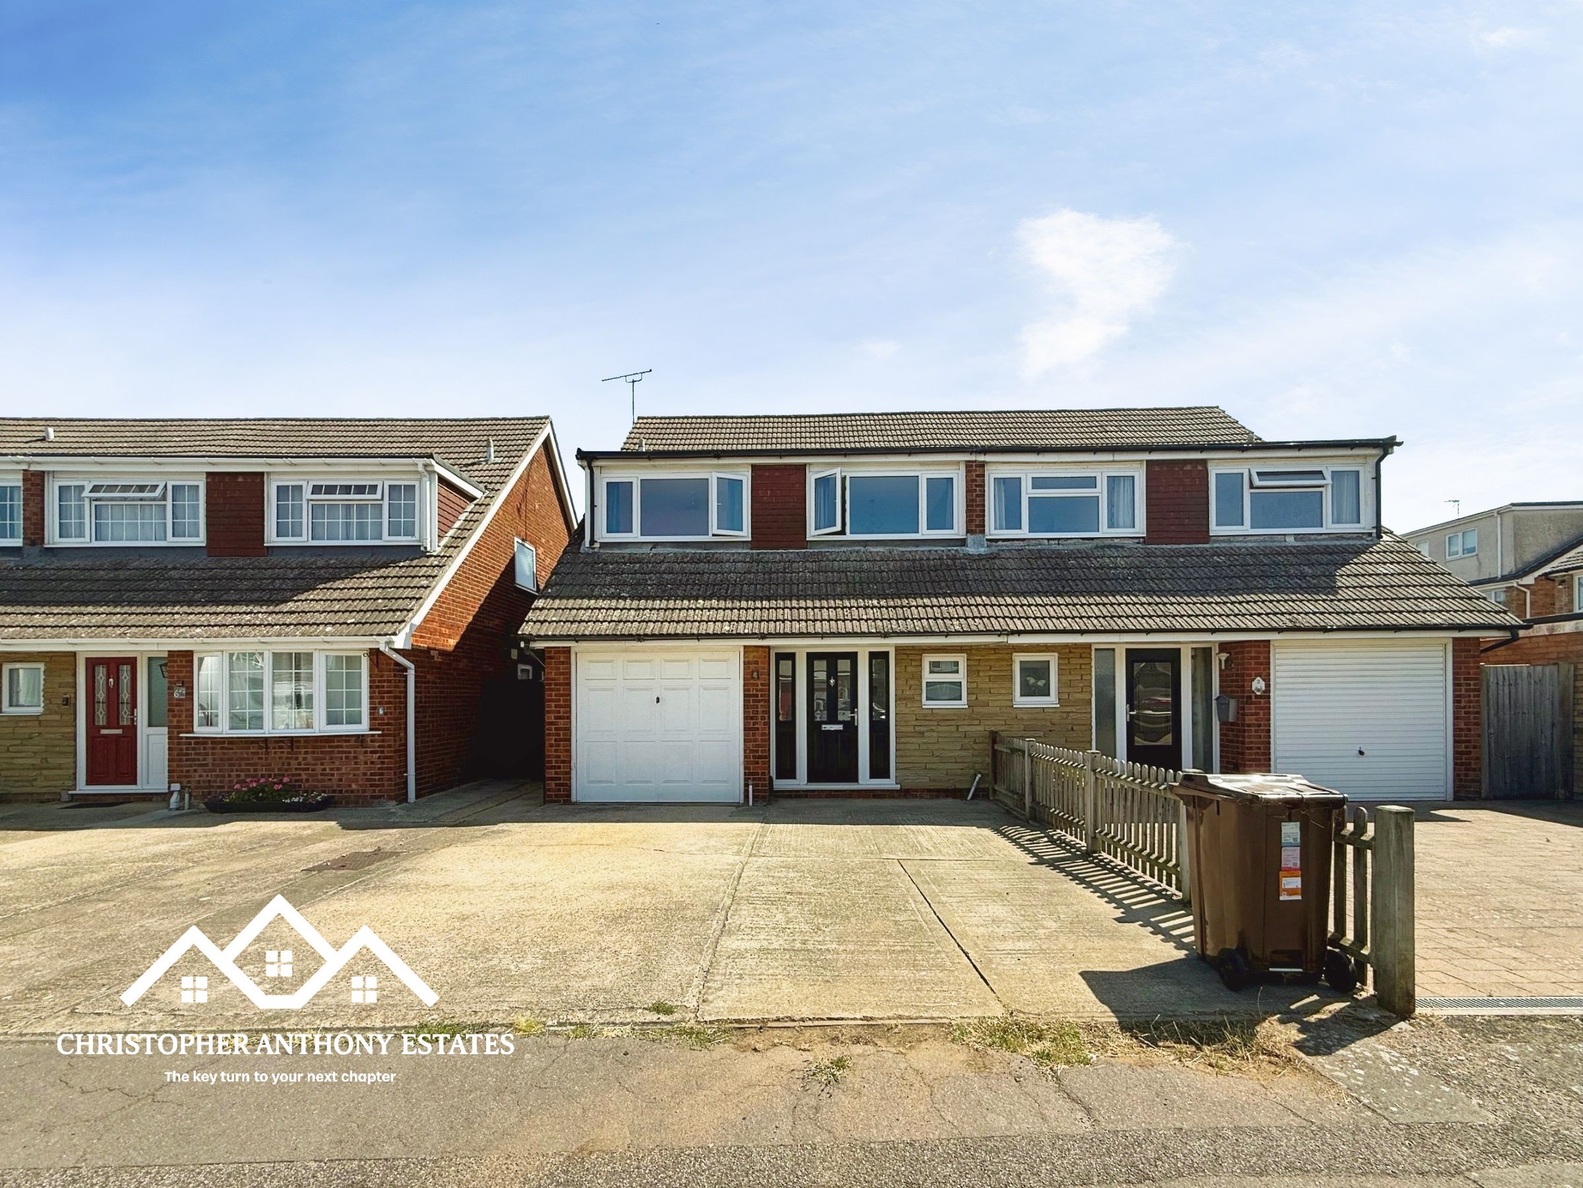
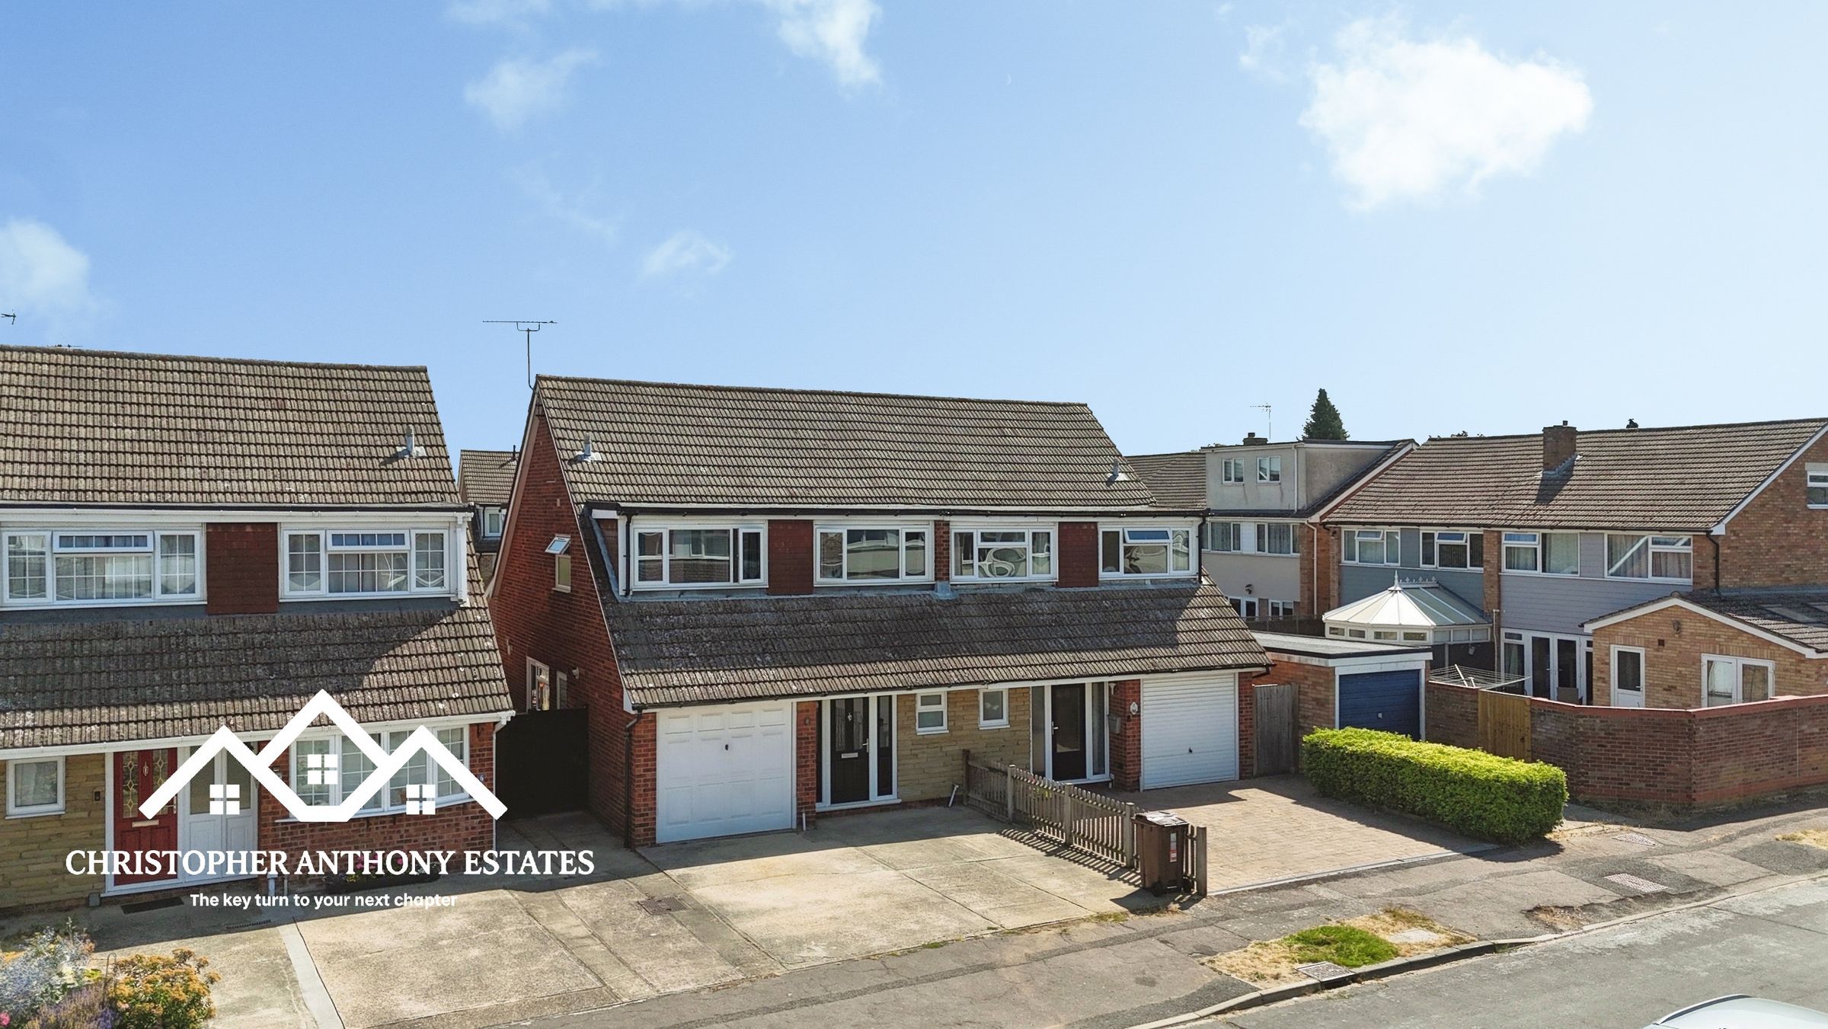
Extended Semi-Detached Chalet
Quiet Cul-de-Sac Position
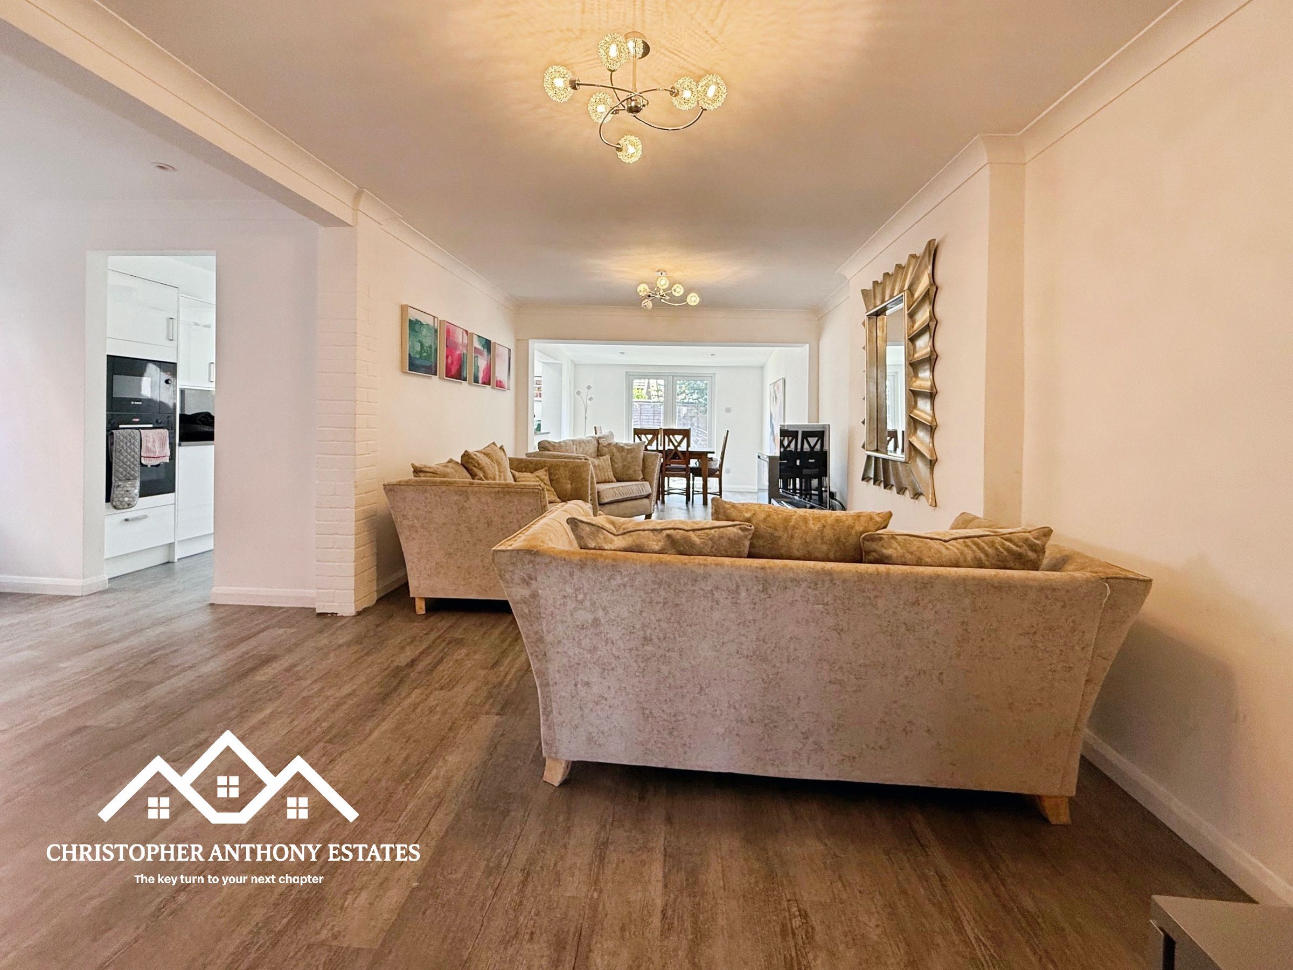
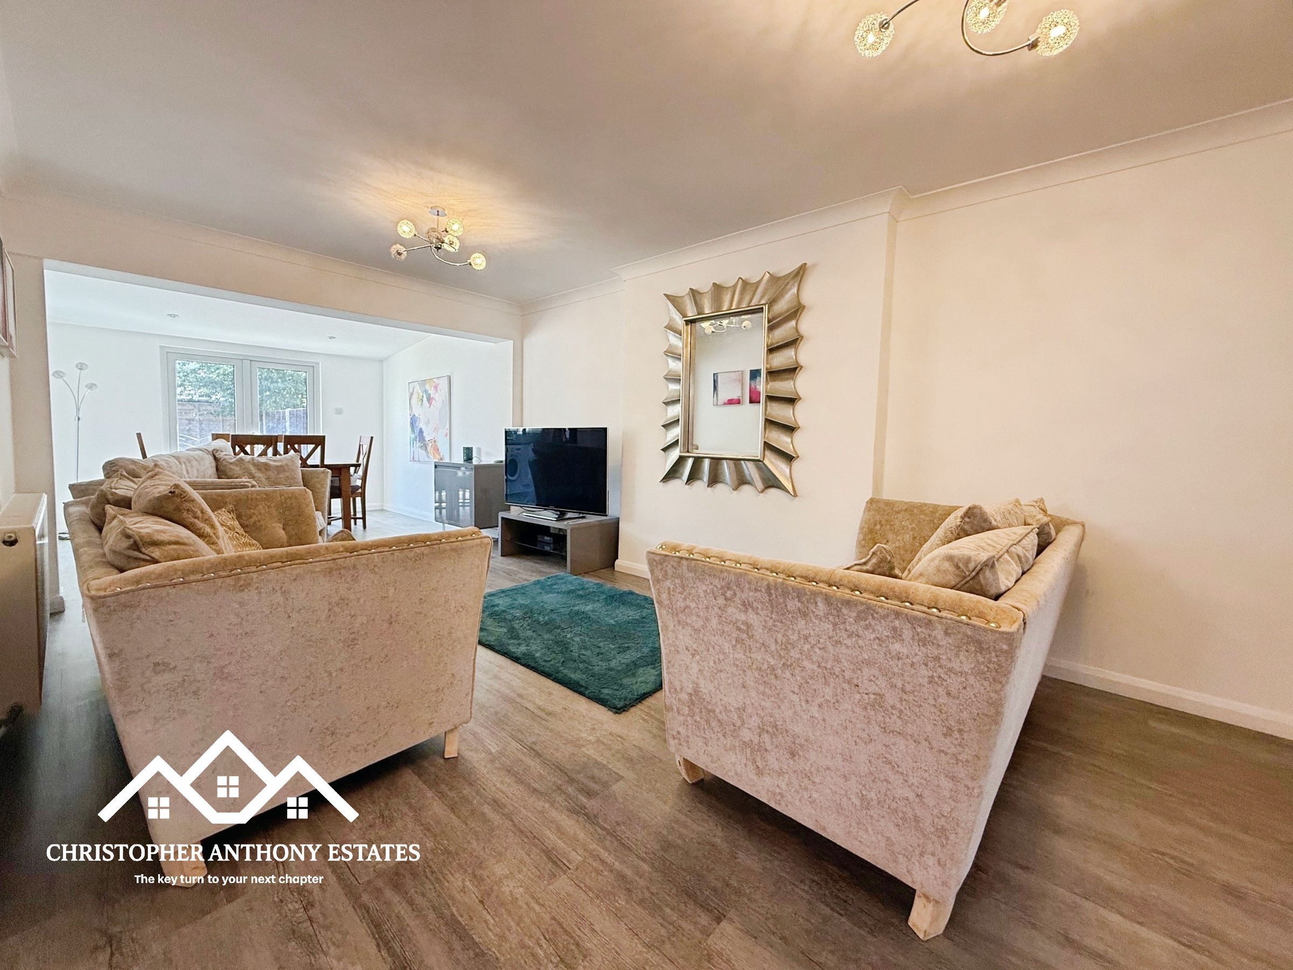
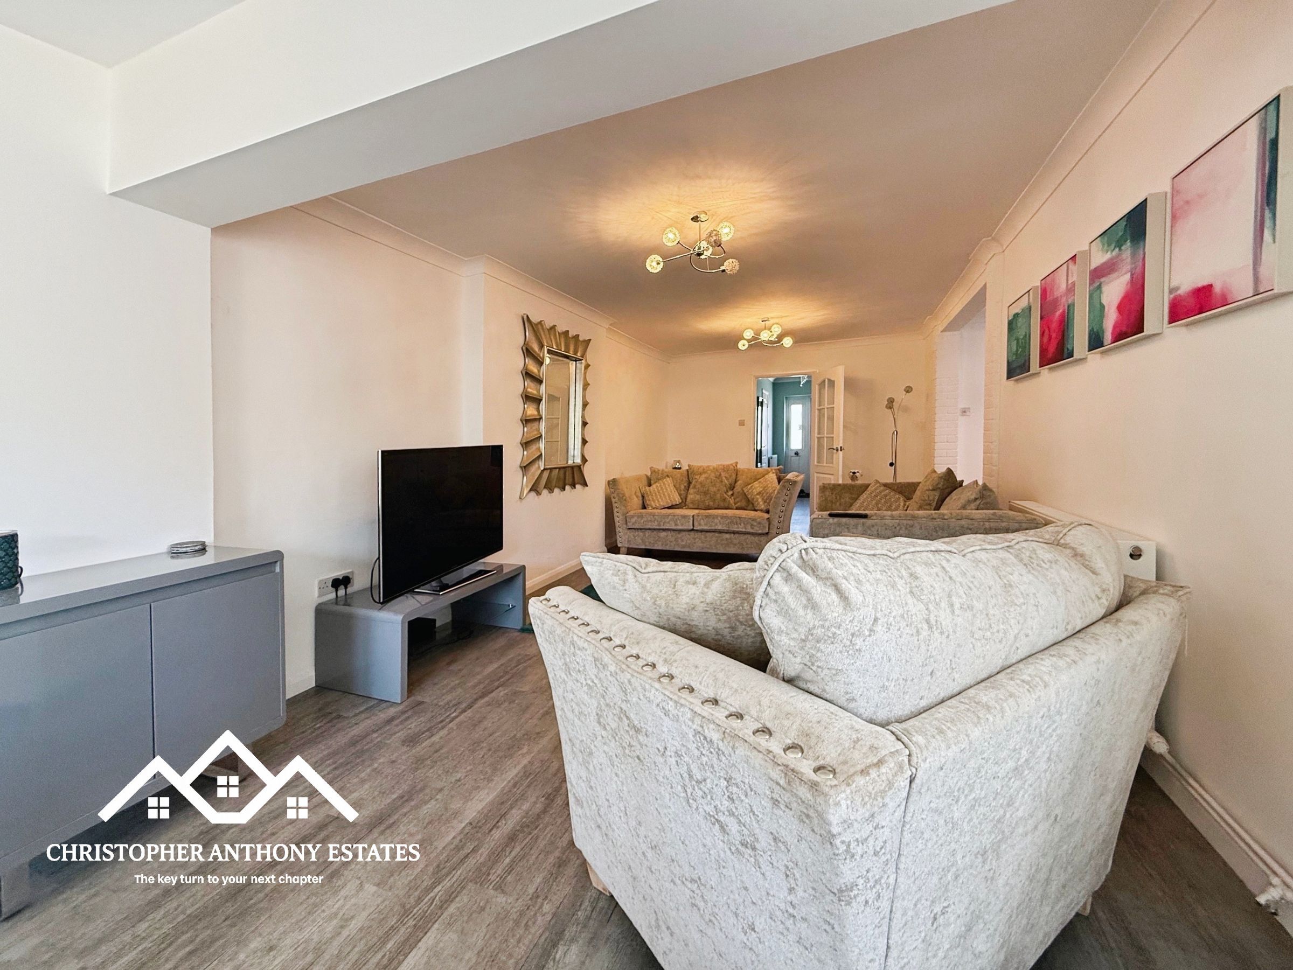
Impressive 19ft Living Room
Open-Plan Dining Area
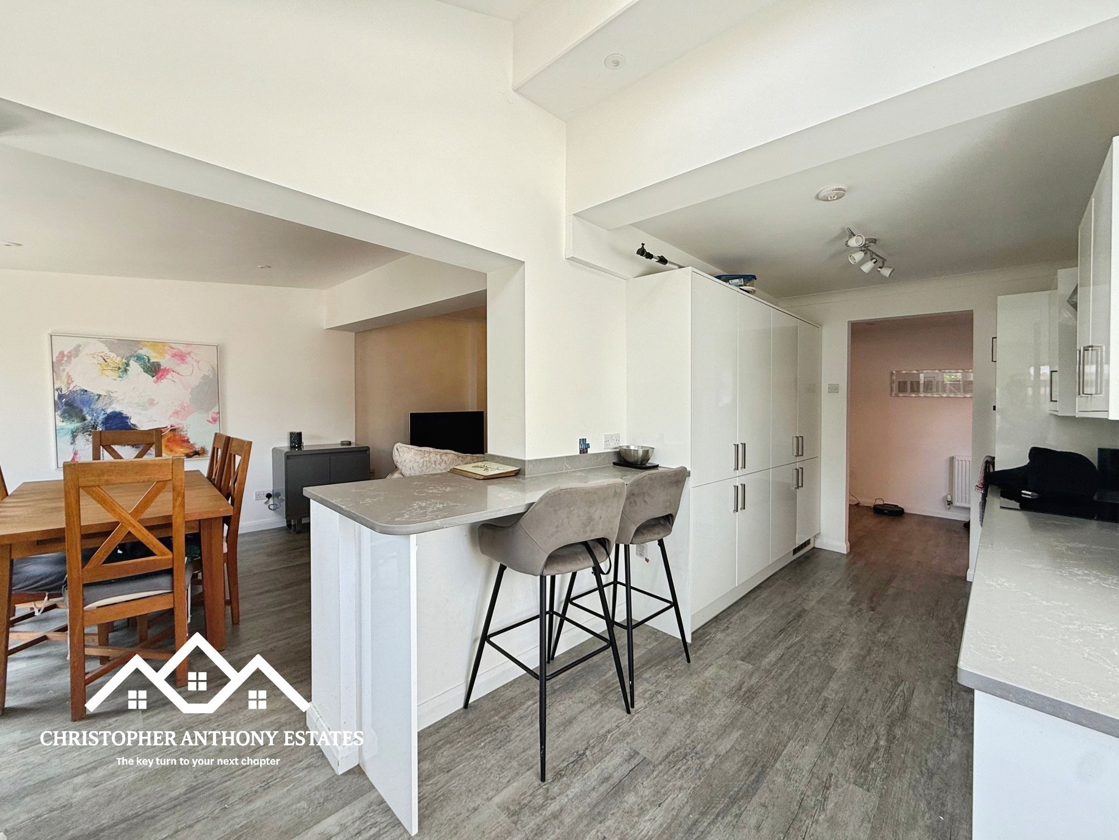
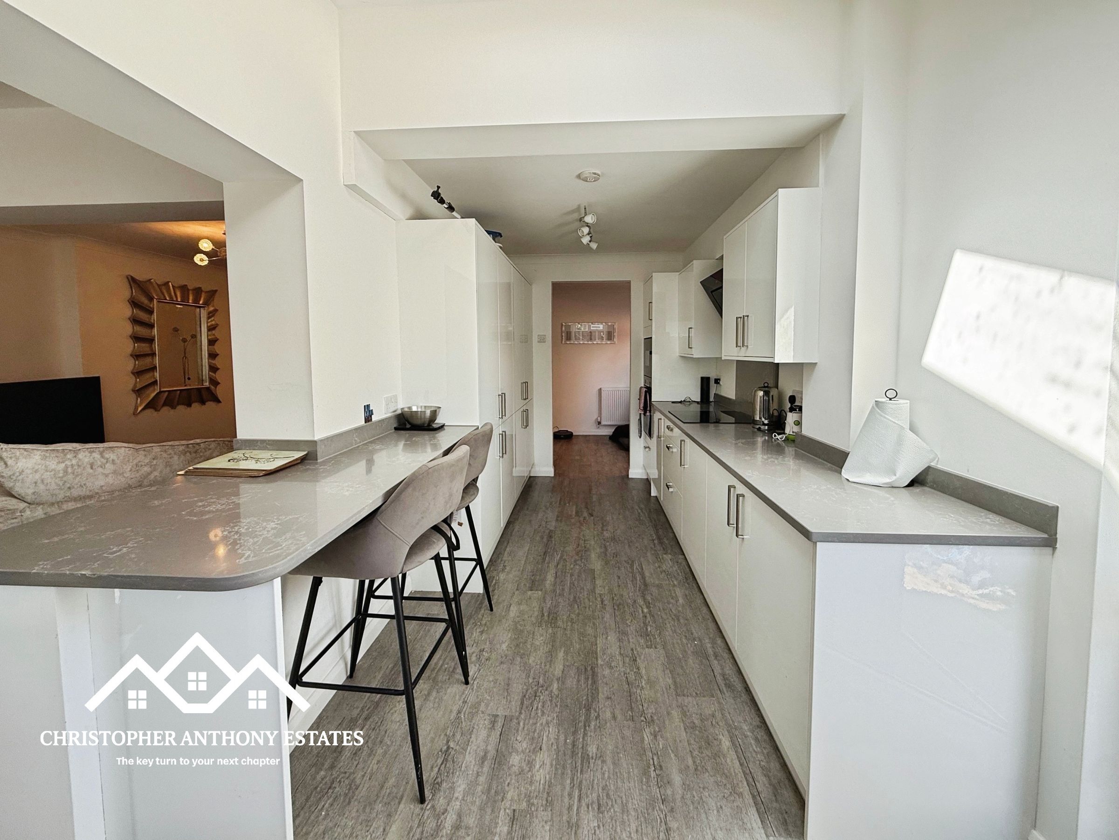
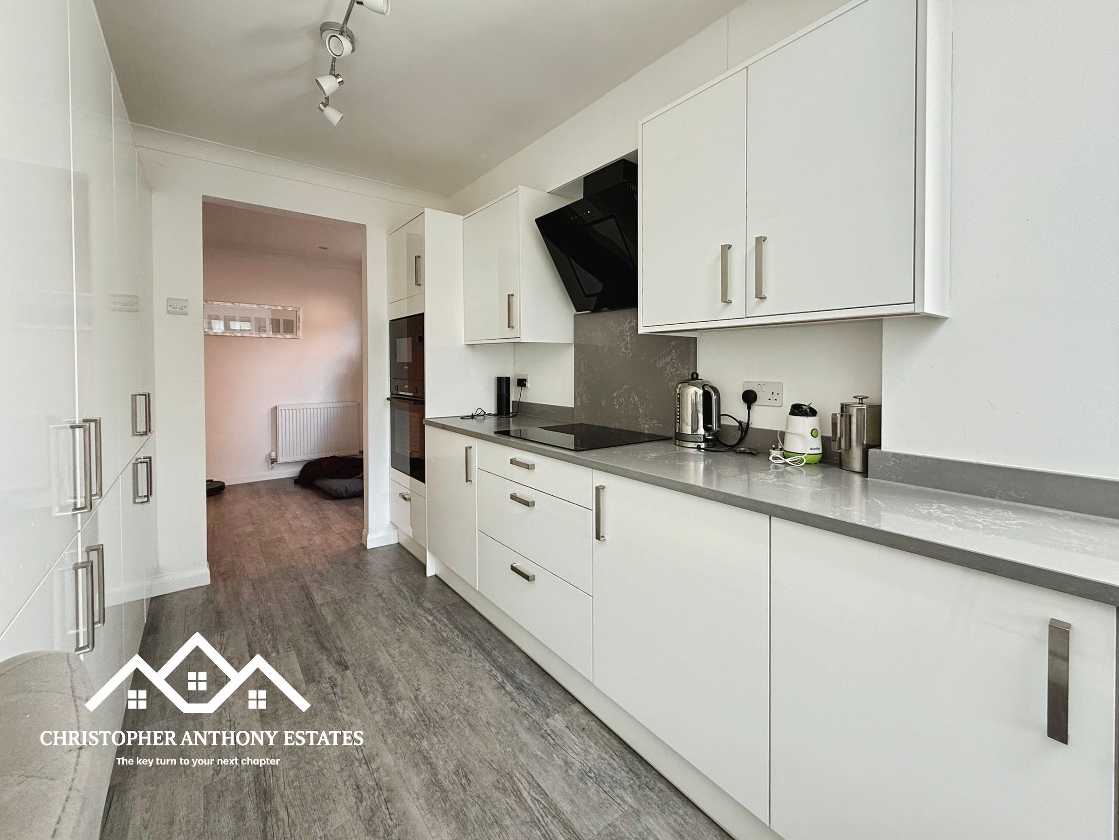
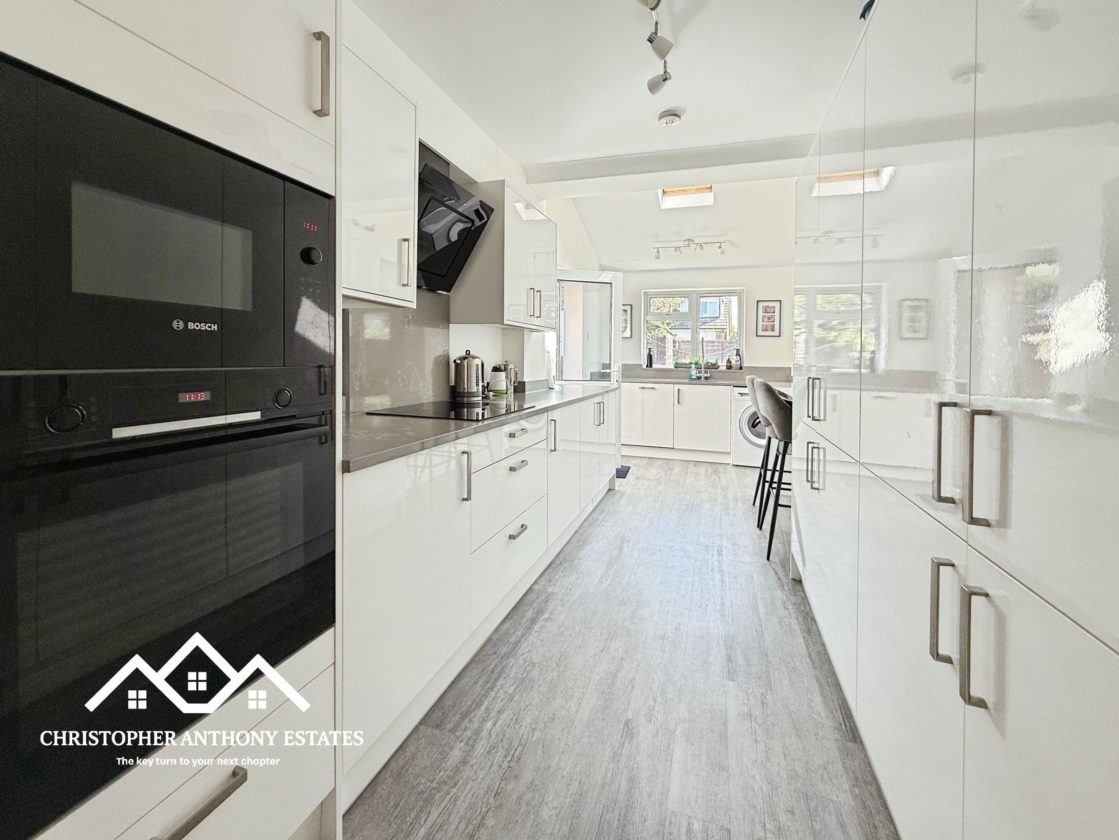
Spacious Extended Fitted Kitchen
Ground Floor Cloakroom
Integral Garage & Private Driveway
Excellent Access To Schools, Tollgate Retail Park & The A12
About this property
Guide Price £400,000 - £450,000
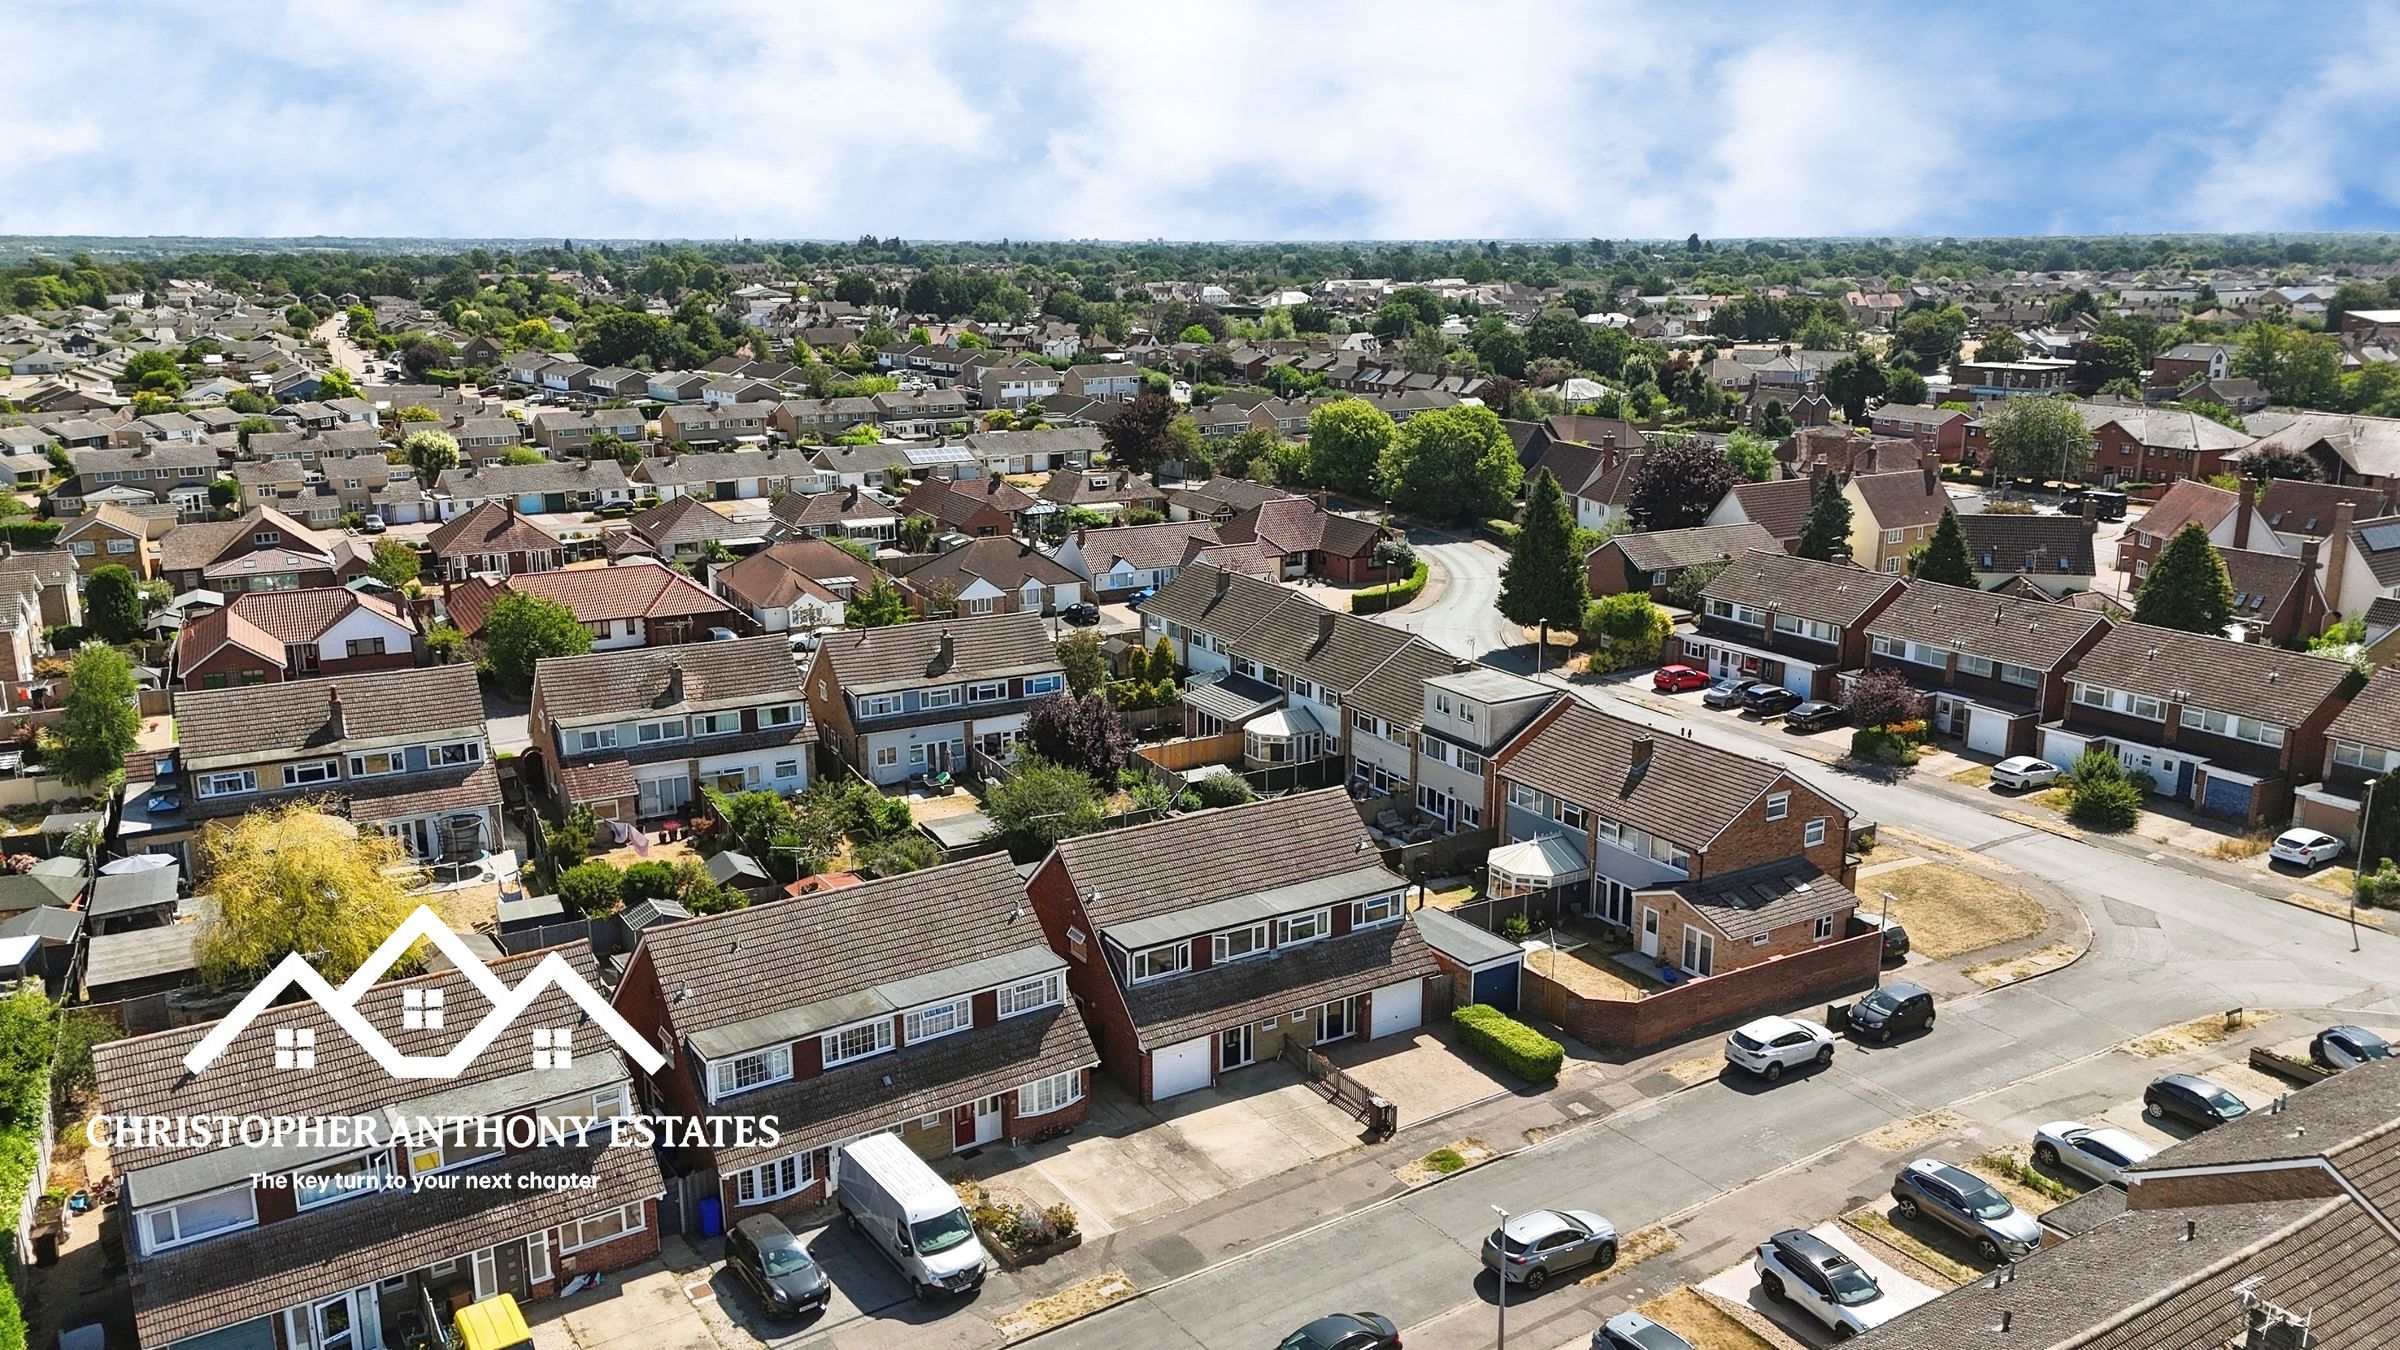
Tucked away within a peaceful cul-de-sac in the ever-popular Stanway, this beautifully extended four bedroom semi-detached chalet offers the perfect blend of generous family living, practical design and an exceptional location.
From the moment you arrive, the private driveway and integral garage create an inviting first impression, while inside you’ll discover a home designed with modern family life in mind.
The heart of the property is the impressive 19ft living room, a warm and welcoming space that flows seamlessly into the dining area before opening into the living area, creating a wonderful setting for entertaining, family gatherings or simply unwinding at the end of the day.
The extended kitchen offers an abundance of worktop and storage space, complete with integrated cooking appliances and room for all the essentials, making it as practical as it is sociable with a breakfast island.
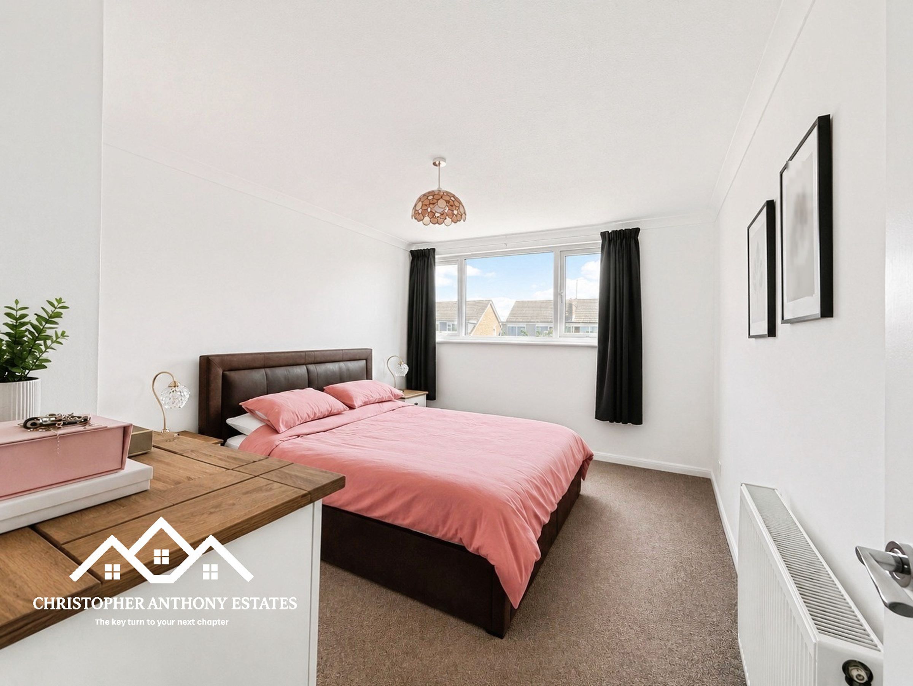
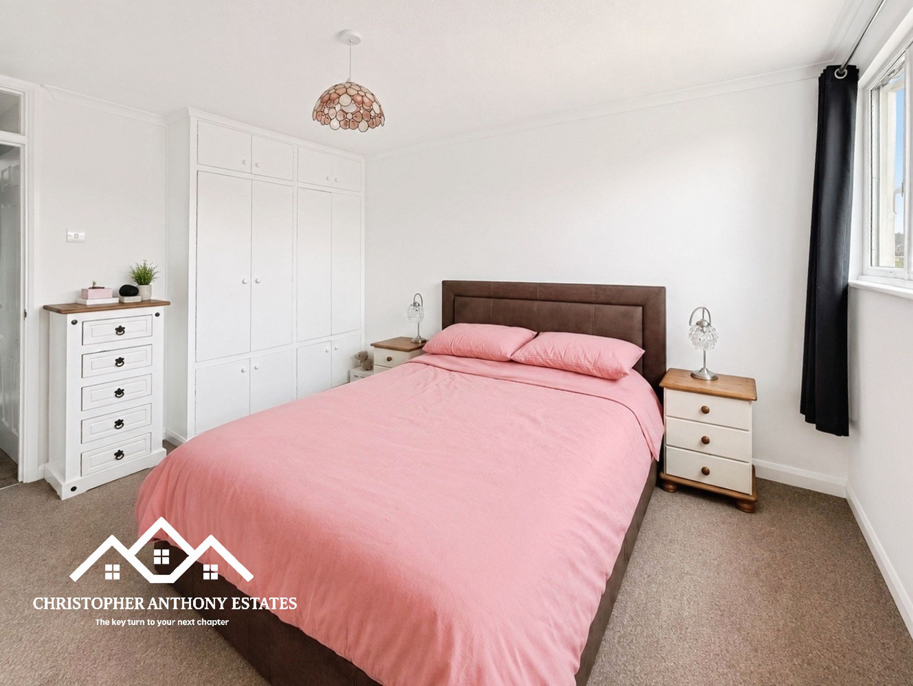
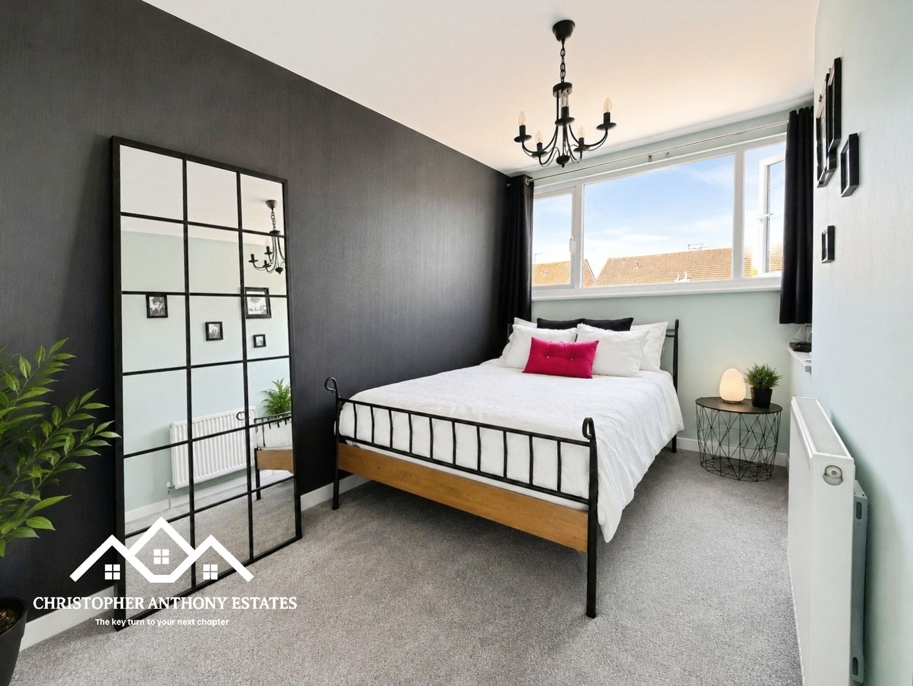
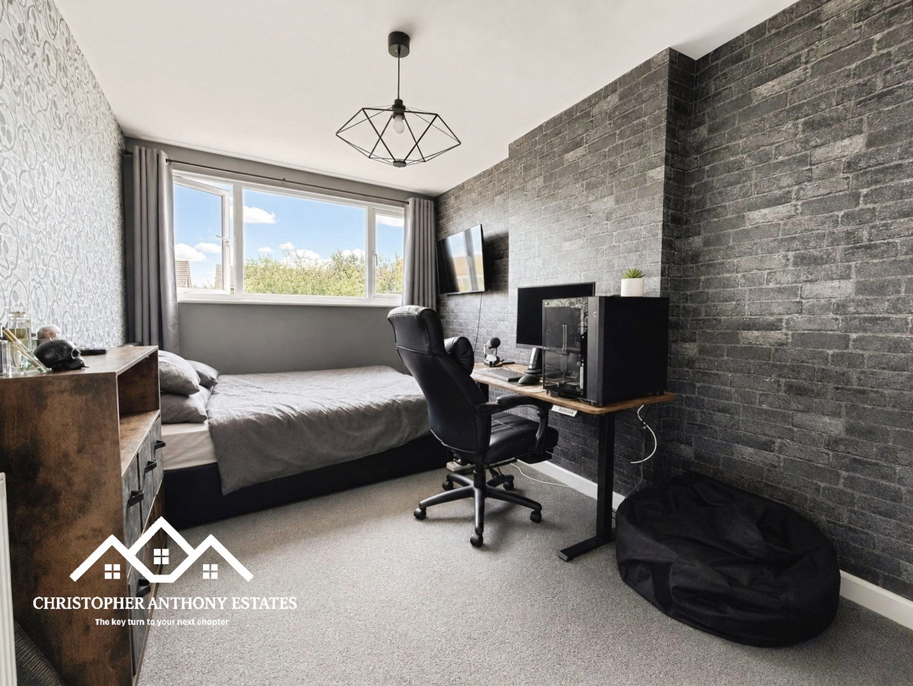
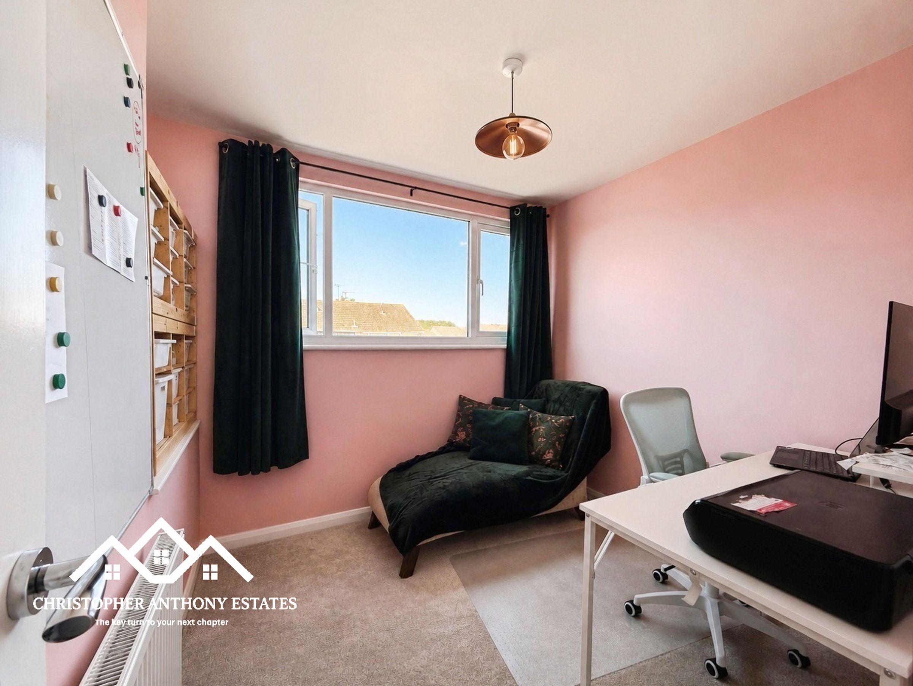
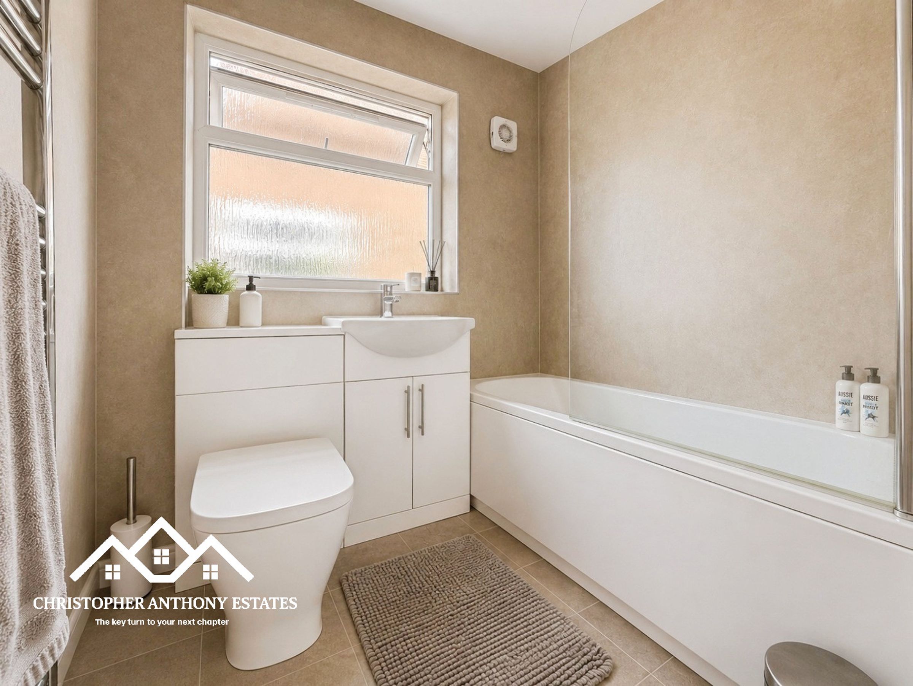
Upstairs, four well-proportioned bedrooms provide flexible accommodation for growing families, with three benefiting from built-in wardrobes. The family bathroom completes the first floor, offering a modern and functional space for everyday living.
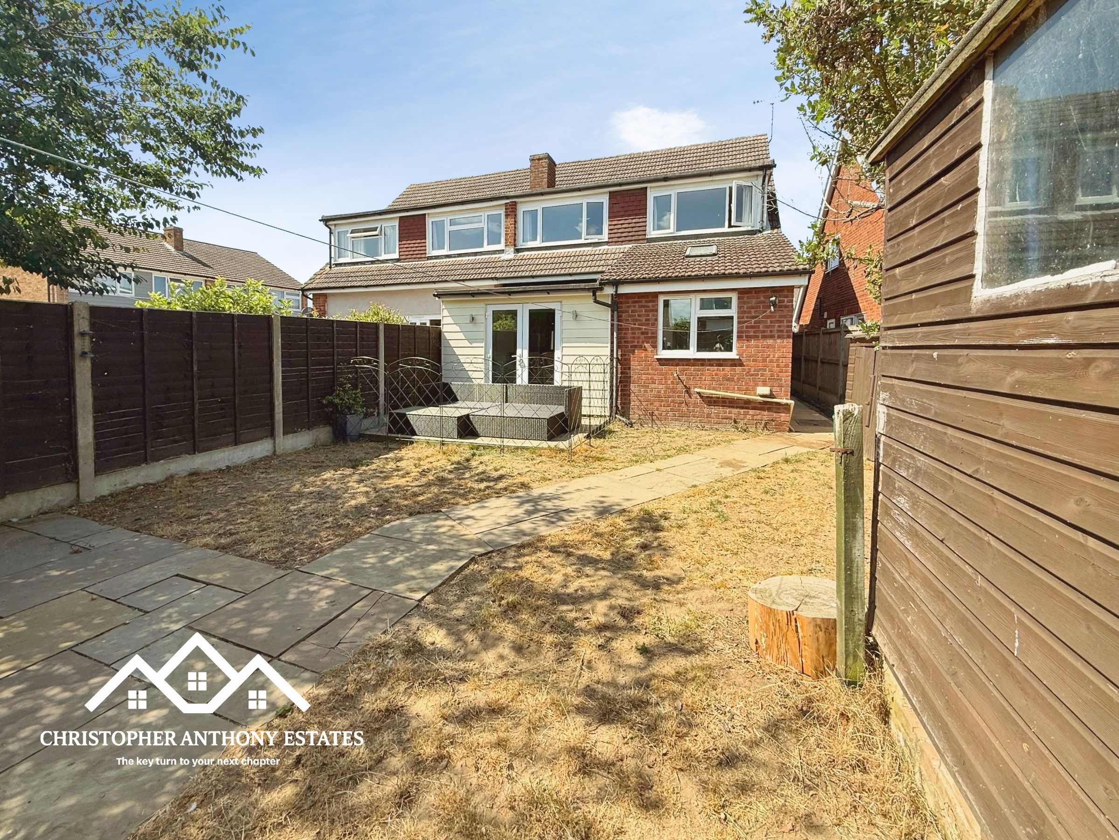
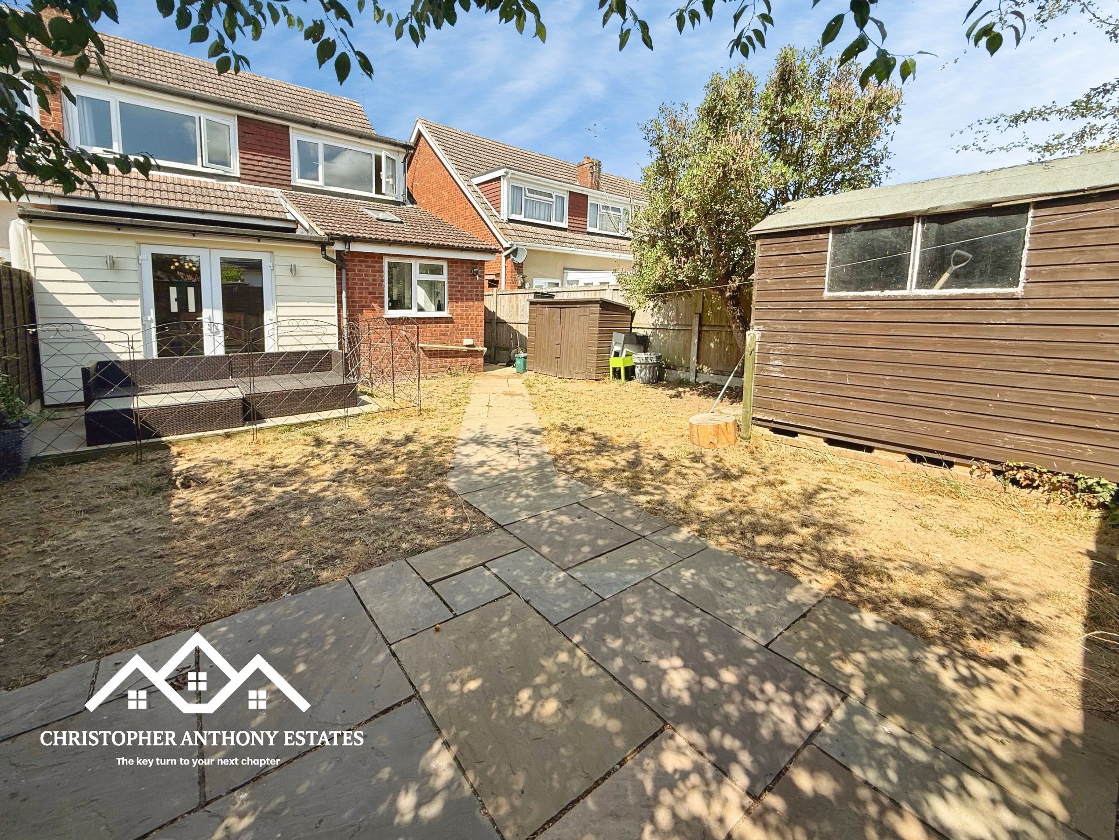
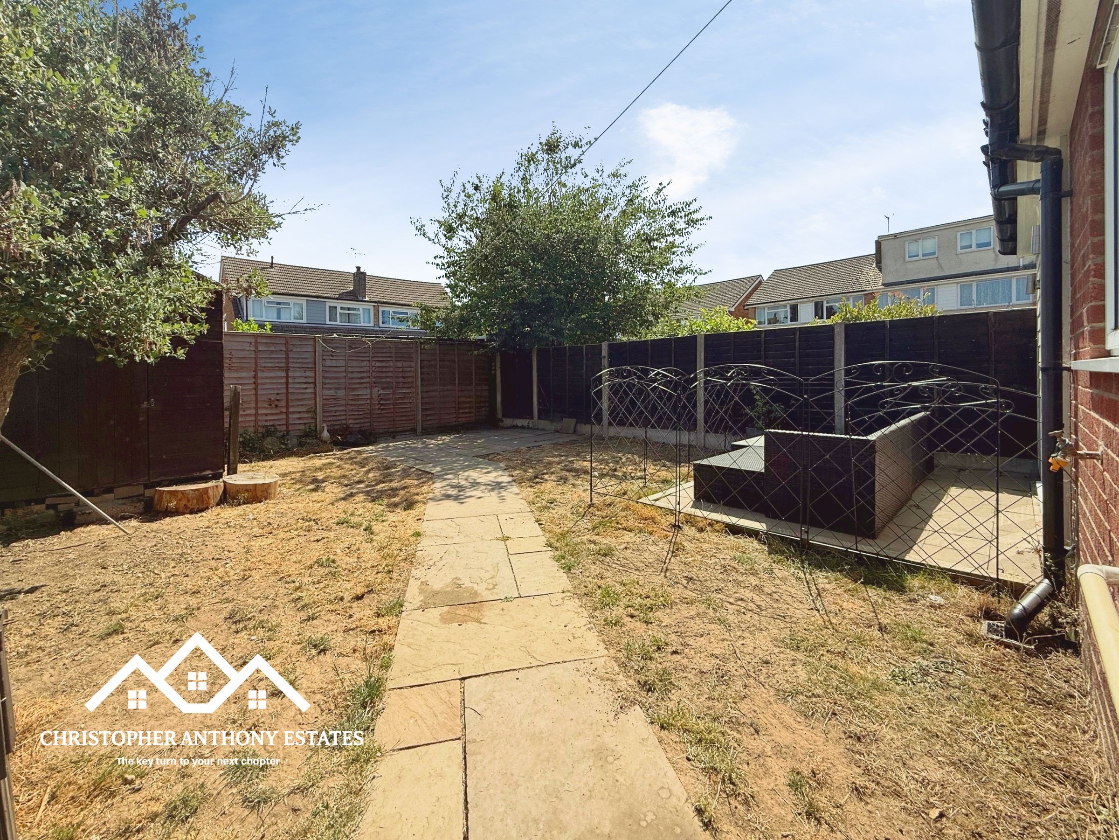
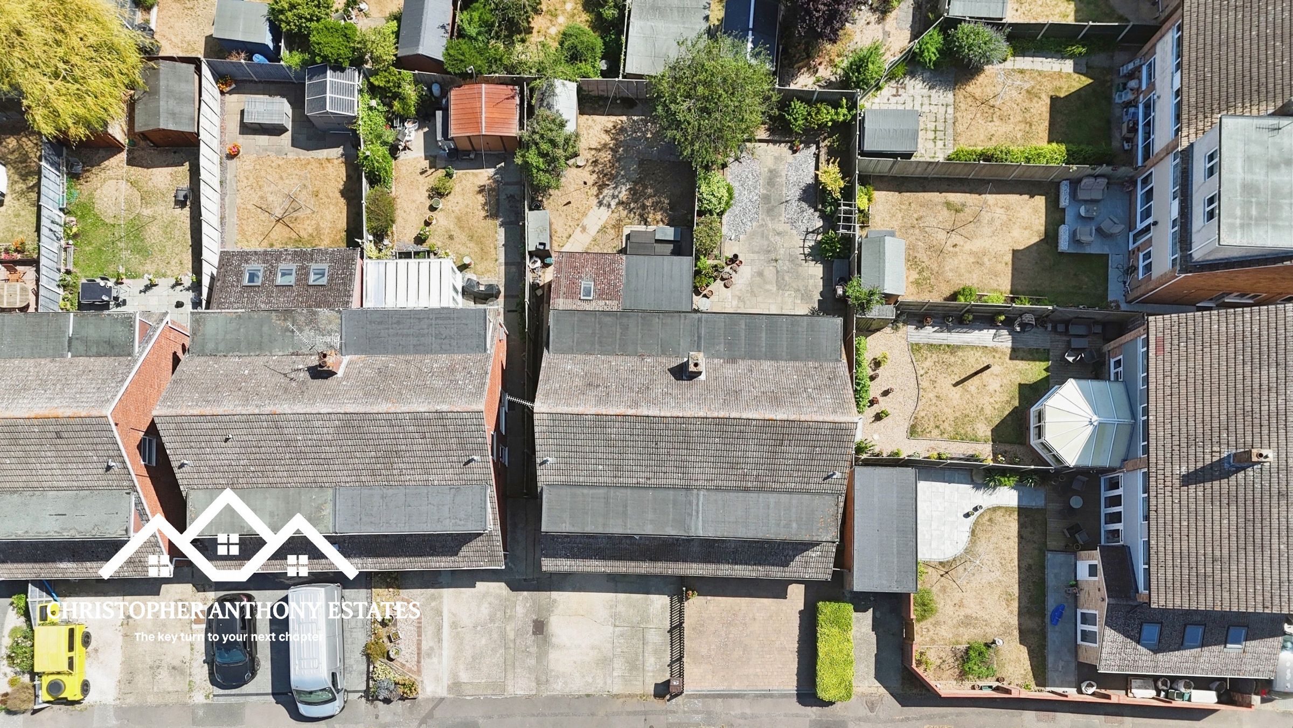
Outside, the enclosed rear garden is perfect for enjoying the warmer months, featuring a generous lawn, mature planting, patio seating area and a useful garden shed. An integral garage and private driveway provide valuable parking and additional storage.
Situated in one of Stanway’s most sought-after residential locations, the property is perfectly positioned for excellent primary and secondary schools, Tollgate Retail Park, supermarkets, leisure facilities and superb transport links, including easy access to the A12.
Offering spacious accommodation, a fantastic family-friendly layout and an enviable location, this is a home ready for its next chapter. Early viewing is highly recommended.
Key details
Broadband: up to 1000mbps
1119ft2 floor area
2228ft2 plot size
Freehold
Council tax band D
Additional information
Near the property
Rooms and dimensions
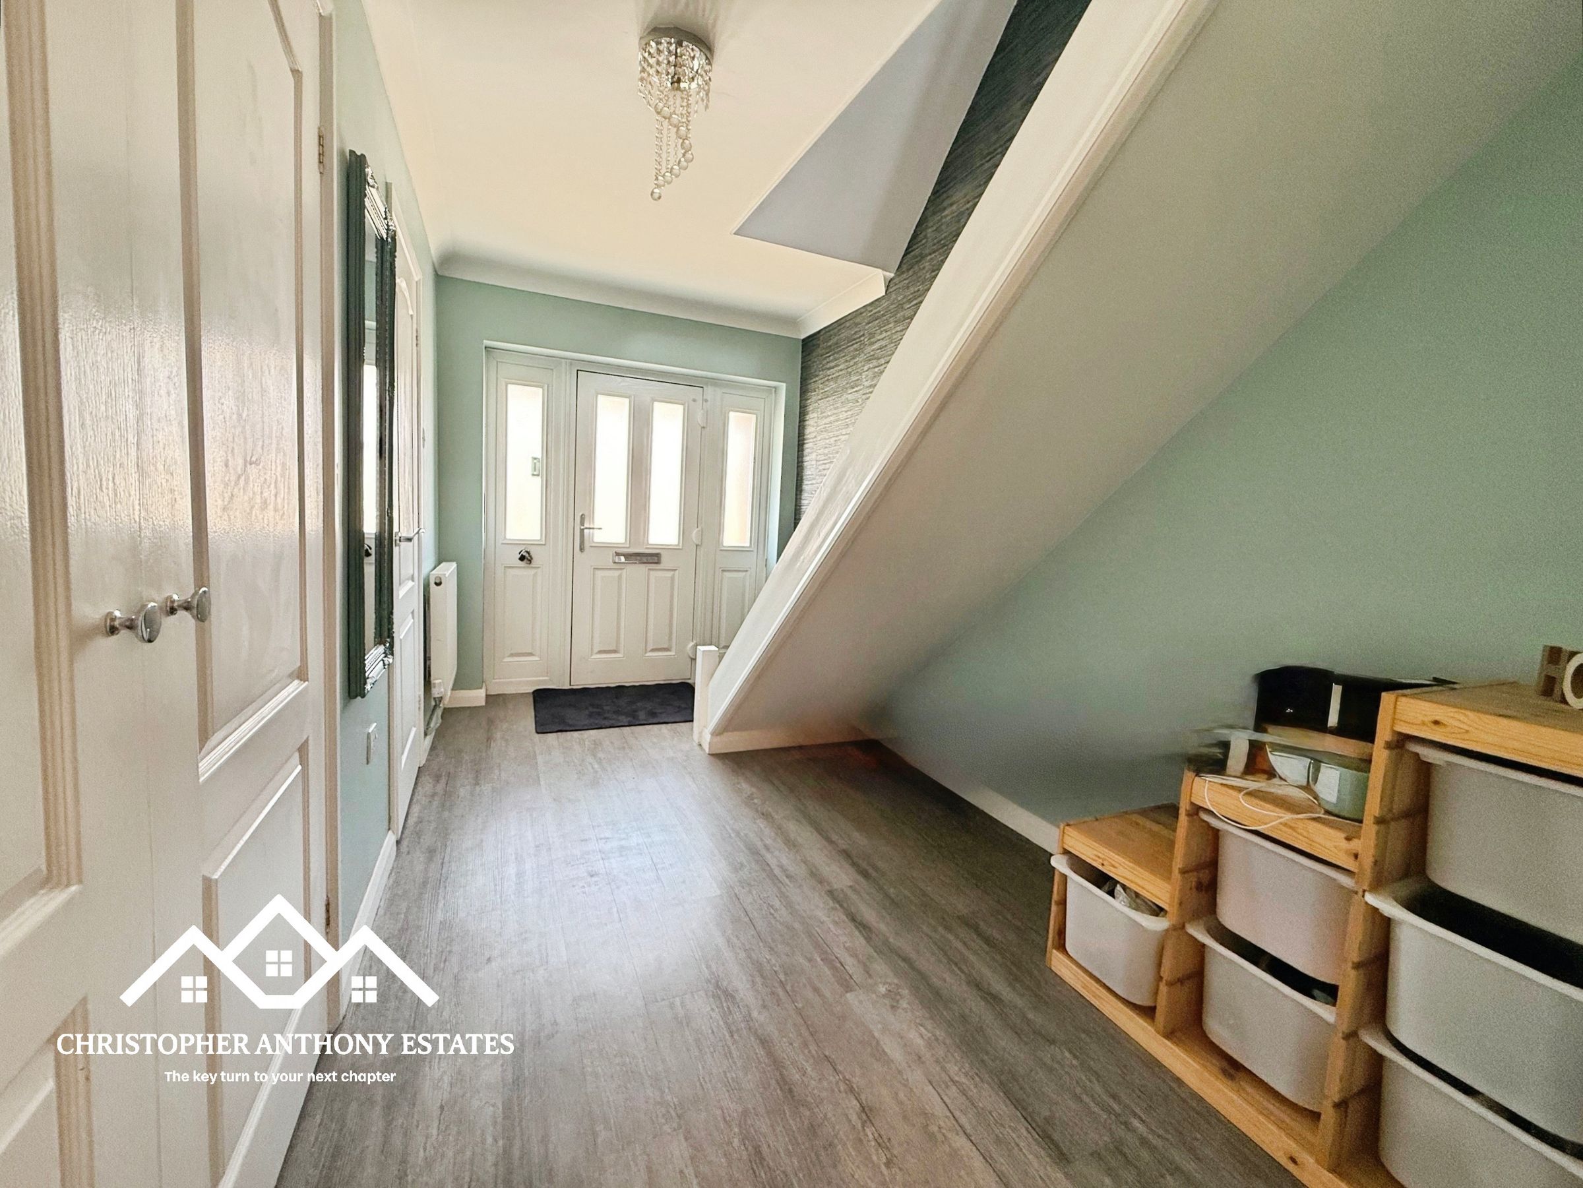
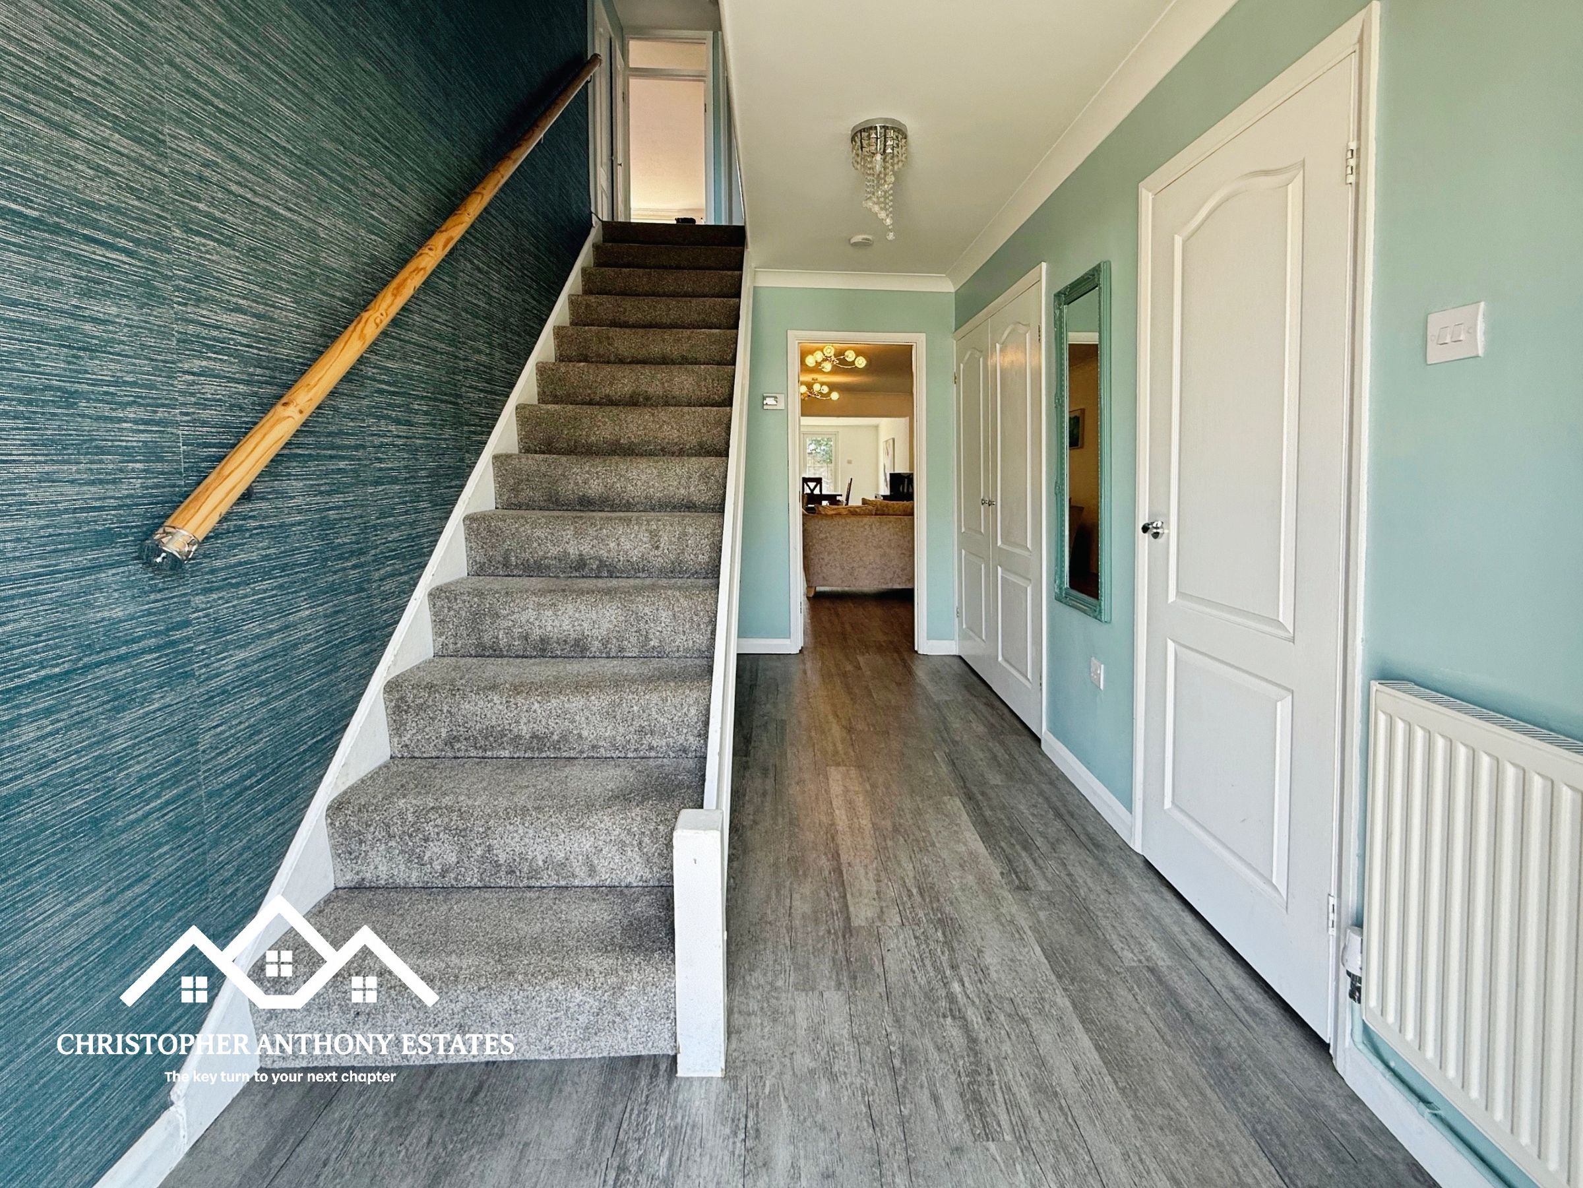
Entrance Hall
13' 1" x 7' 0" (3.99m x 2.13m)
Cloakroom
7' 5" x 2' 9" (2.26m x 0.84m)
Living Room
19' 8" x 10' 8" (5.99m x 3.25m)
Dining Area
10' 6" x 9' 5" (3.20m x 2.87m)
Additional Reception Room
7' 7" x 7' 6" (2.31m x 2.29m)
Kitchen
18' 4" x 7' 3" (5.59m x 2.21m)
Bedroom One
13' 11" x 10' 4" (4.24m x 3.15m)
Bedroom Two
13' 1" x 8' 4" (3.99m x 2.54m)
Bedroom Three
12' 3" x 7' 0" (3.73m x 2.13m)
Bedroom Four
8' 5" x 7' 9" (2.57m x 2.36m)
Bathroom
6' 6" x 5' 3" (1.98m x 1.60m)