Christopher Anthony Estates
FOR SALE
£350,000 In Excess of
Blunden Close, Long Melford, CO10
Detached
3
2
1
Like the look of this property?
We would love to hear from you and arrange a viewing of this property. Get in touch now!
Looking to sell a property?
You can get a free online or in person valuation.
Property features
Detached Modern Family Home
Arranged Over Three Spacious Floors
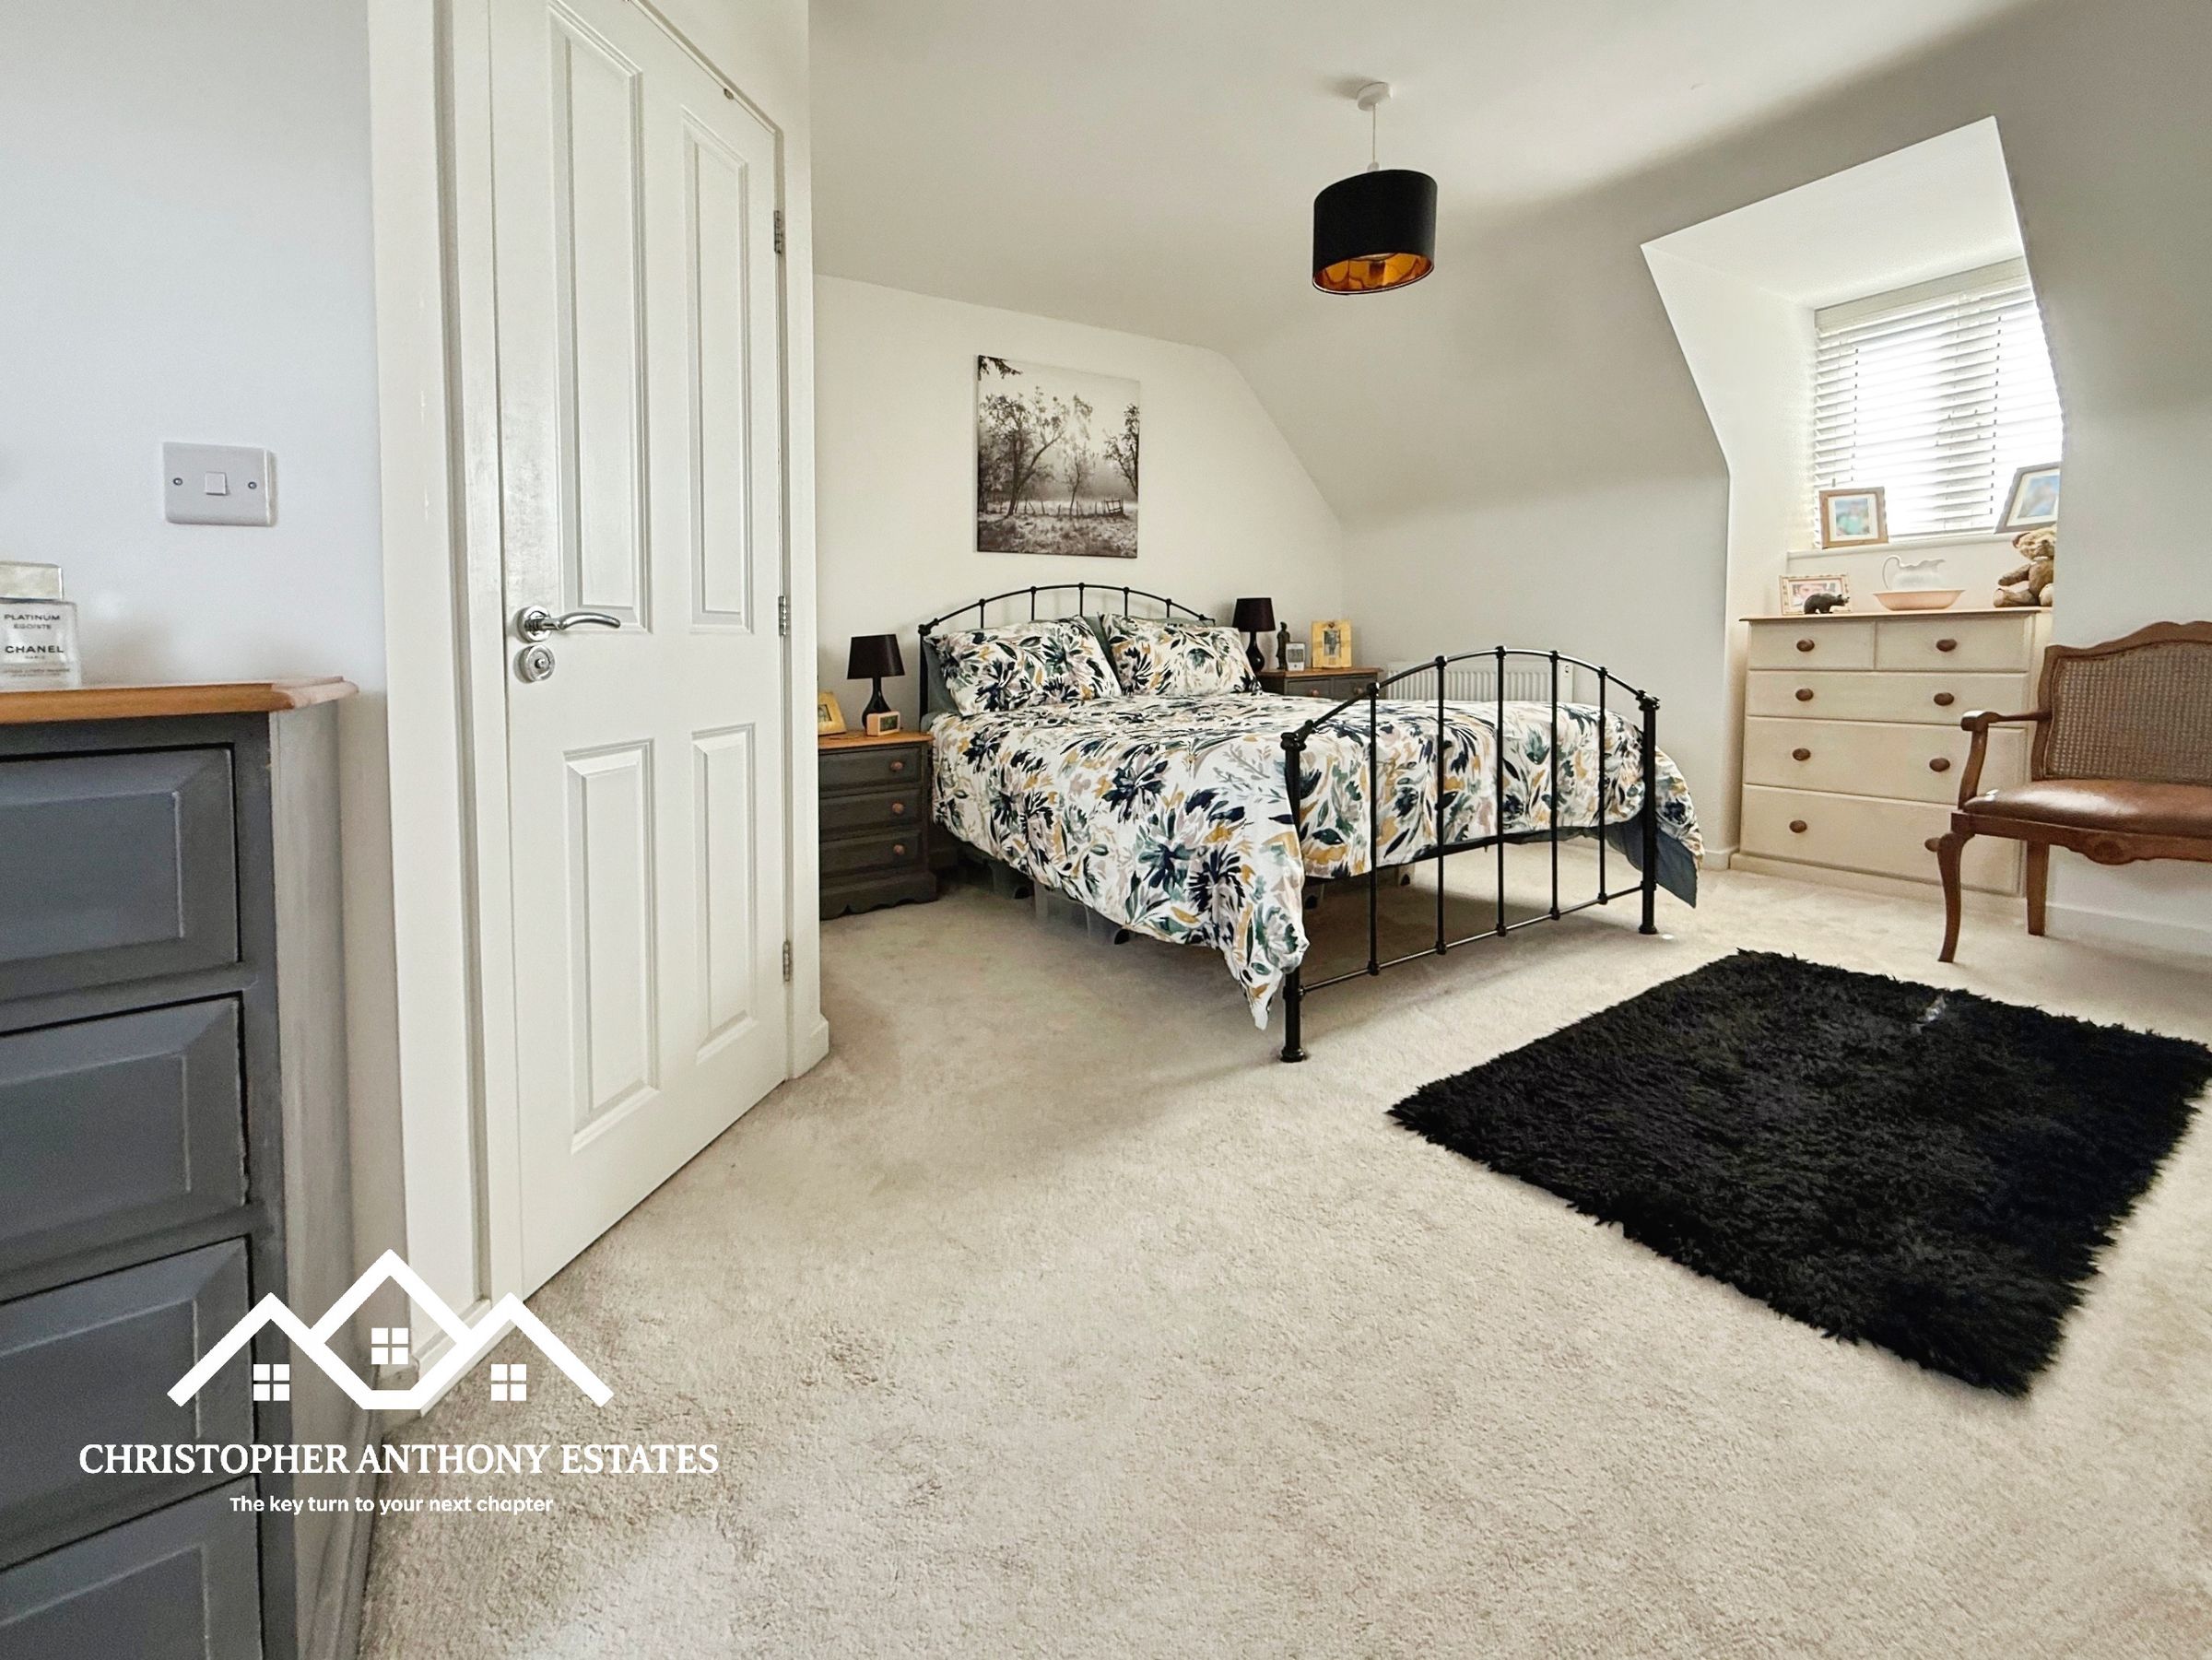
Principal Bedroom With Stylish En-Suite
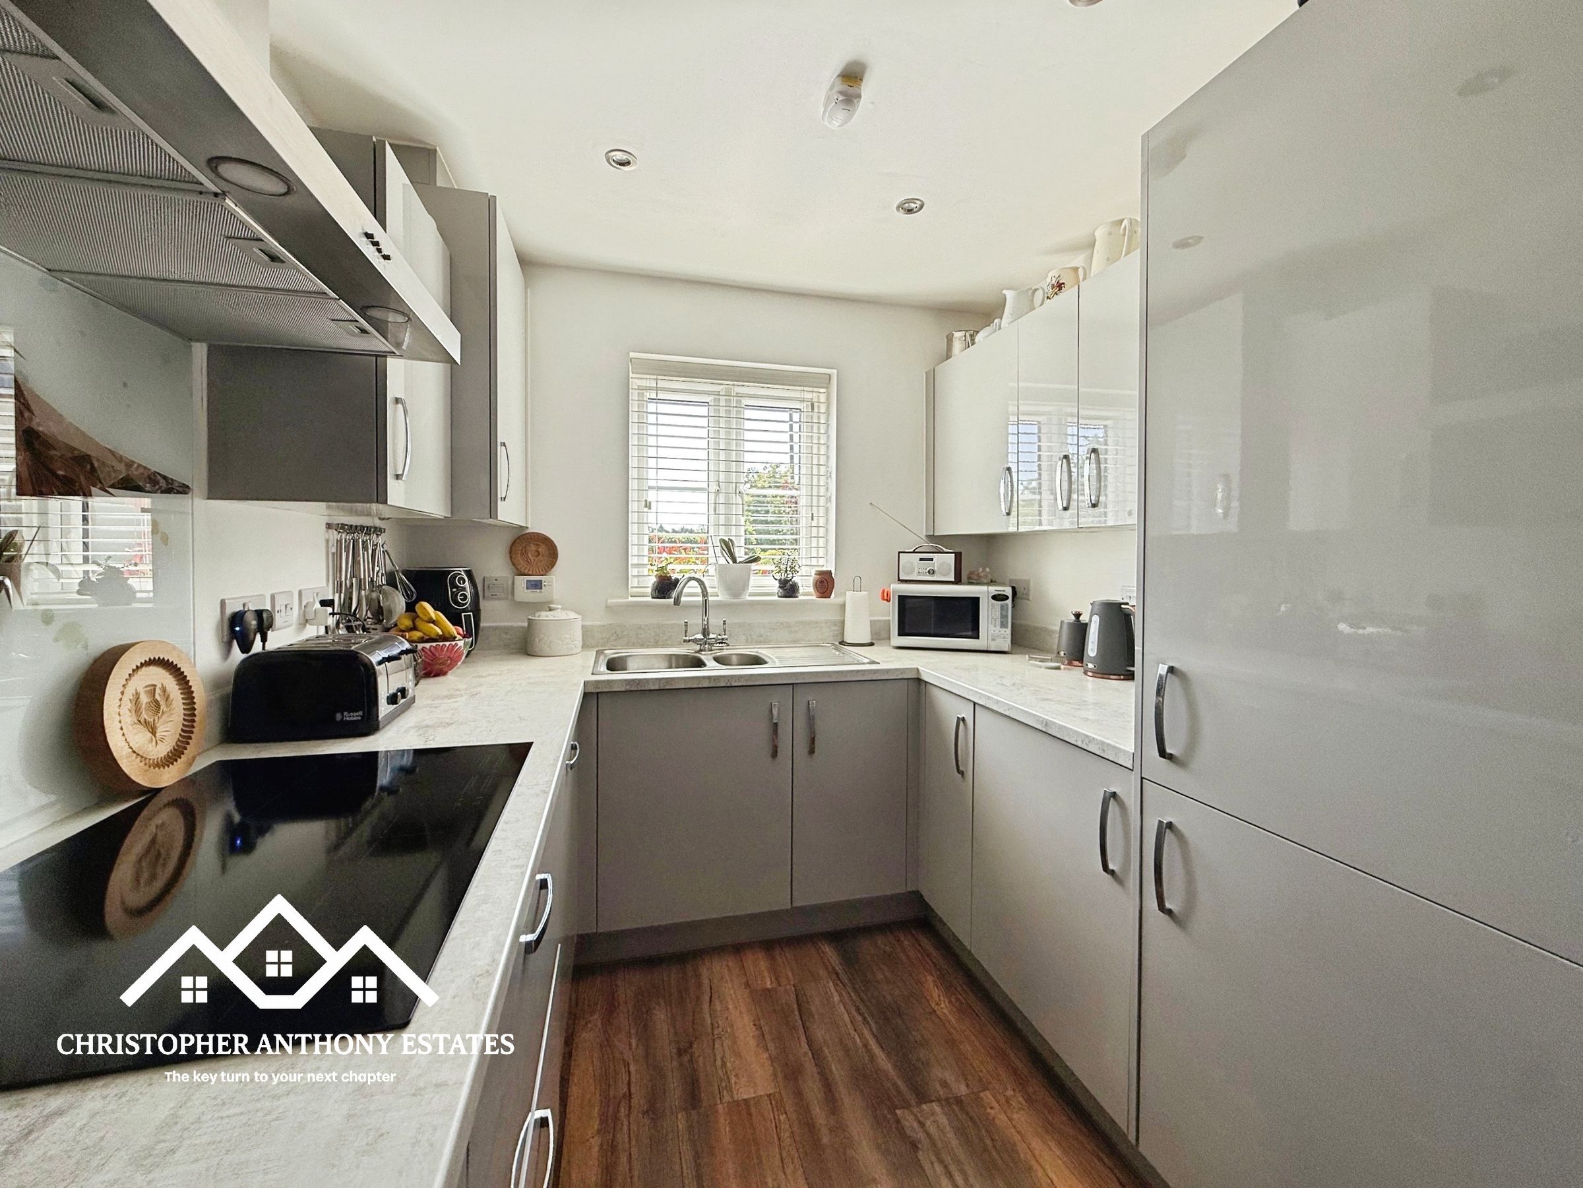
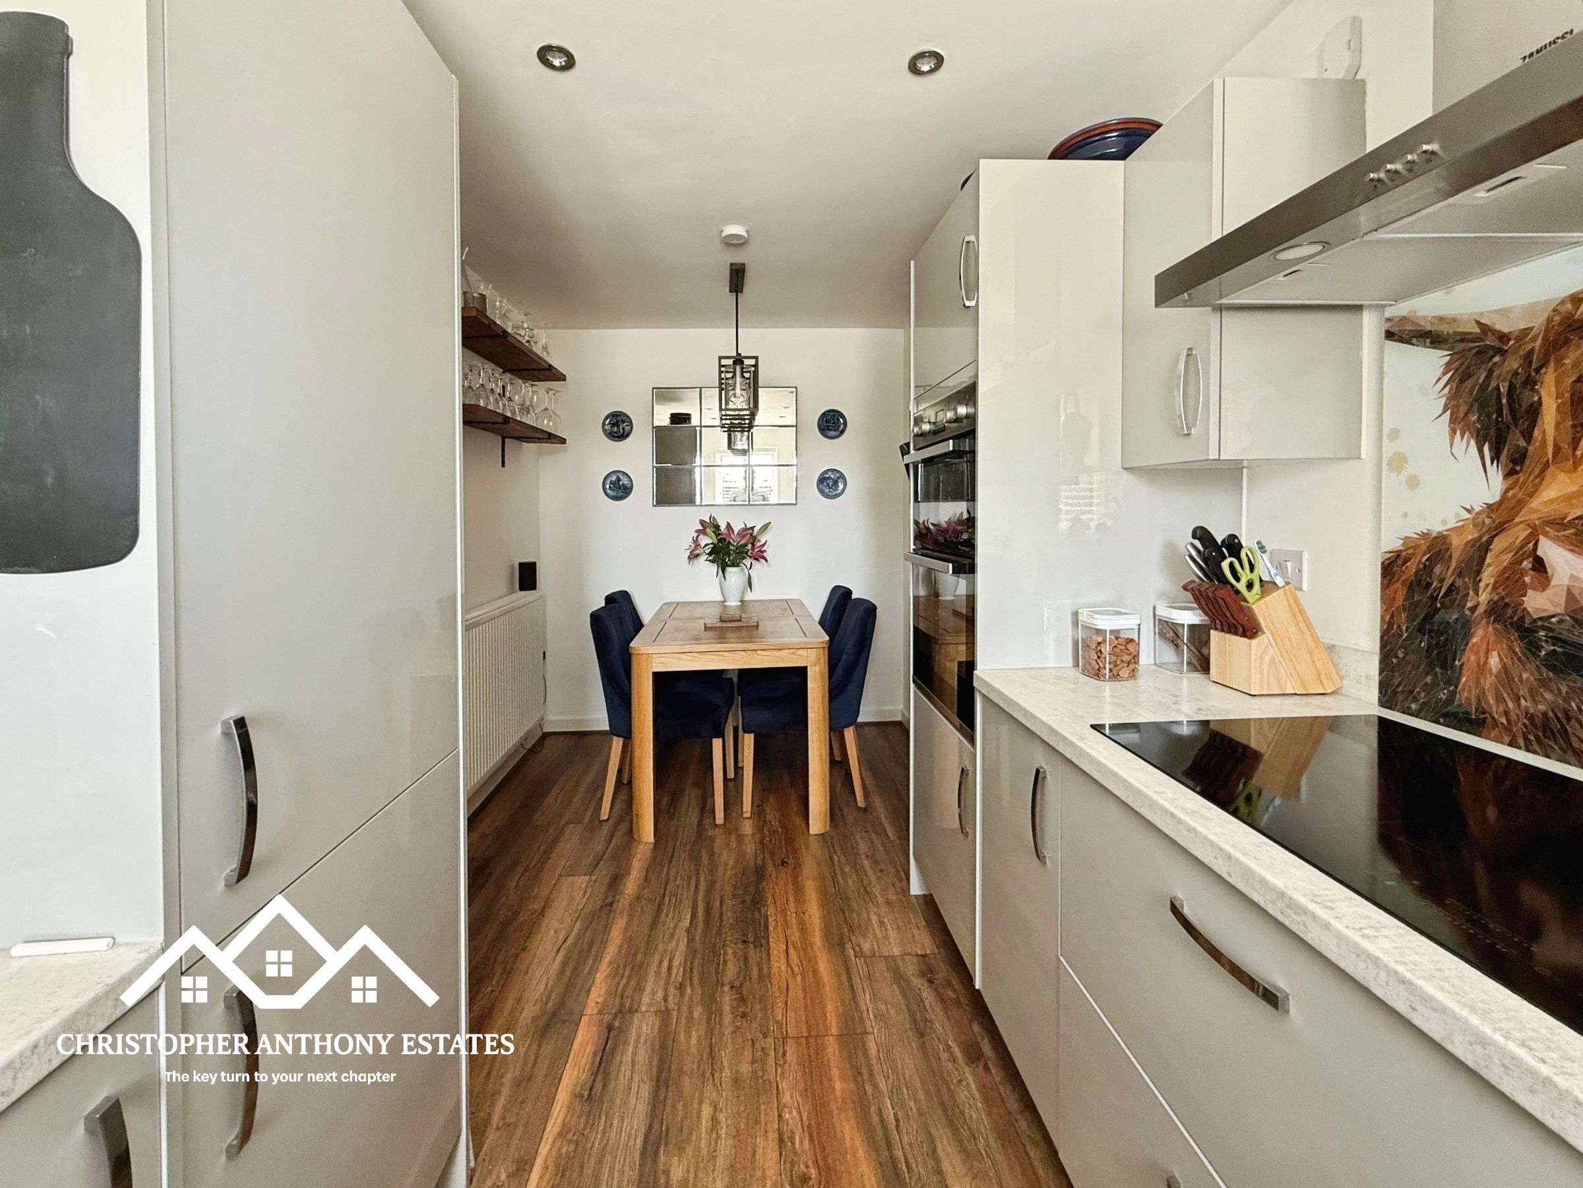
Contemporary Kitchen/Dining Room
Bright Living Room With French Doors To Garden
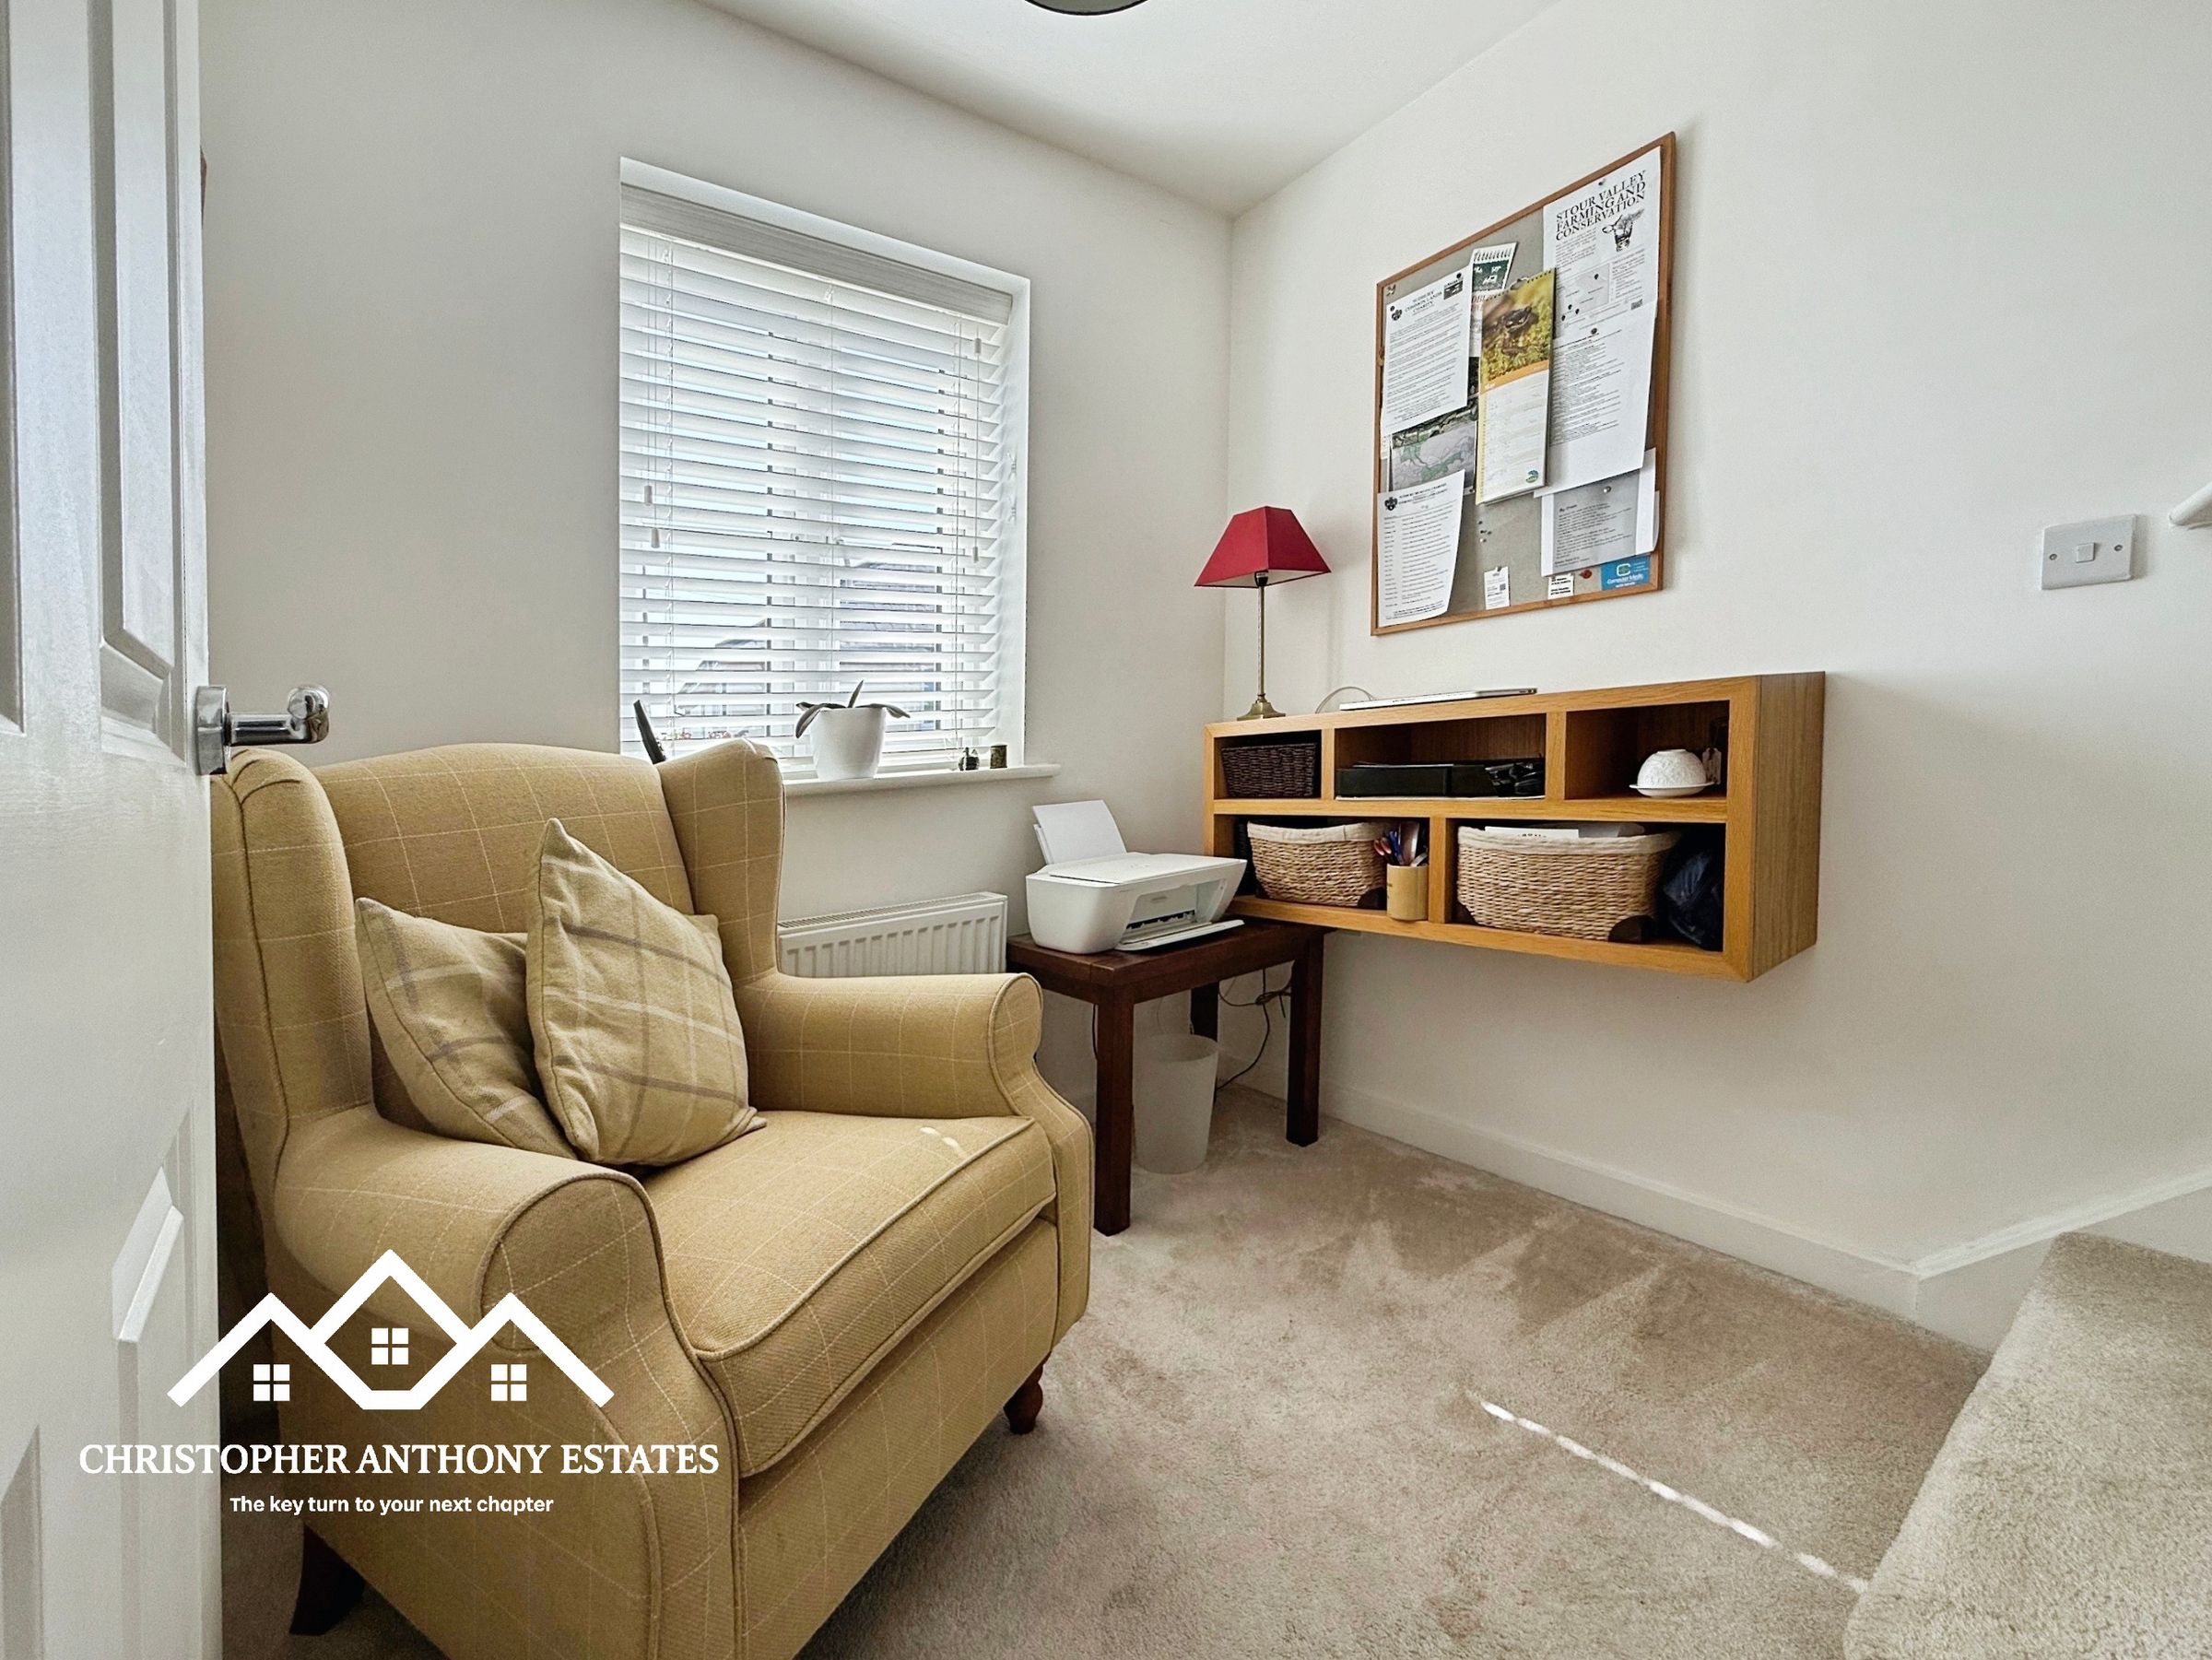
Dedicated Study/Home Office Space
Garage With Power And Lighting
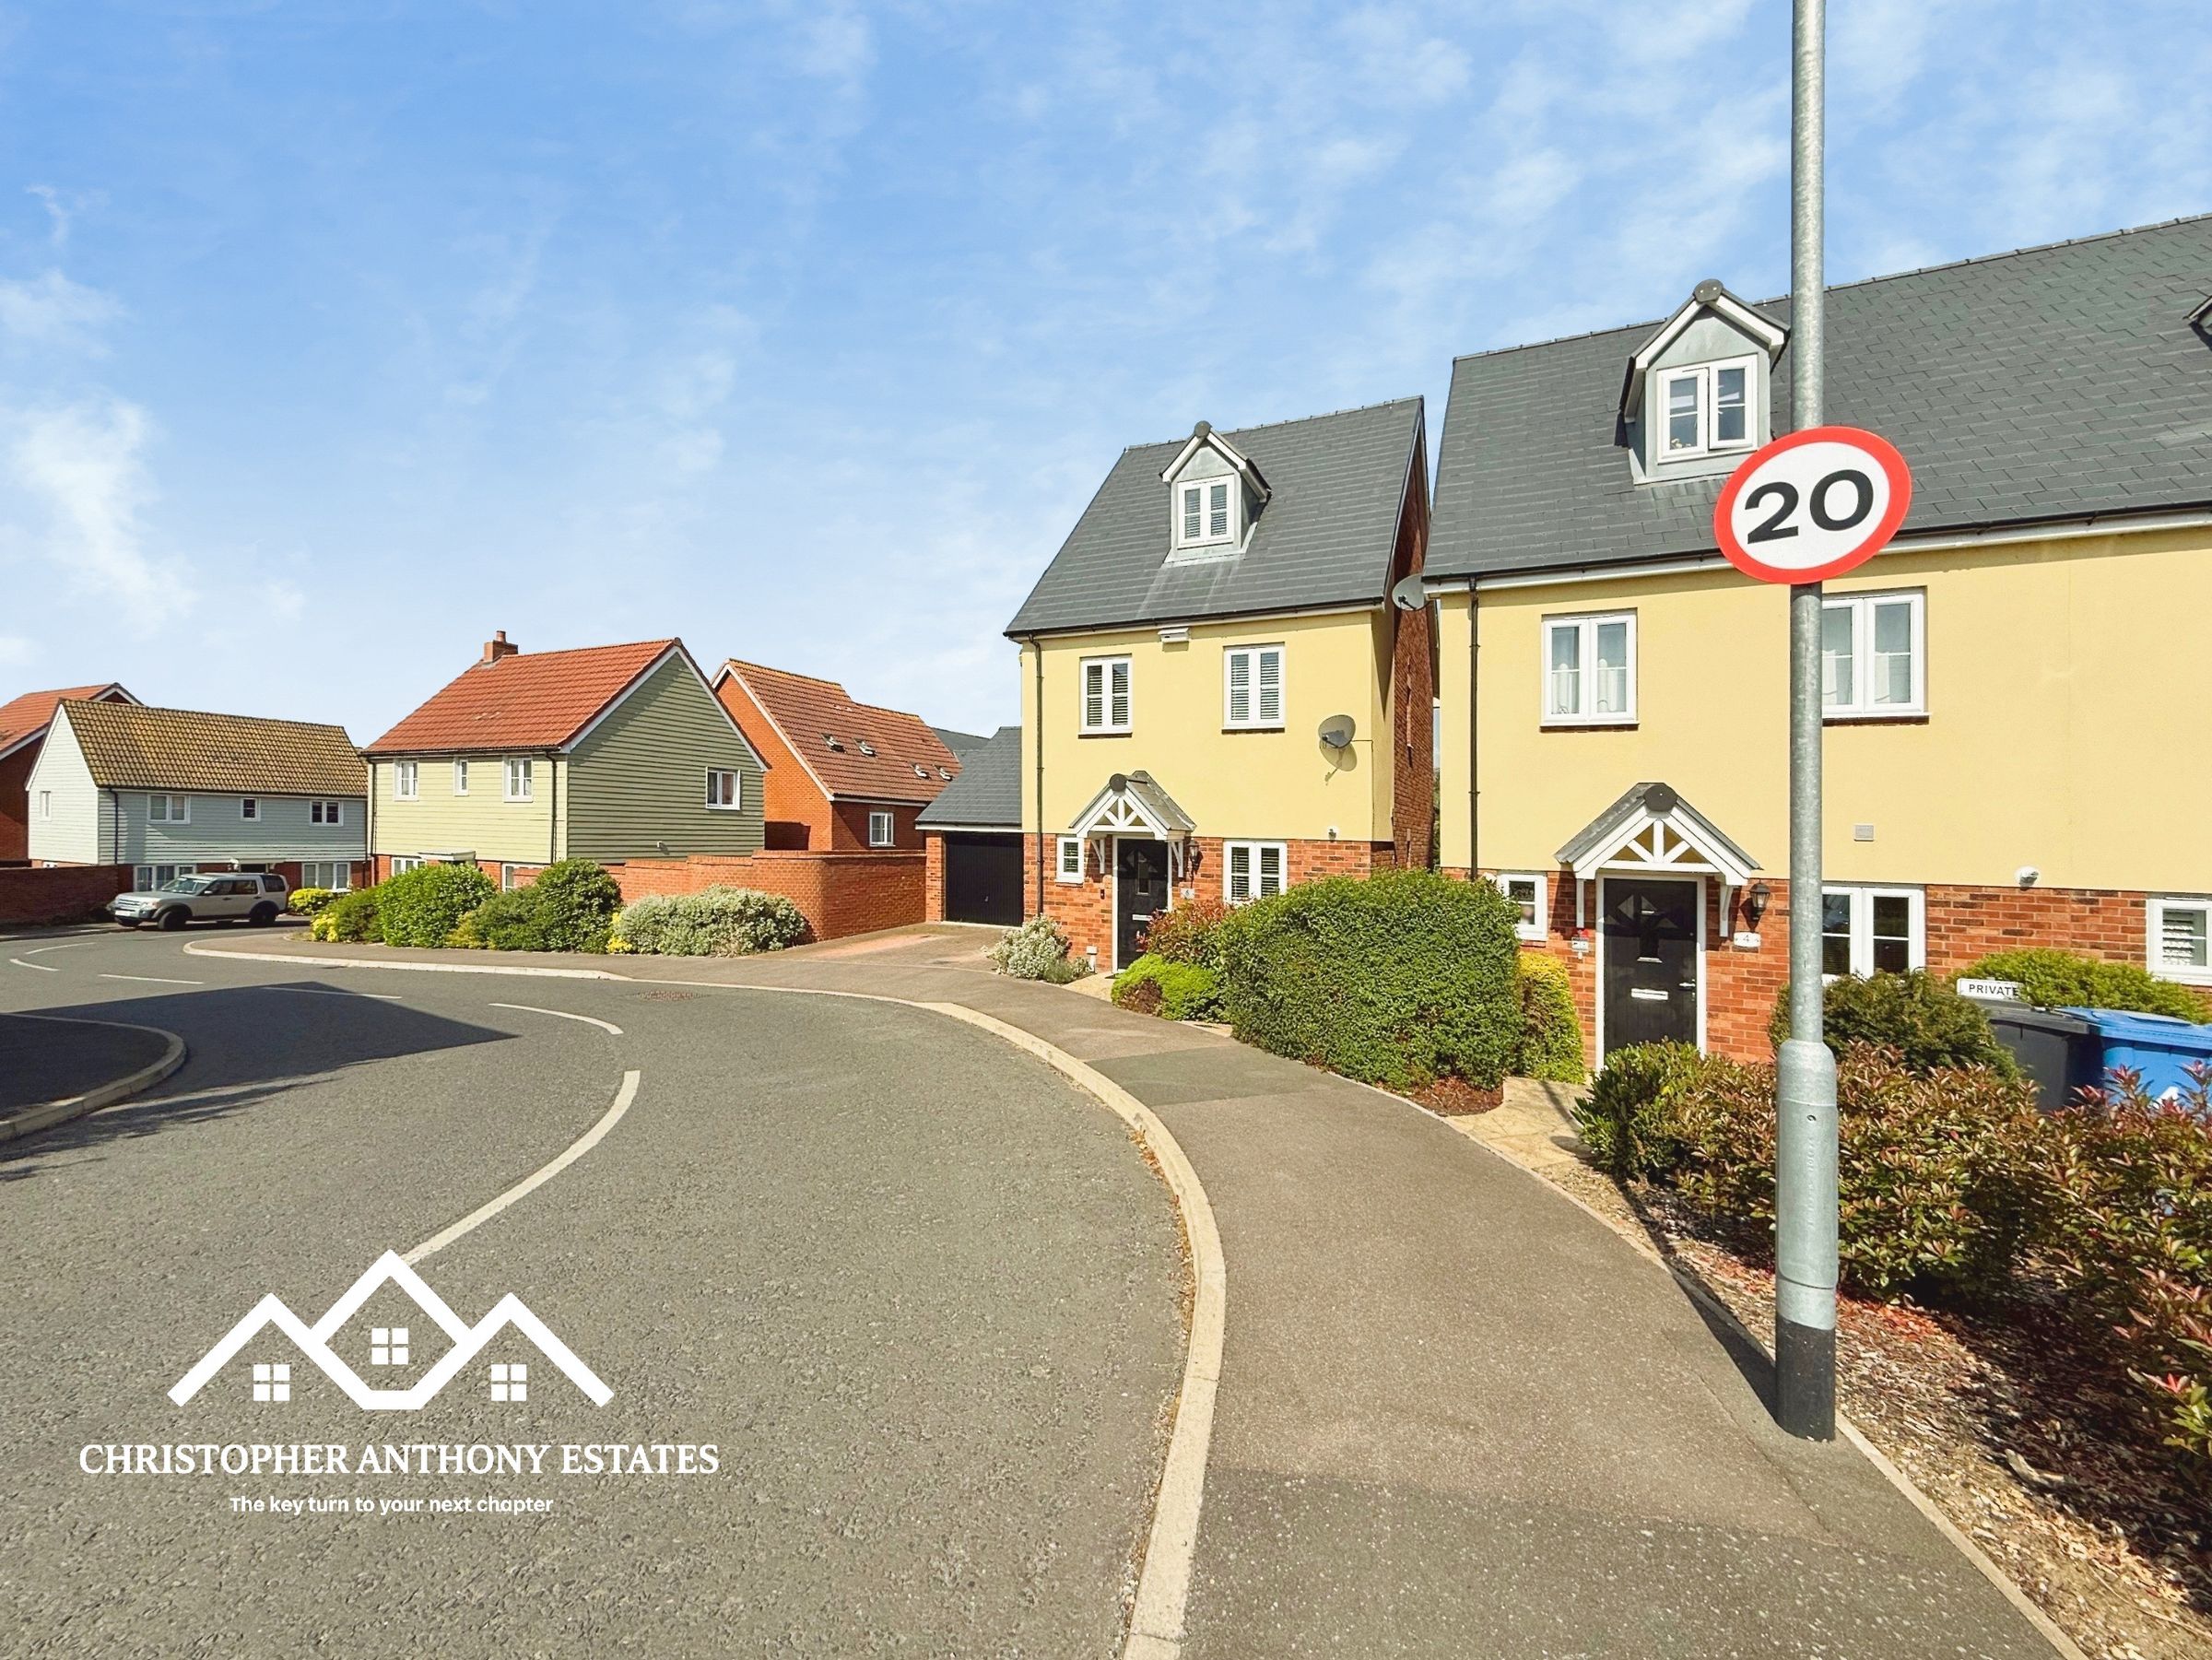
Private Driveway Parking
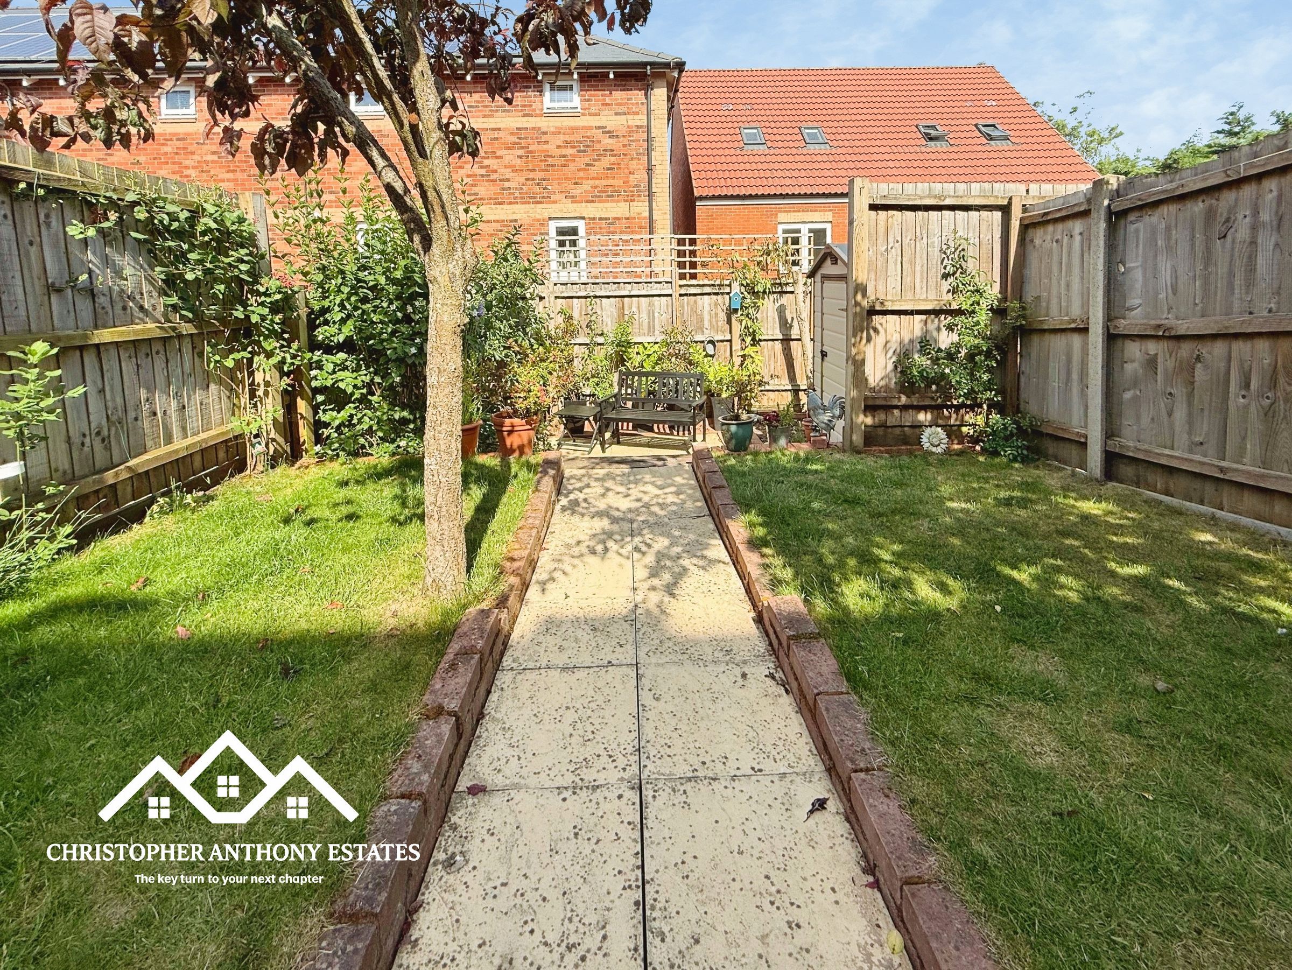
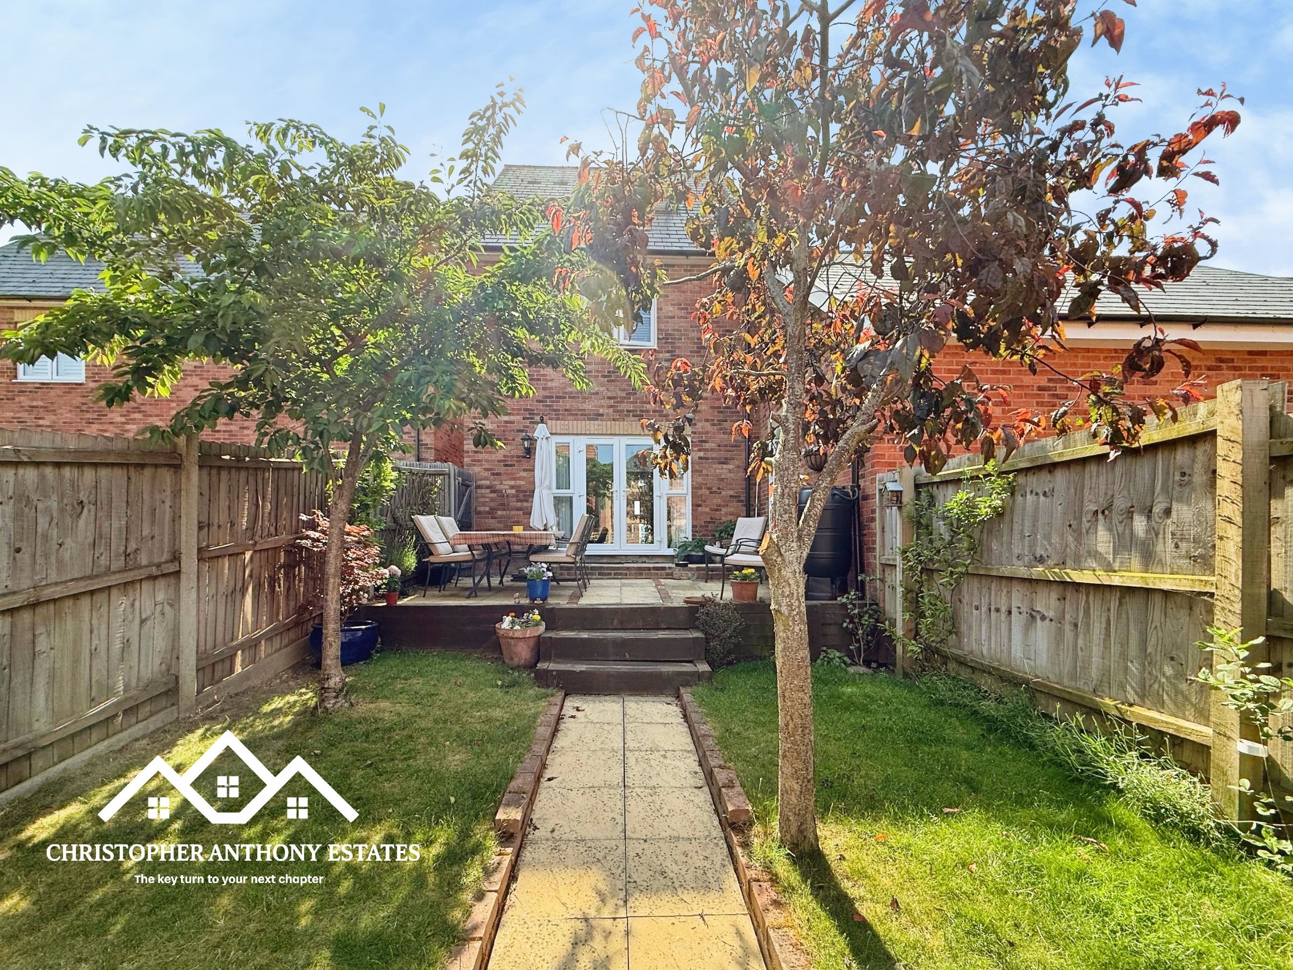
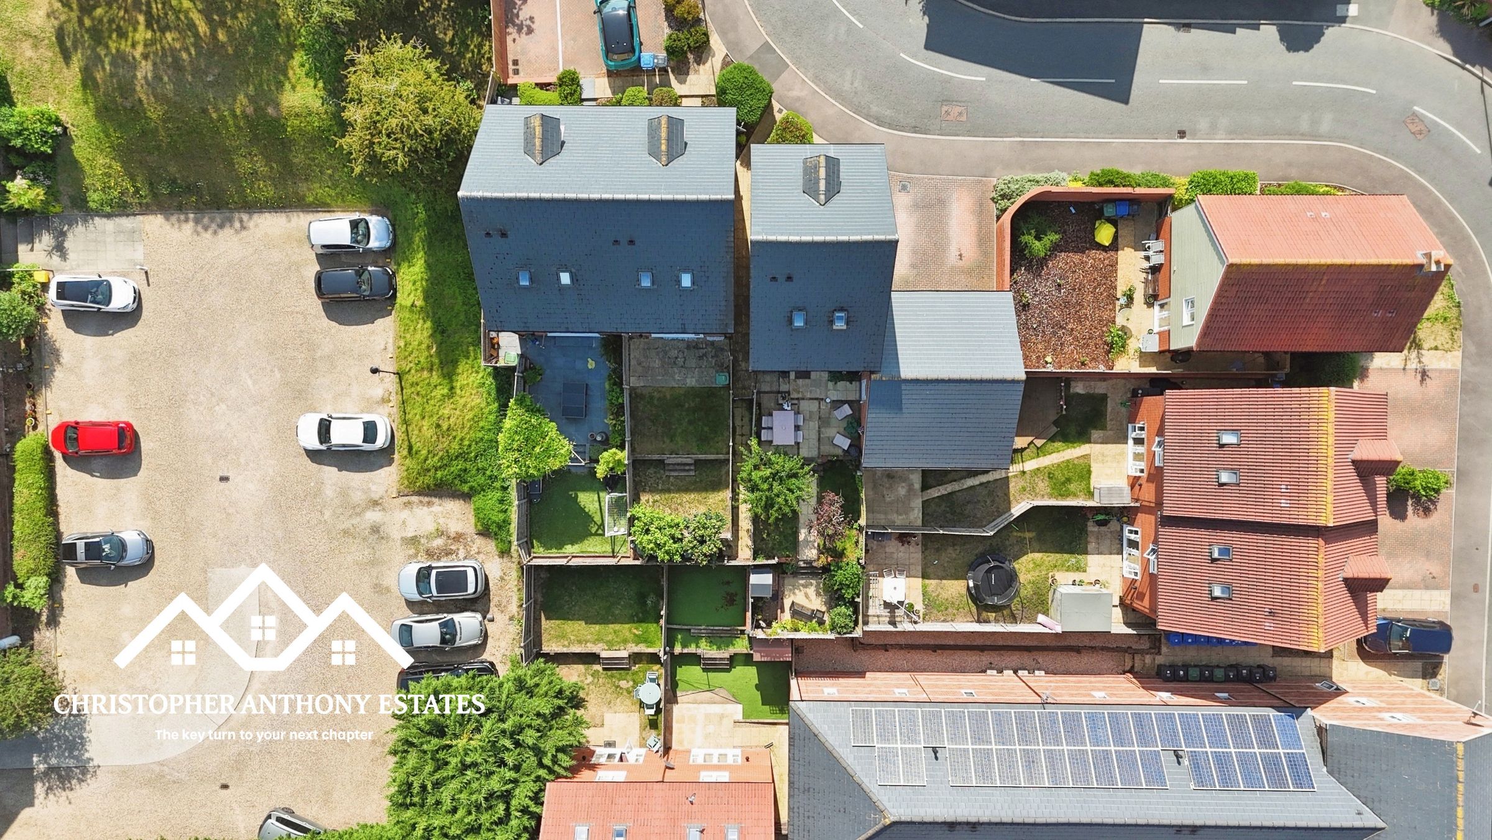
Enclosed Rear Garden With Patio Area
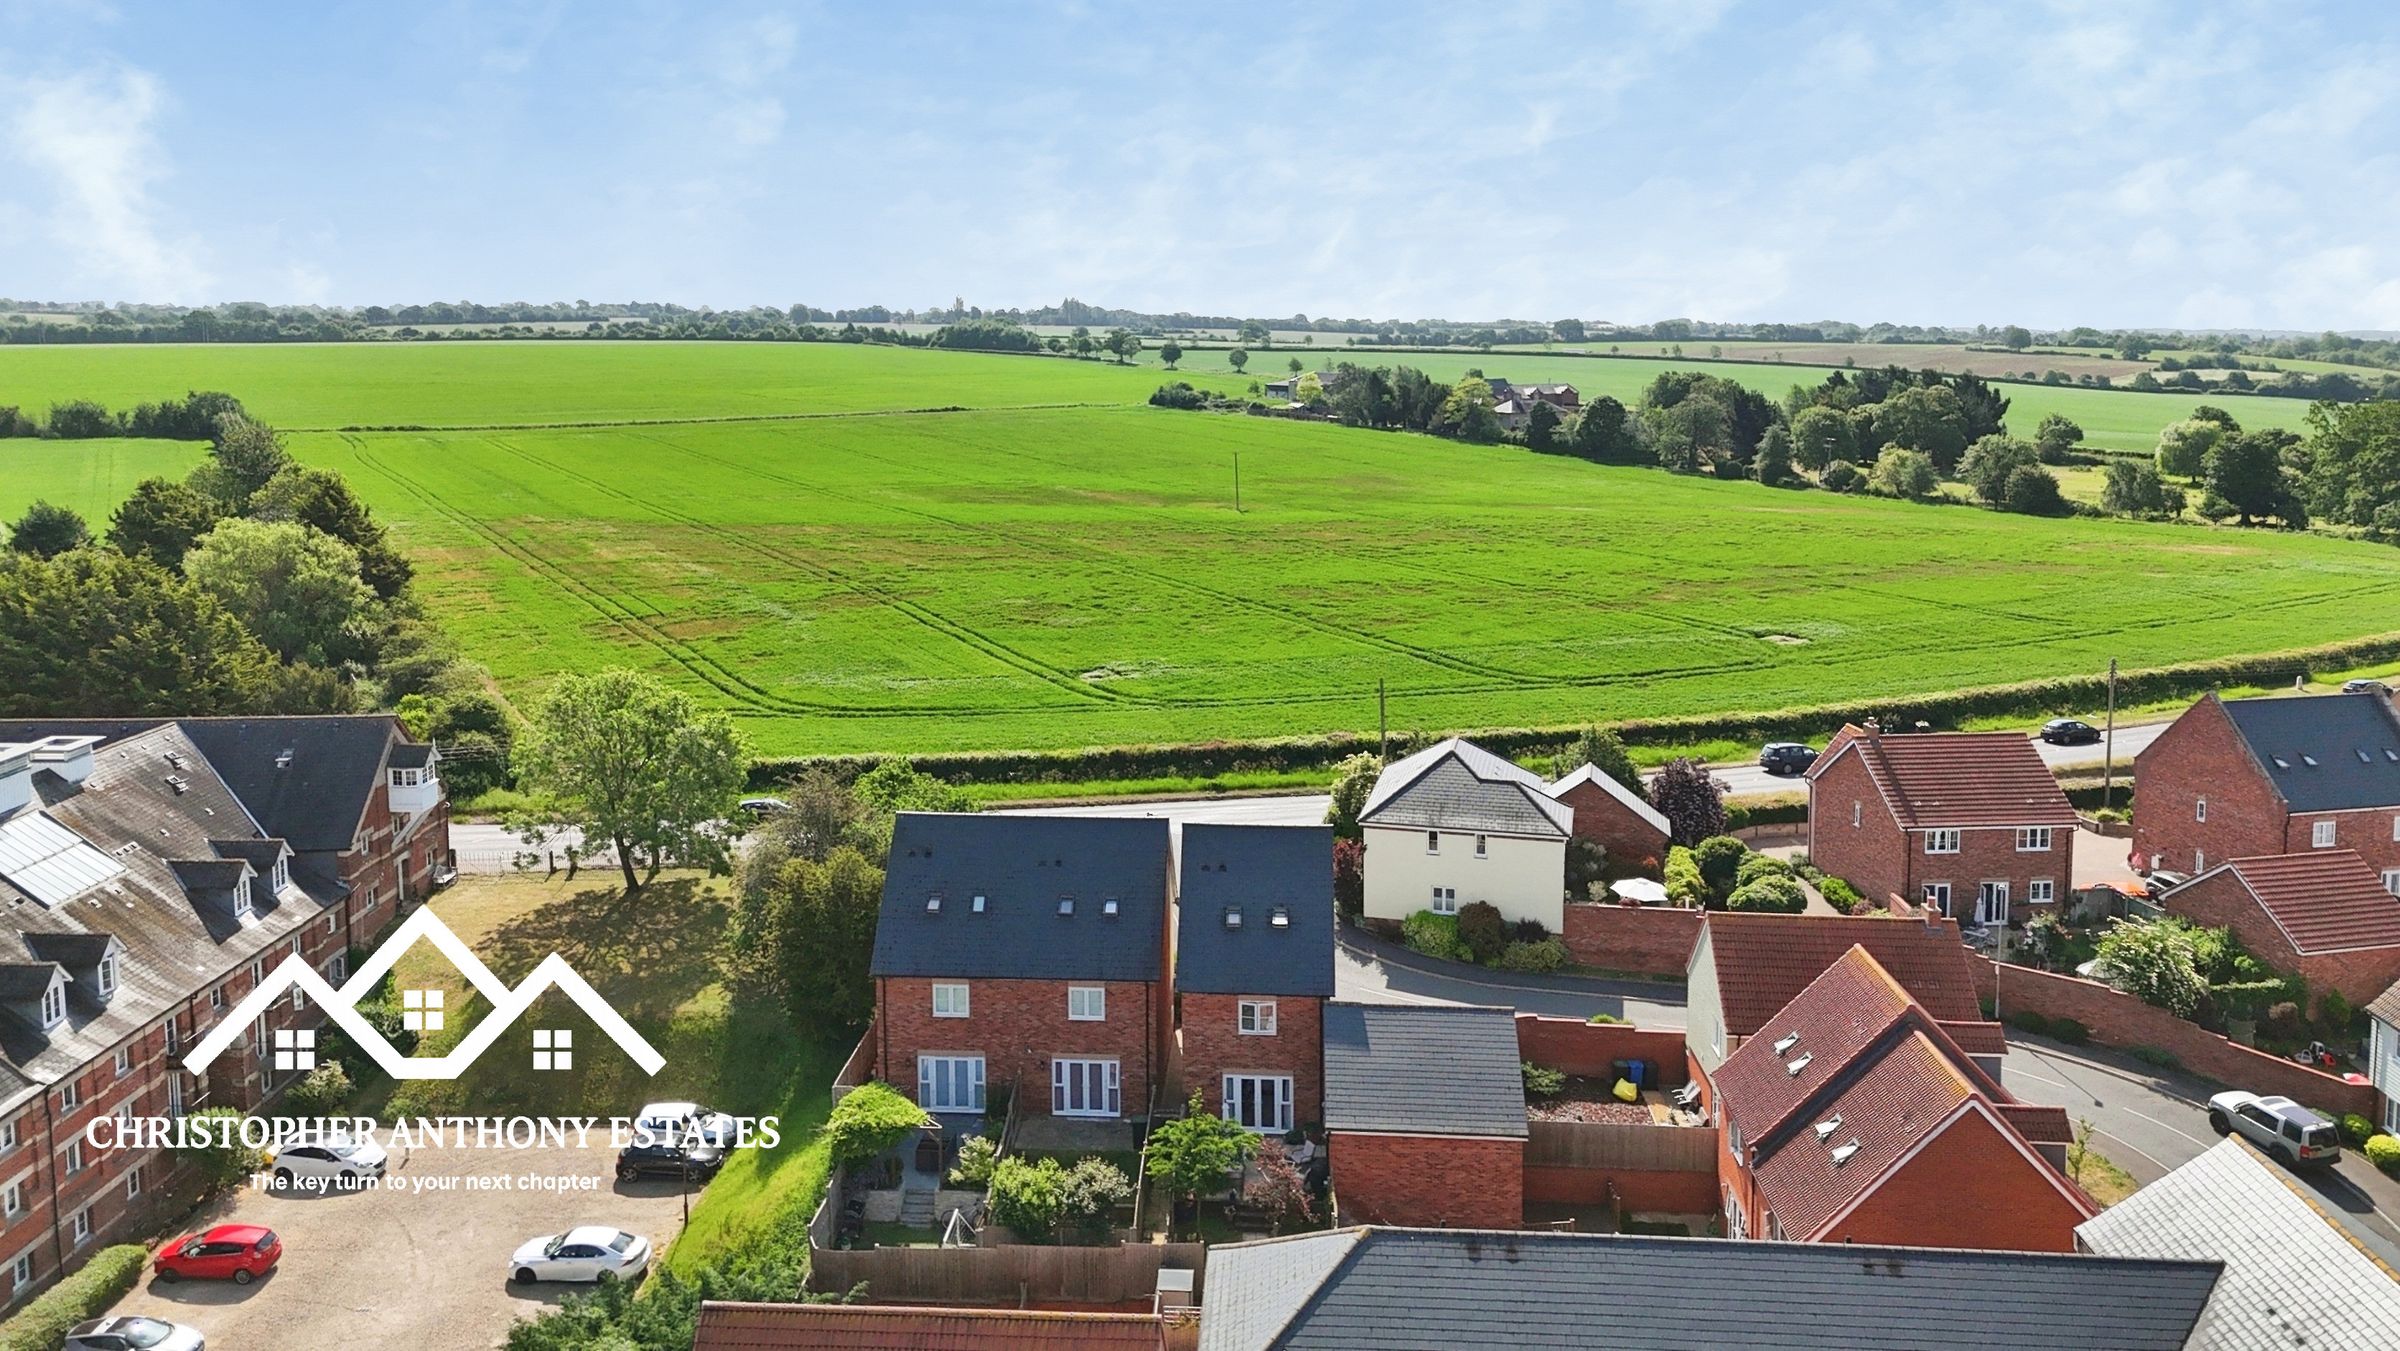
Sought-After Long Melford Village Location
About this property
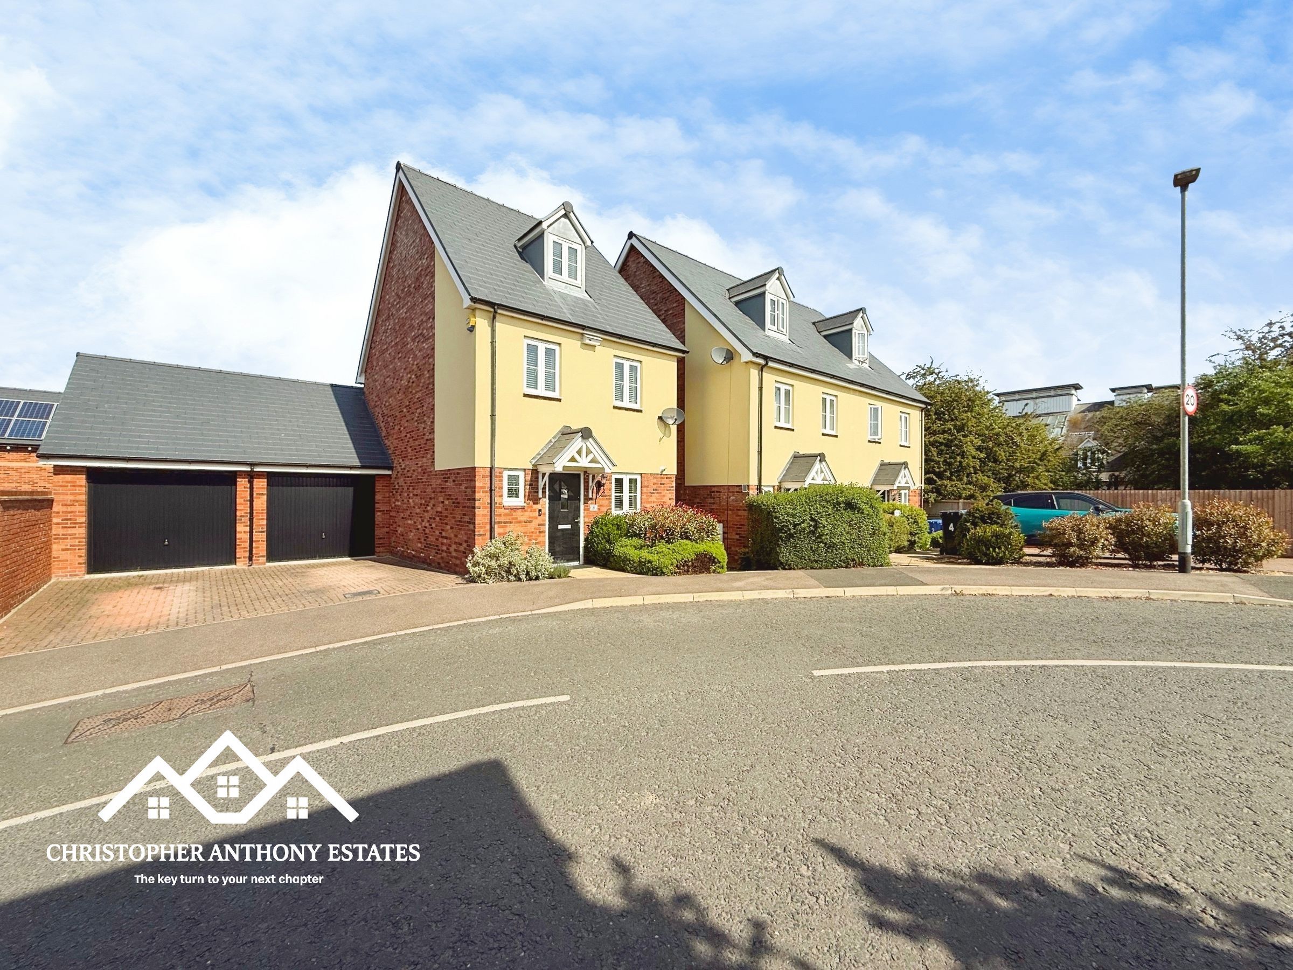
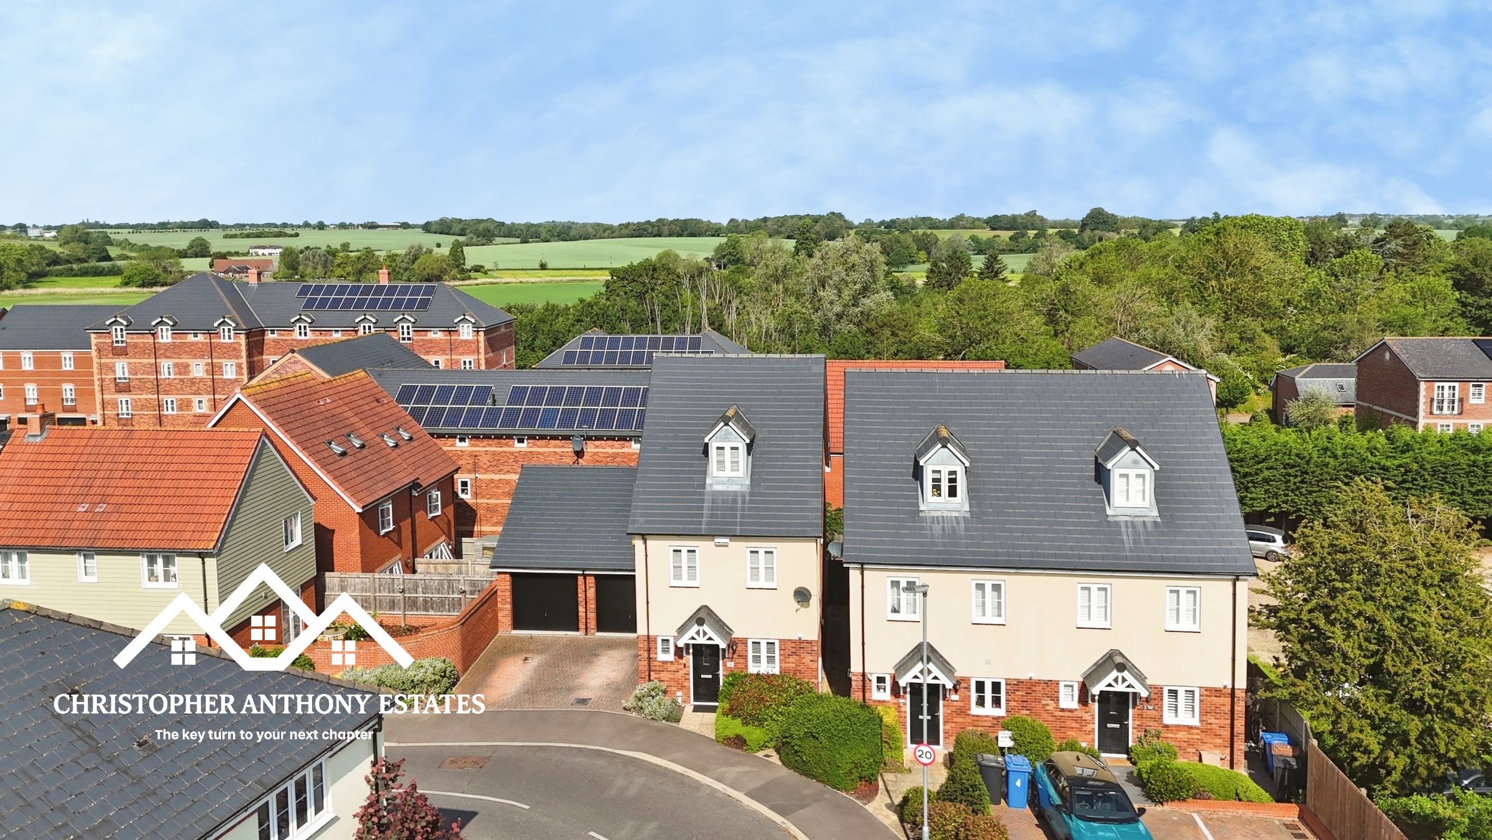
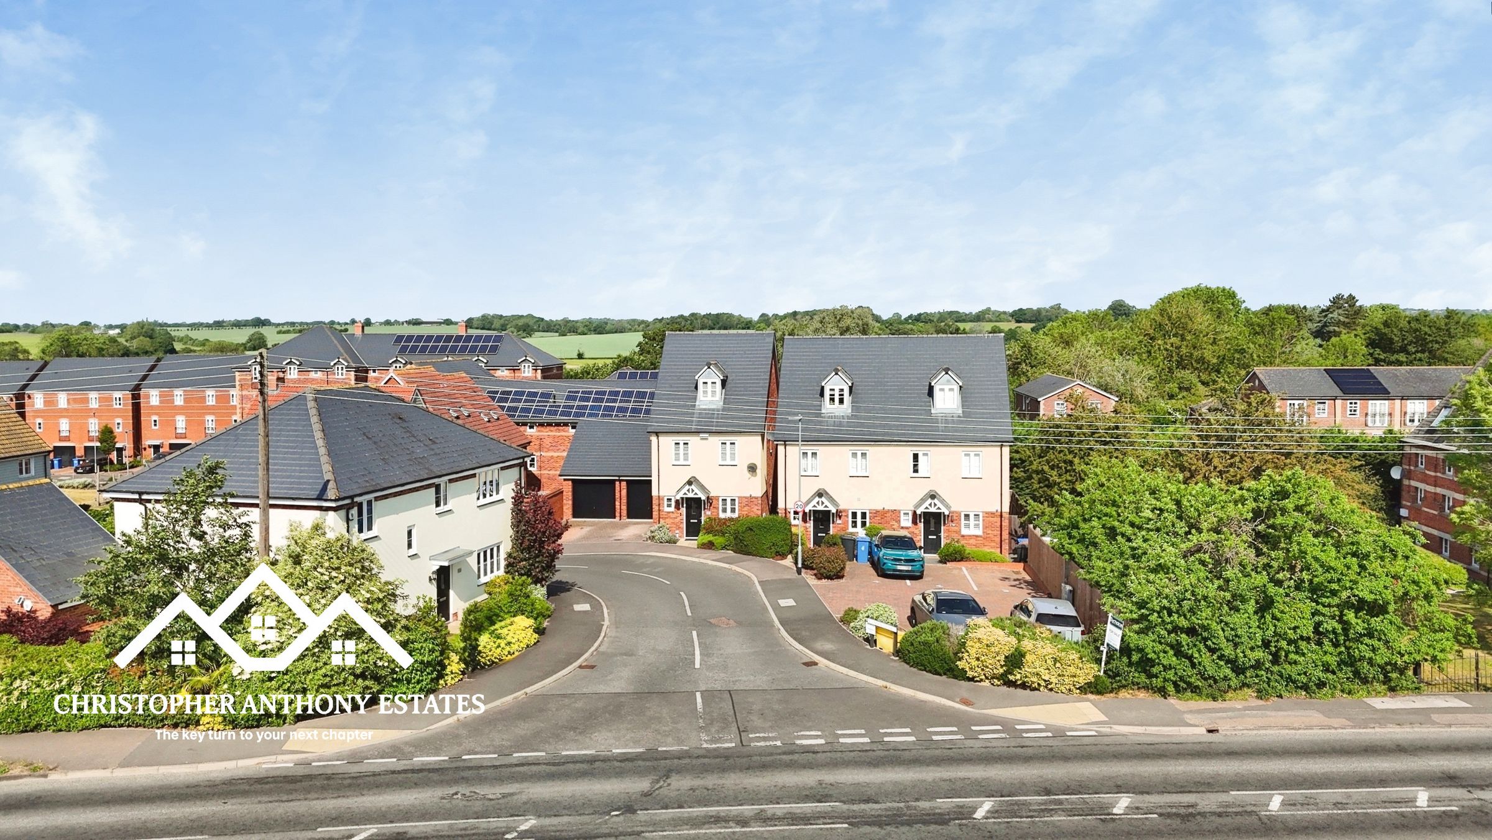
Tucked away within the ever-popular village of Long Melford, this beautifully presented detached home offers a wonderful blend of modern comfort and practical family living, all set across three thoughtfully designed floors.
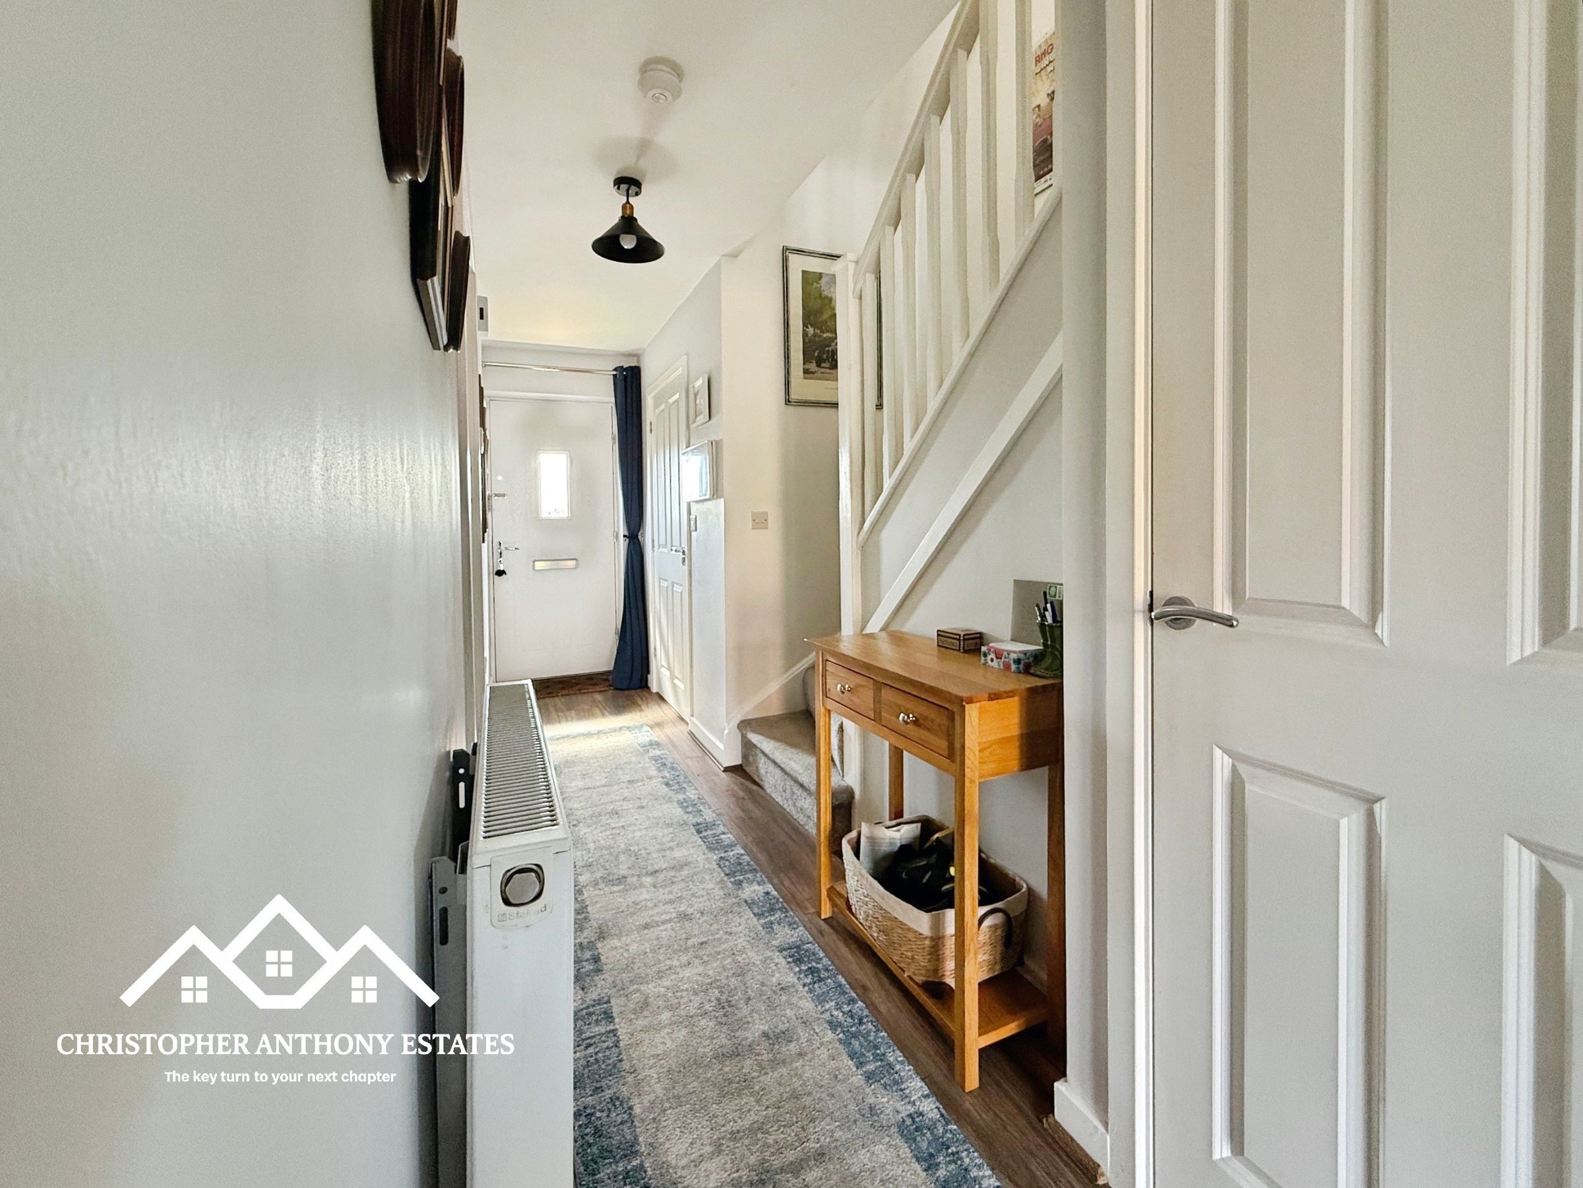
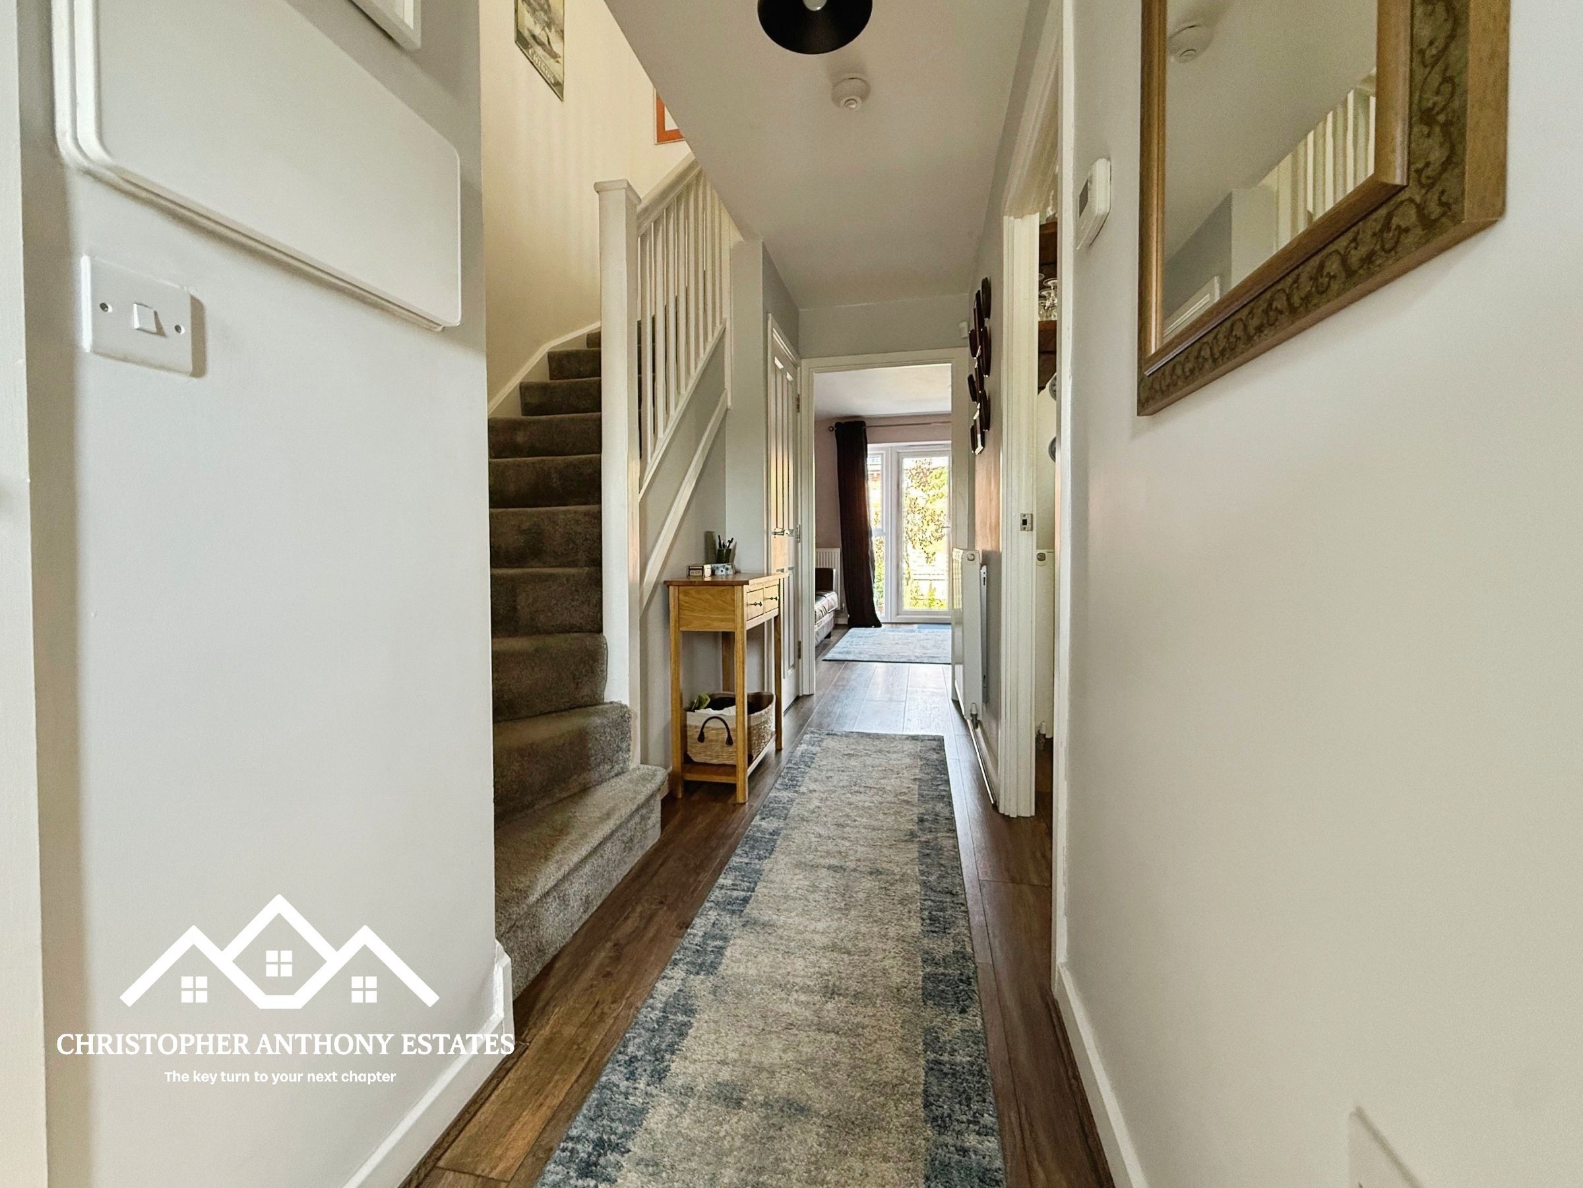
From the moment you arrive, the property has an inviting feel. A block paved driveway leads to the garage, while a pathway bordered by shrubs guides you to the front door. Step inside and the welcoming entrance hall immediately sets the tone, offering a bright and airy first impression with useful storage tucked neatly beneath the stairs.
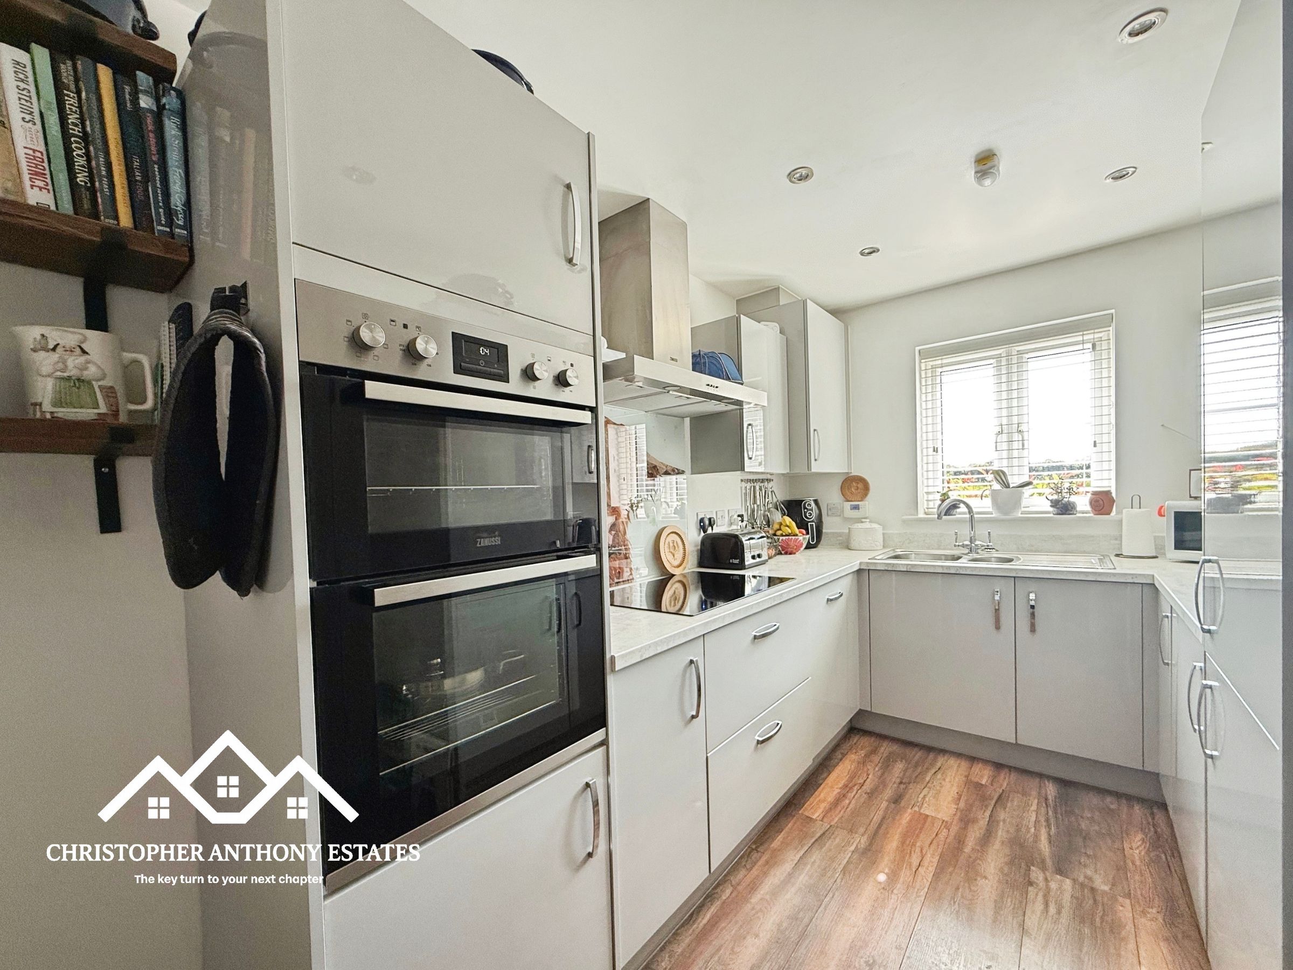
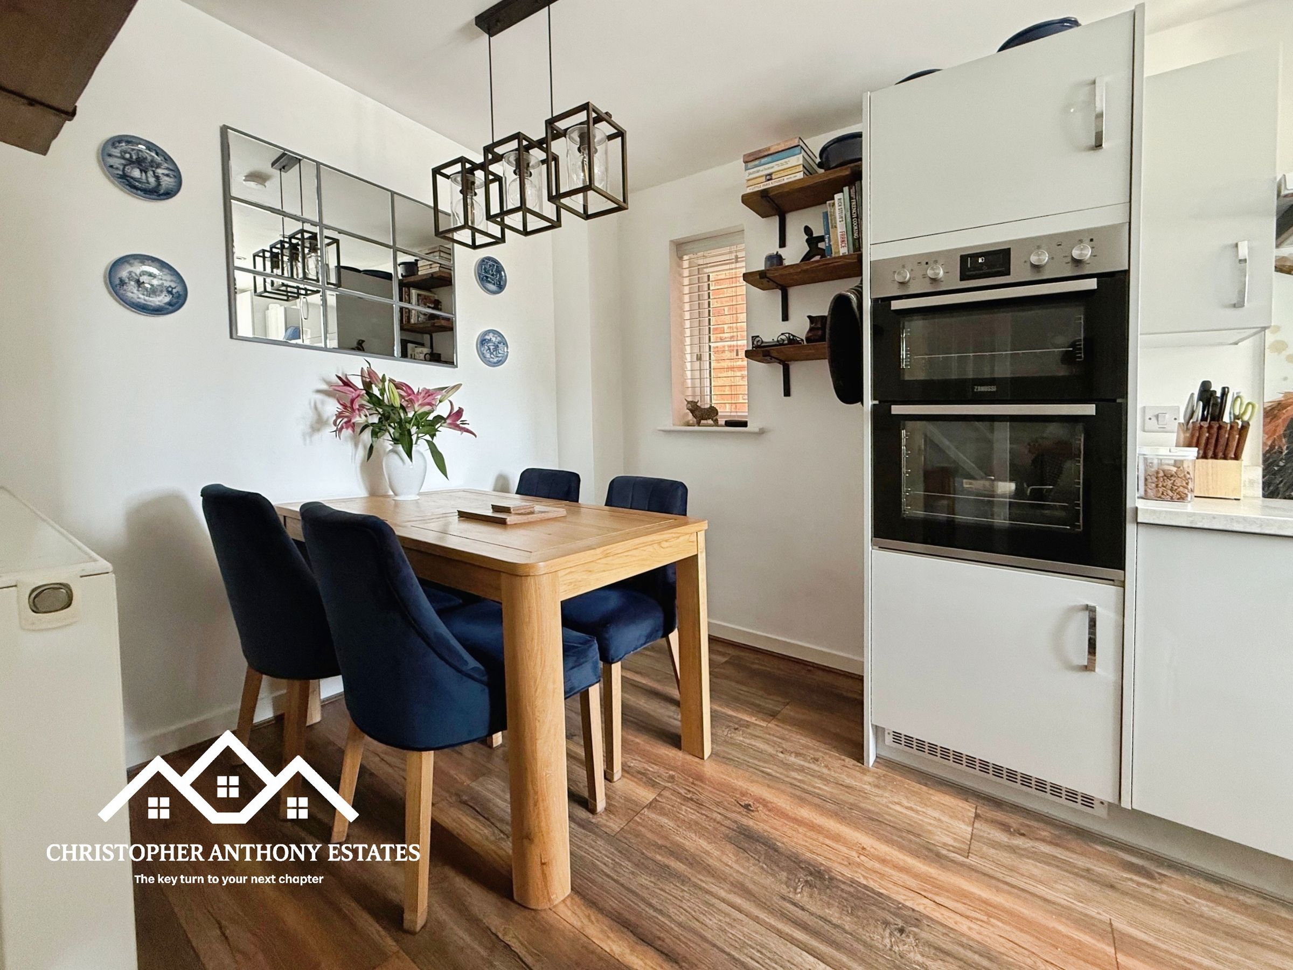
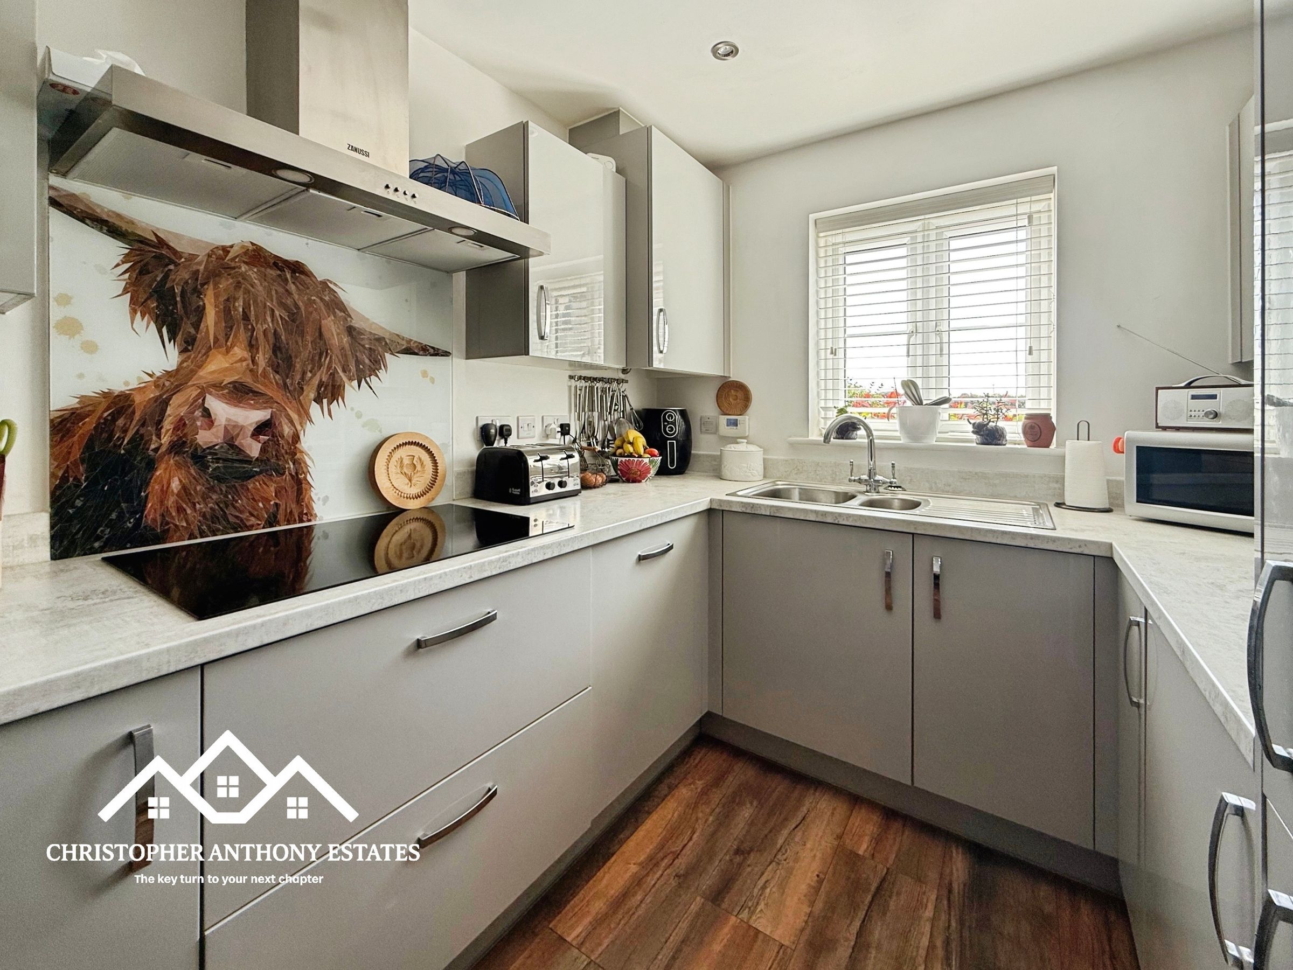
At the heart of the home is the stylish kitchen/dining room, a space designed for both everyday living and entertaining. Natural light pours in through dual aspect windows, complementing the contemporary fitted units and integrated appliances, while the dining area creates the perfect setting for family meals, morning coffee, or hosting friends.
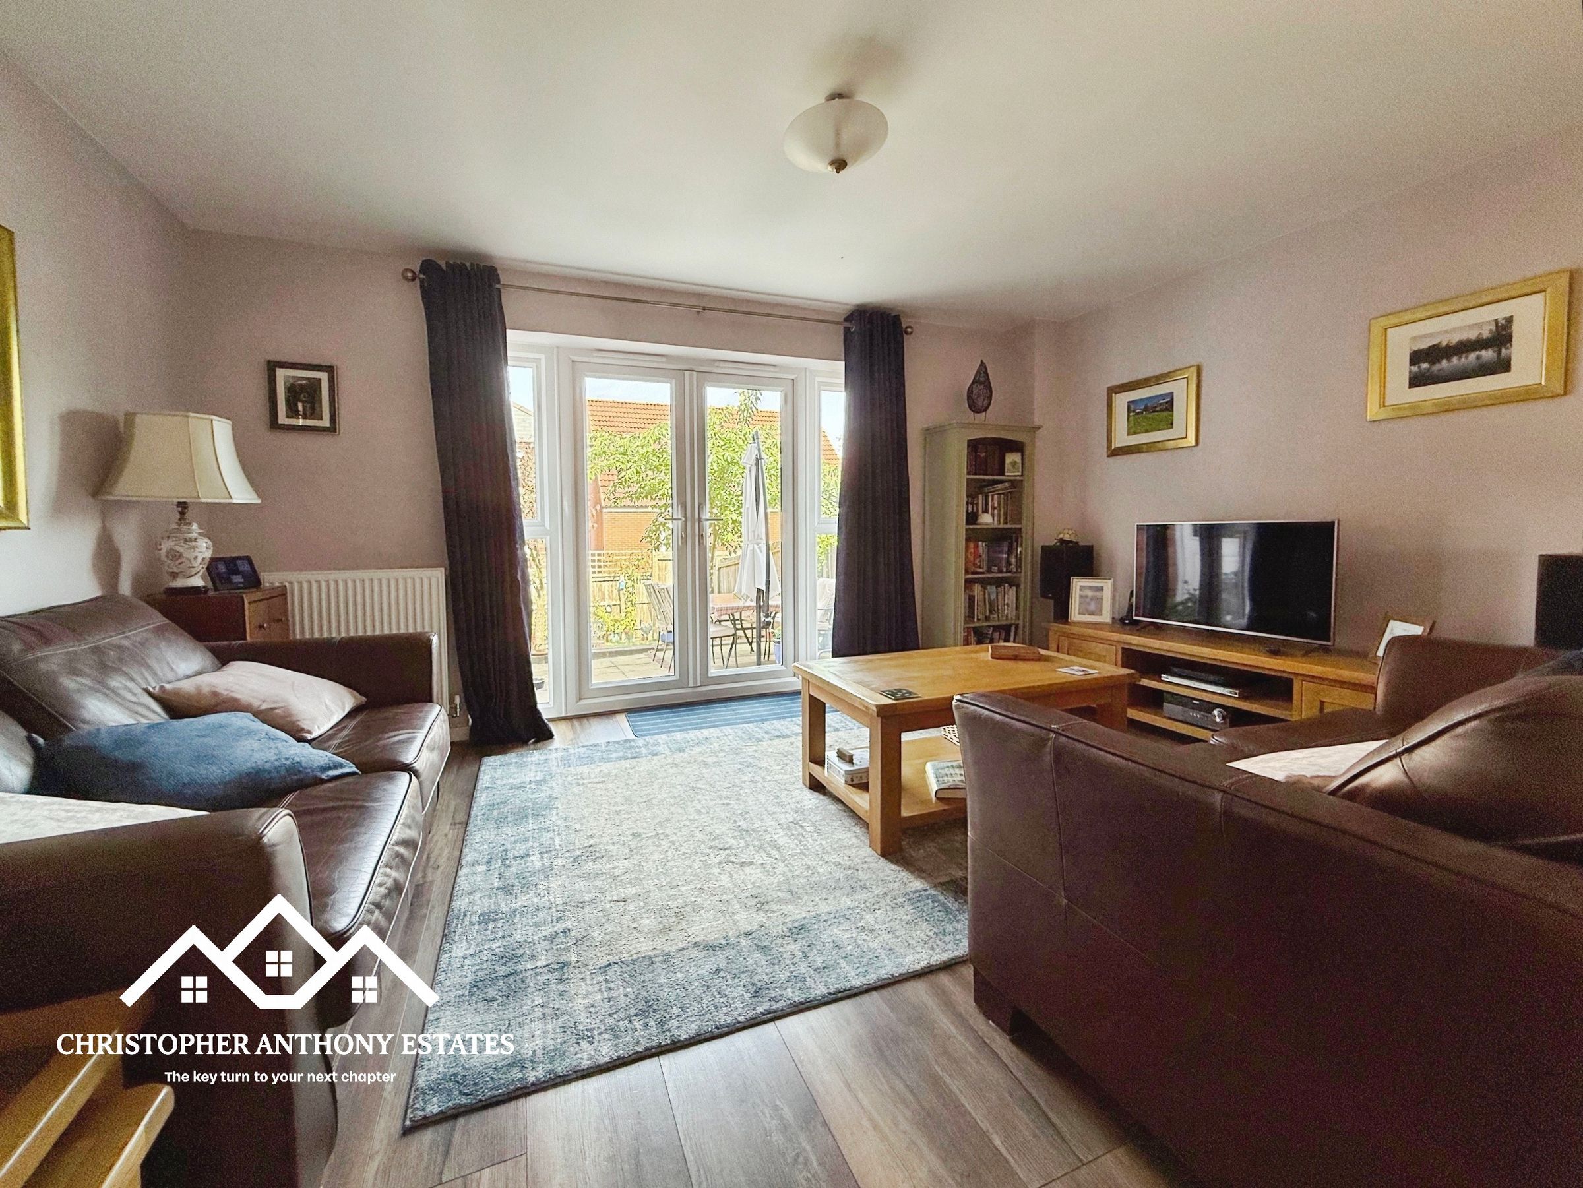
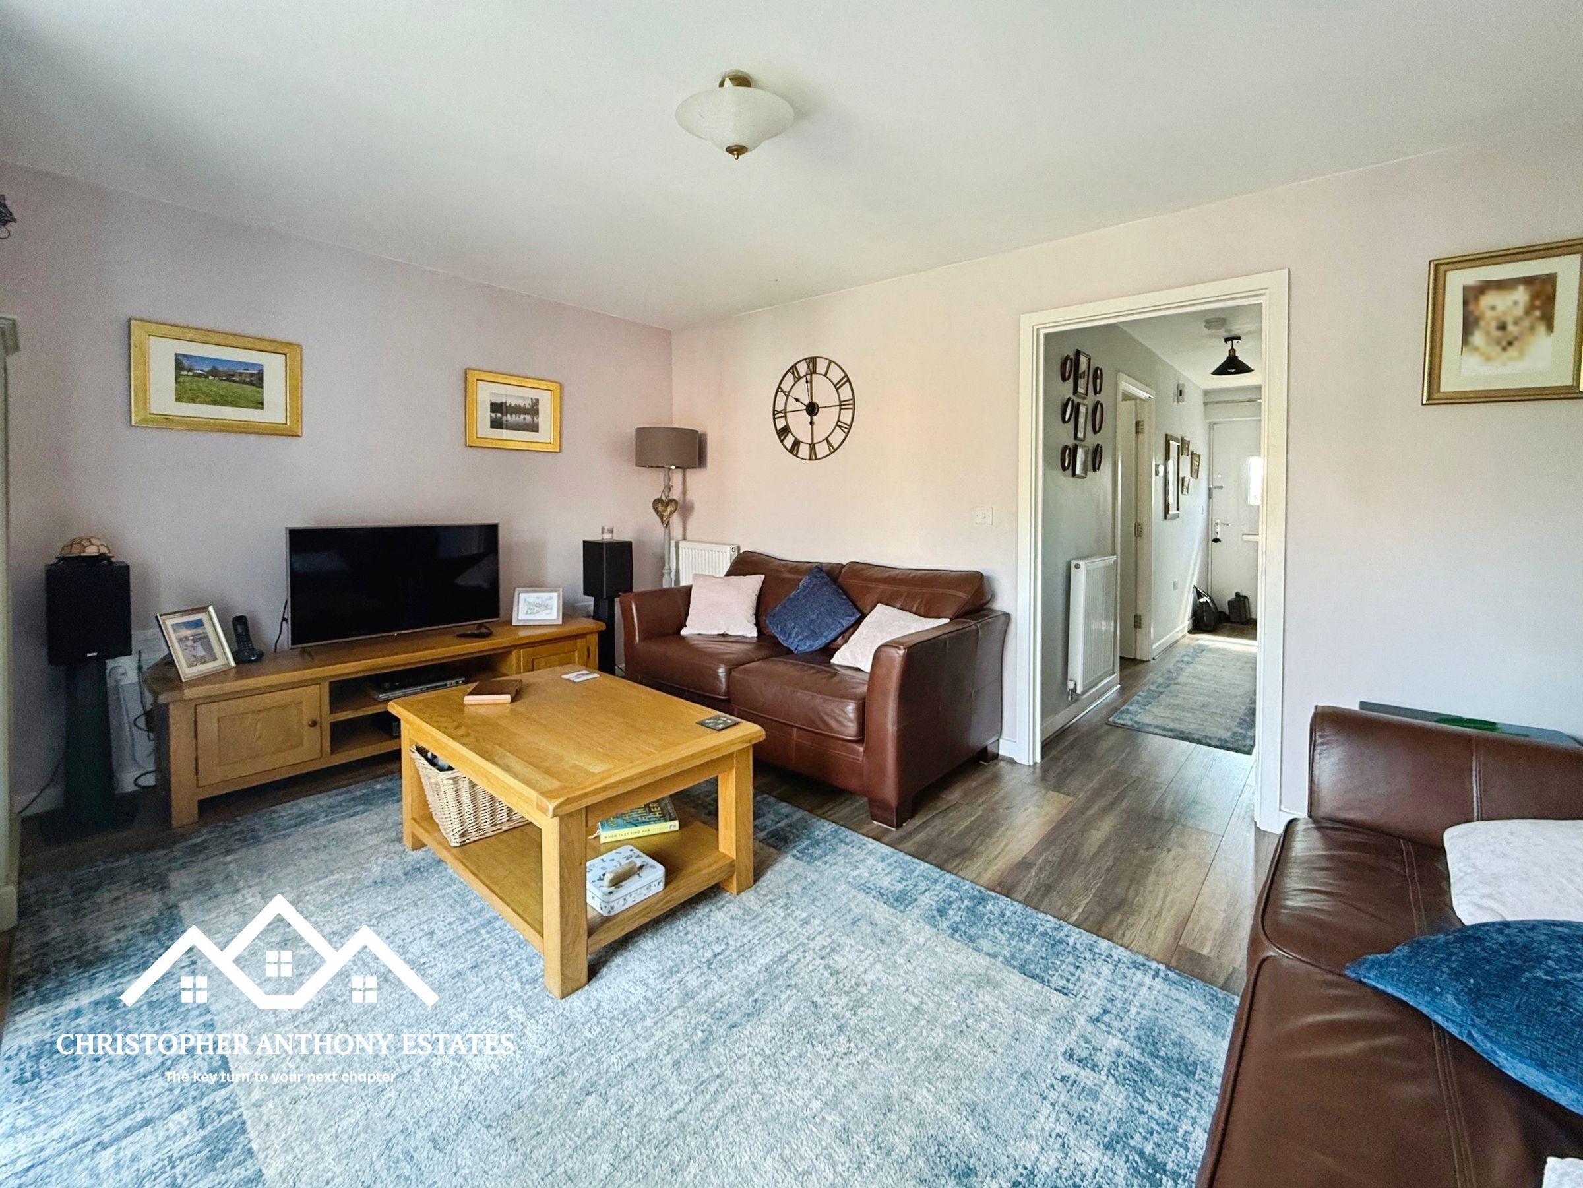
To the rear of the property, the living room provides a calm and comfortable retreat. French doors open directly onto the garden, allowing the inside and outside spaces to flow effortlessly together during the warmer months. Whether enjoying a quiet evening indoors or summer gatherings on the patio, this room is perfectly suited to modern family life.
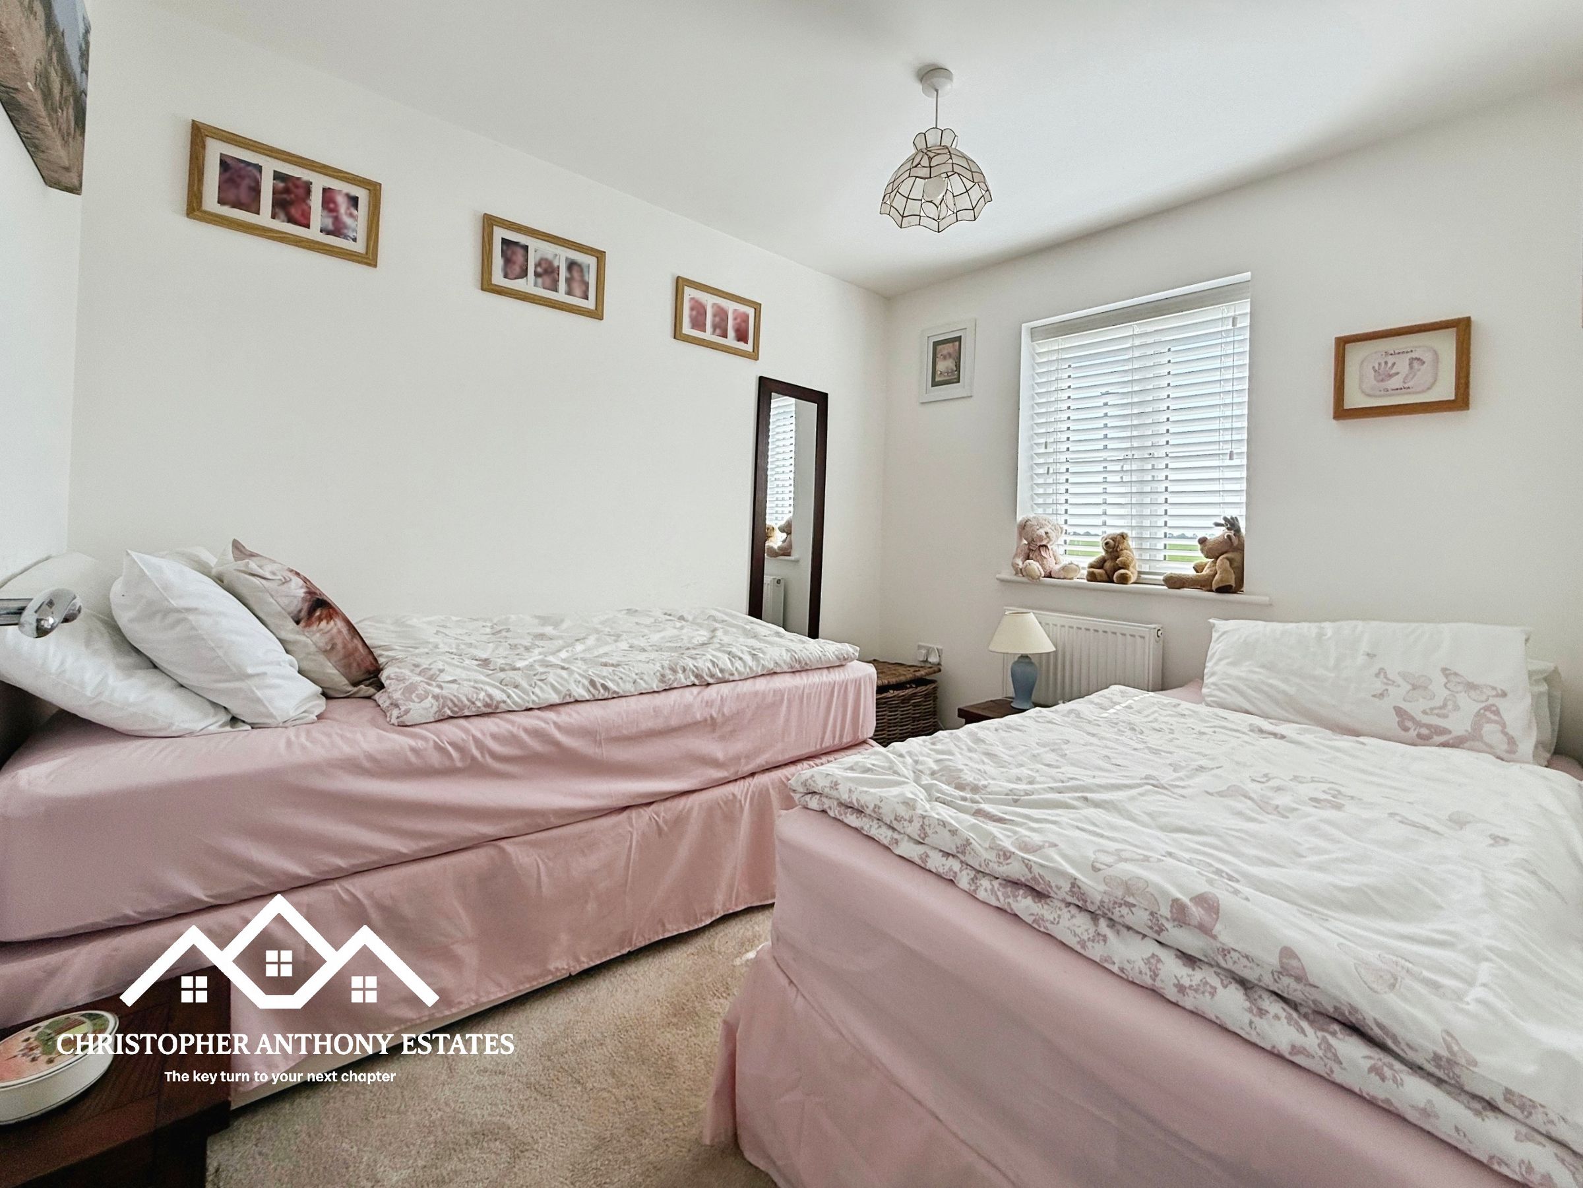
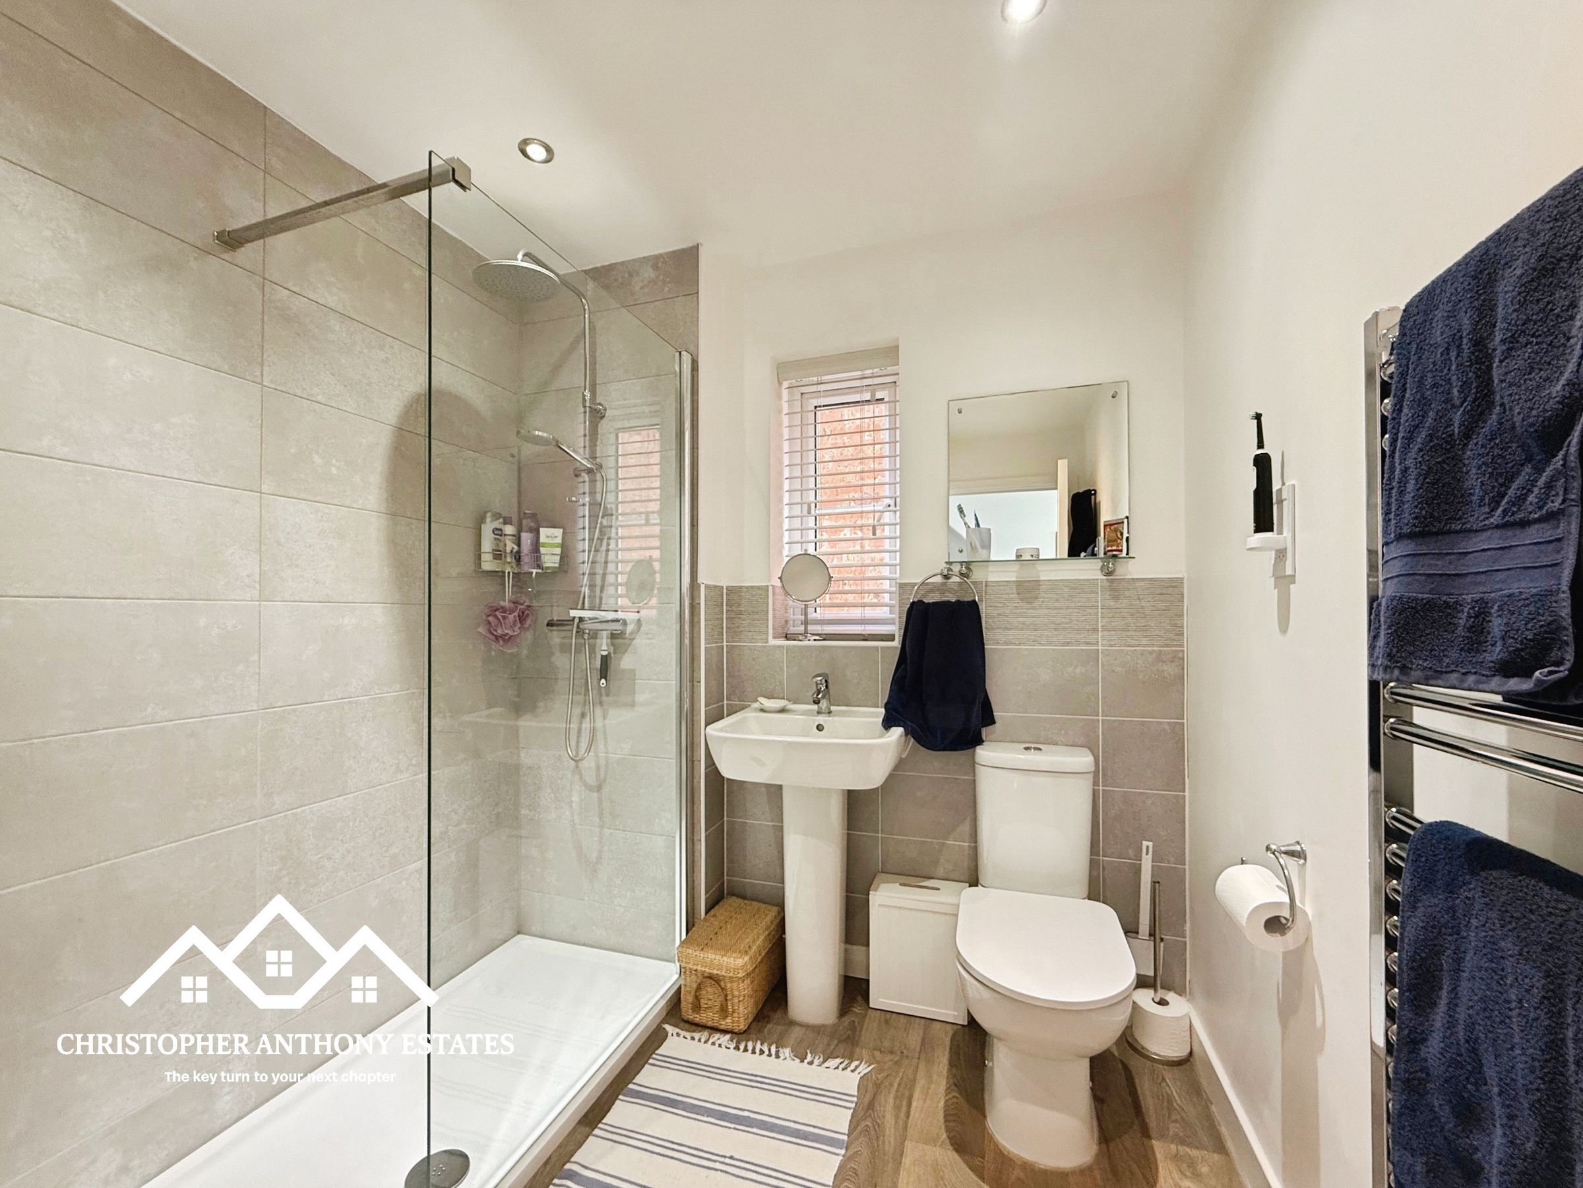
The first floor offers two well-proportioned bedrooms alongside a modern shower room, complete with walk-in shower and heated towel rail. Also on this level is a dedicated study area, ideal for those working from home or seeking a peaceful reading space away from the main living areas.
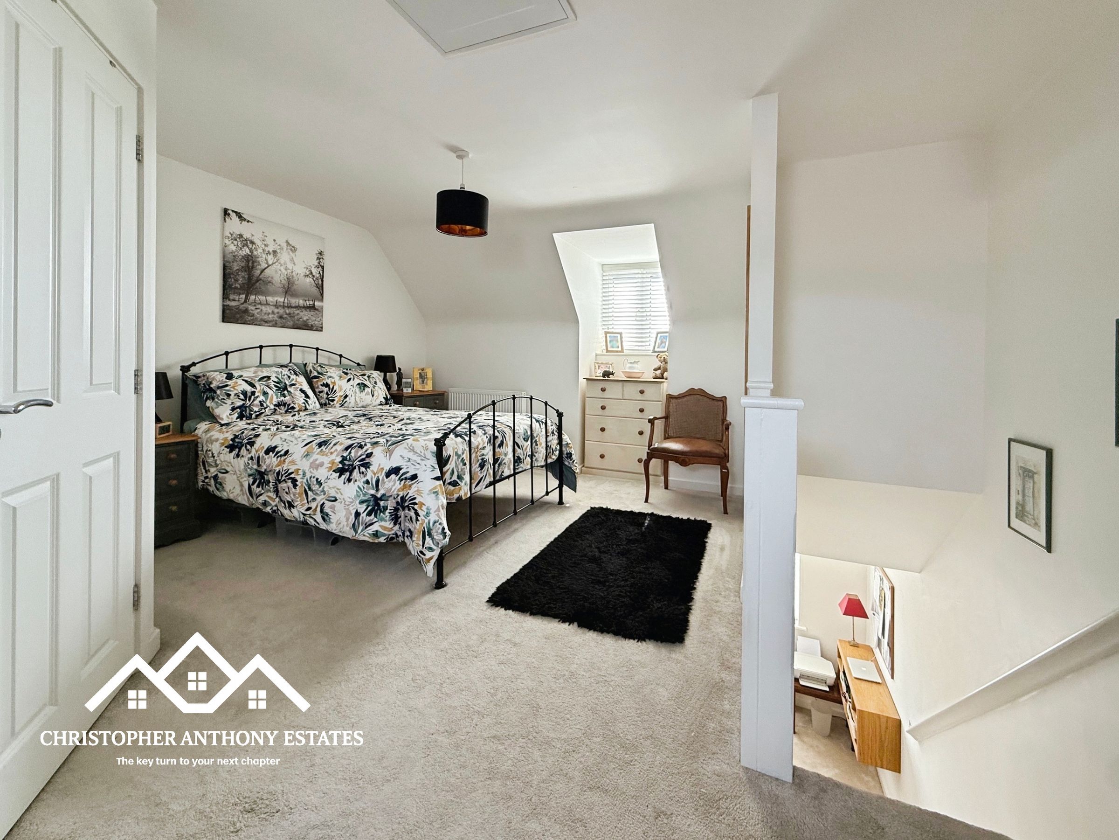
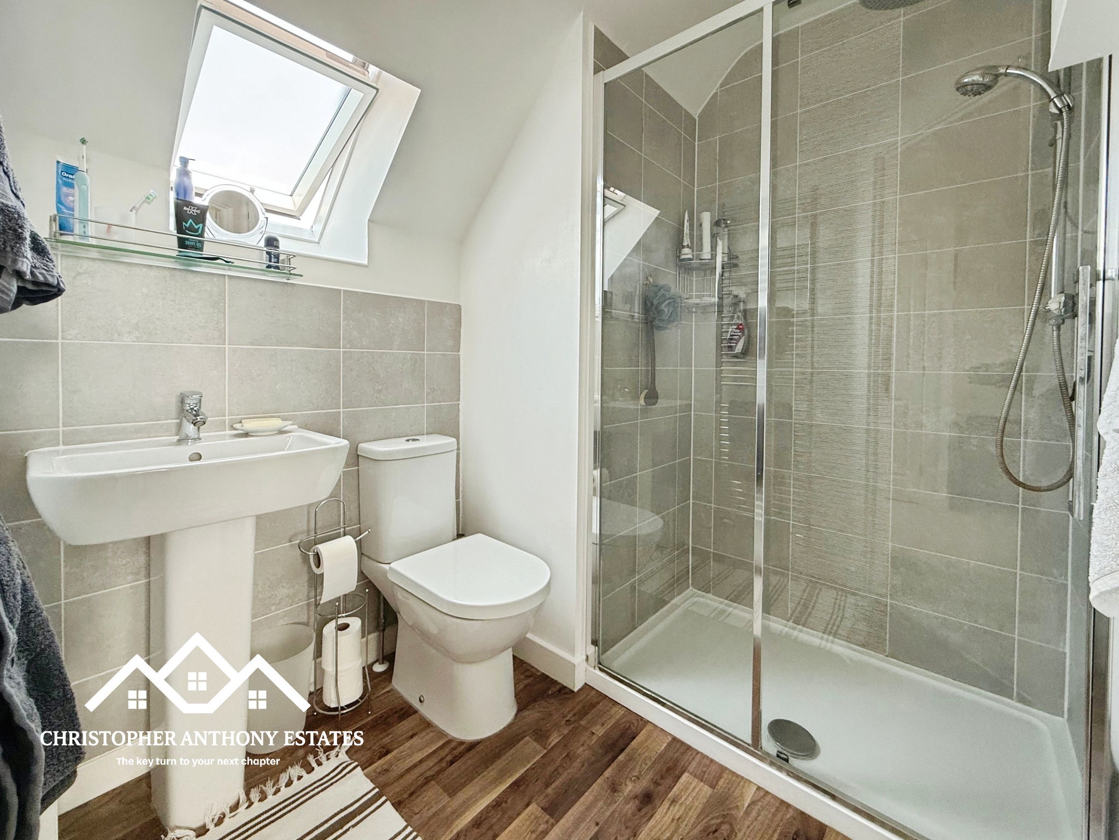
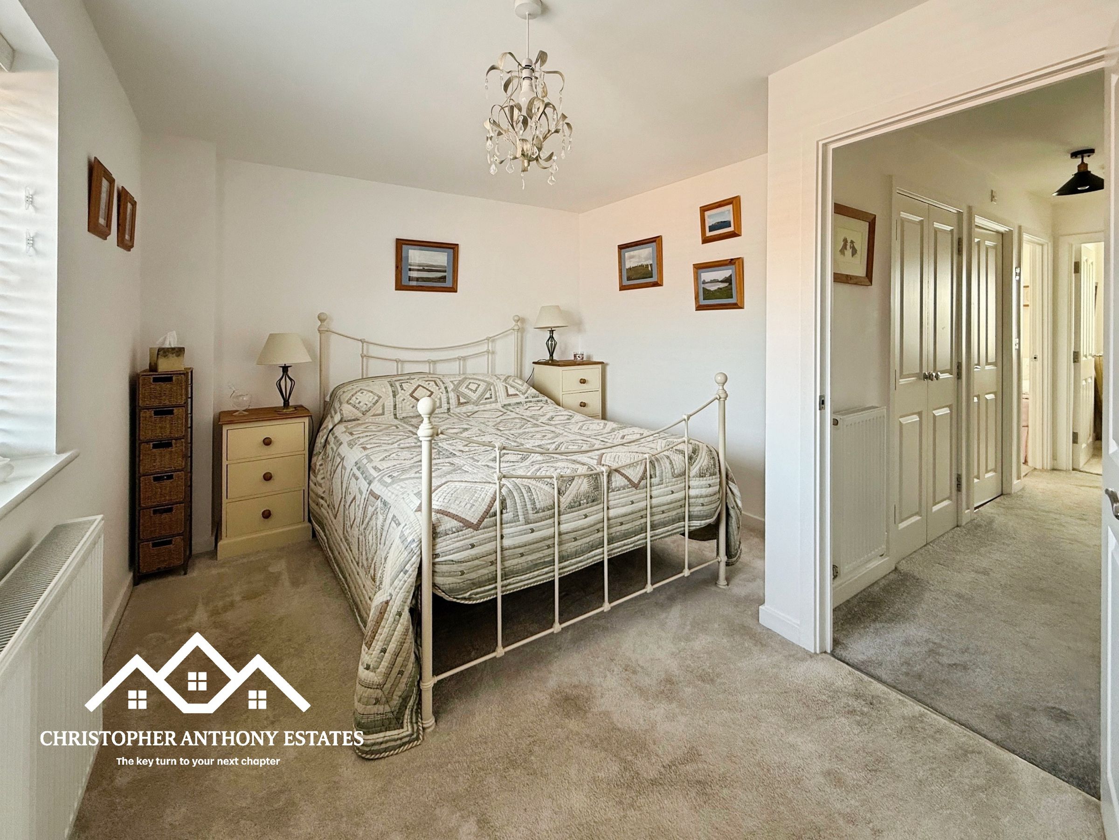
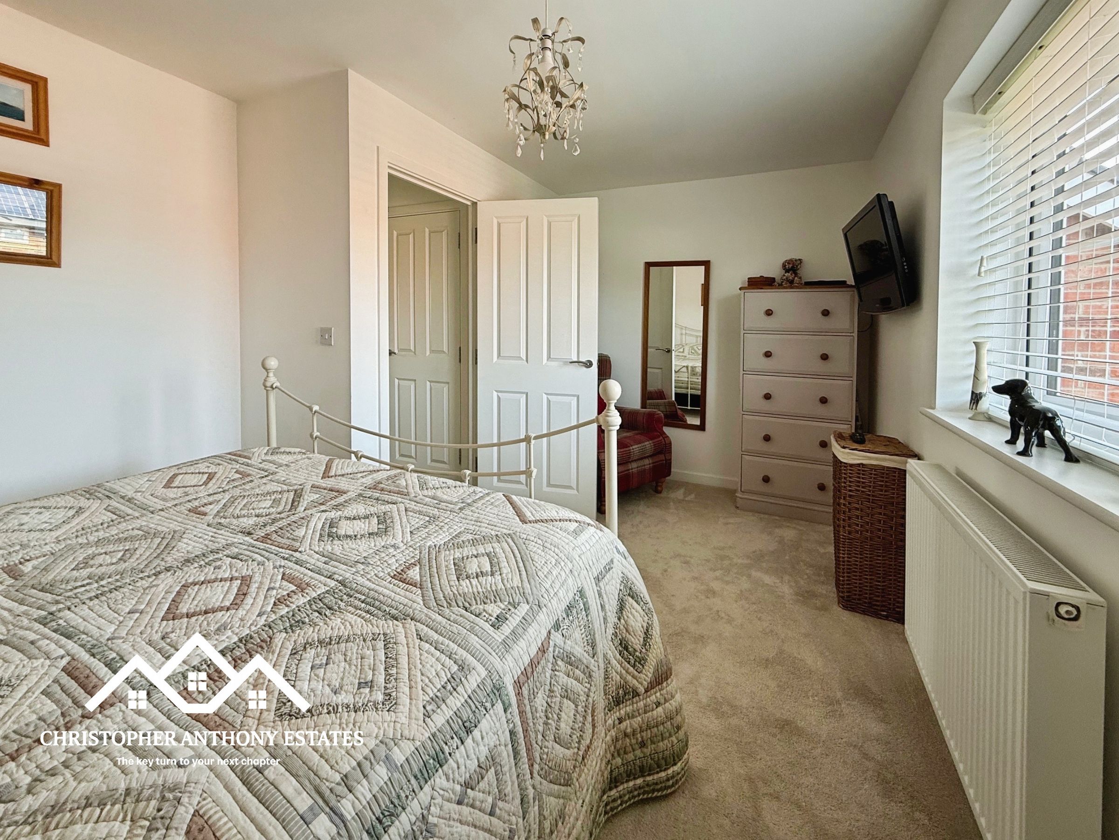
Rising to the top floor, the principal bedroom feels wonderfully private and secluded. This impressive room enjoys plenty of natural light from both front and rear windows, fitted storage, and a contemporary en-suite shower room featuring a rainfall shower, creating a relaxing sanctuary at the end of the day.
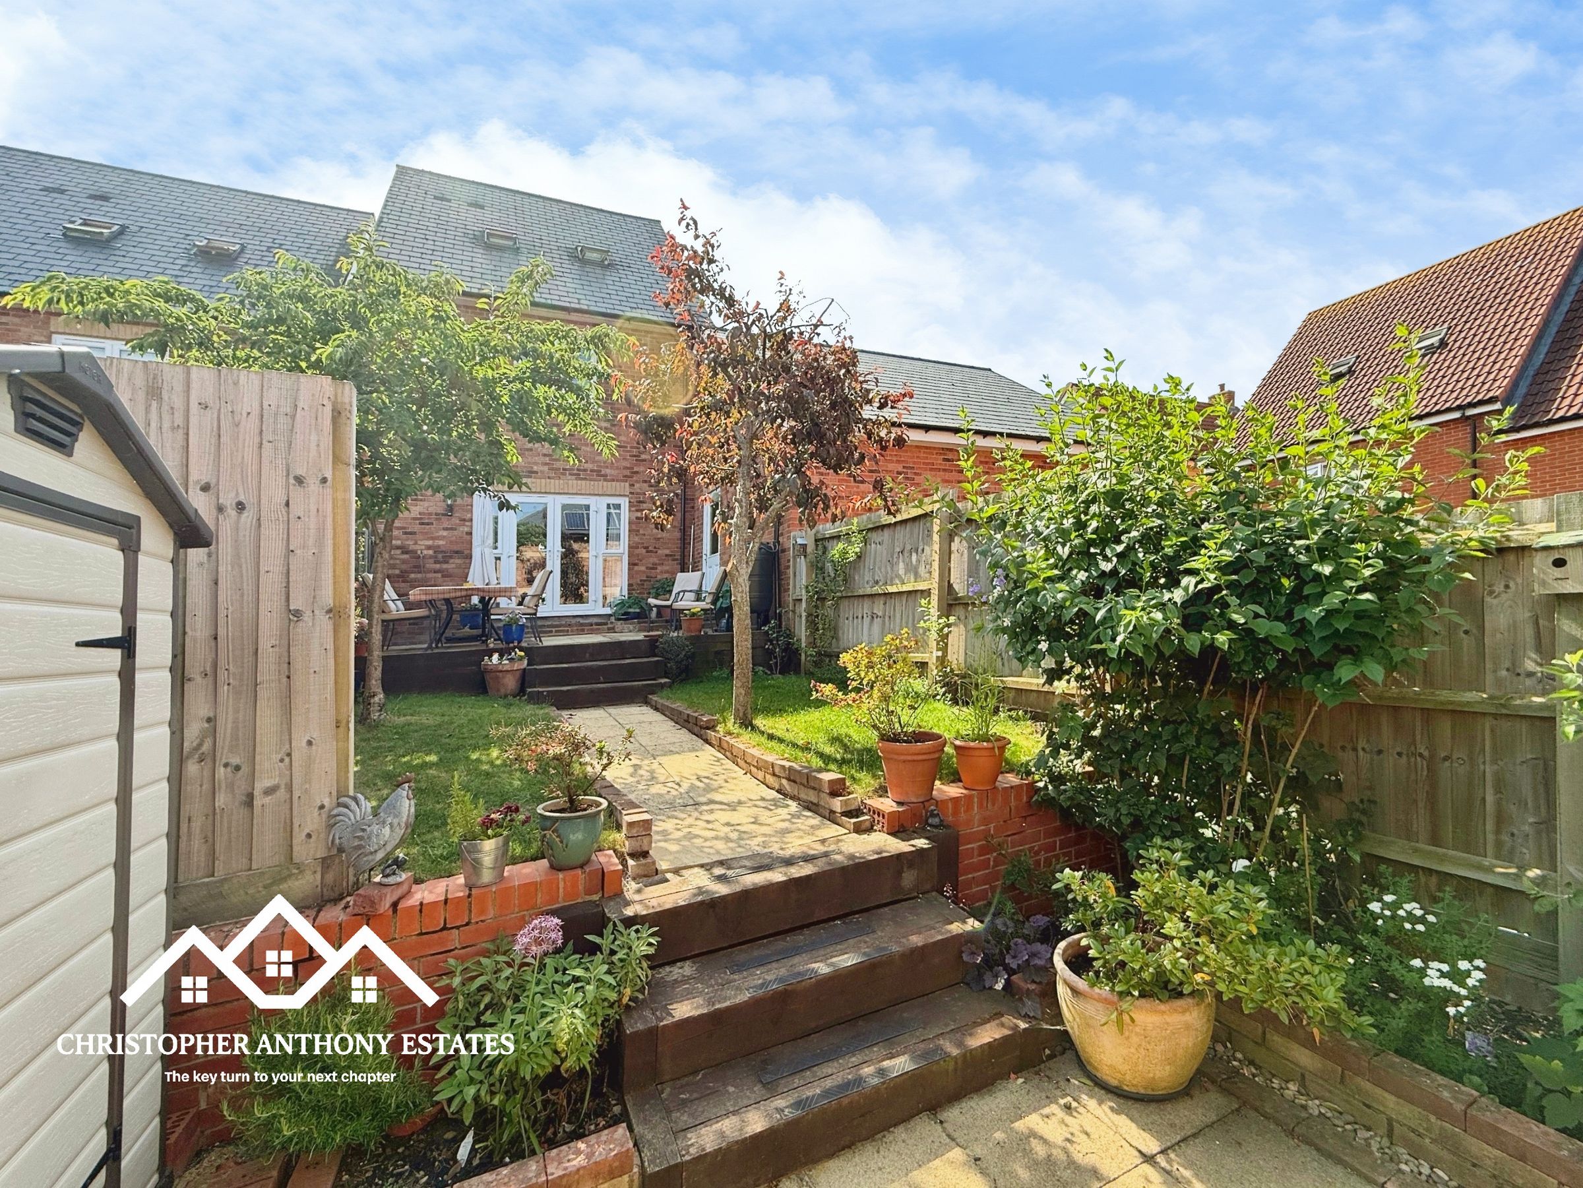
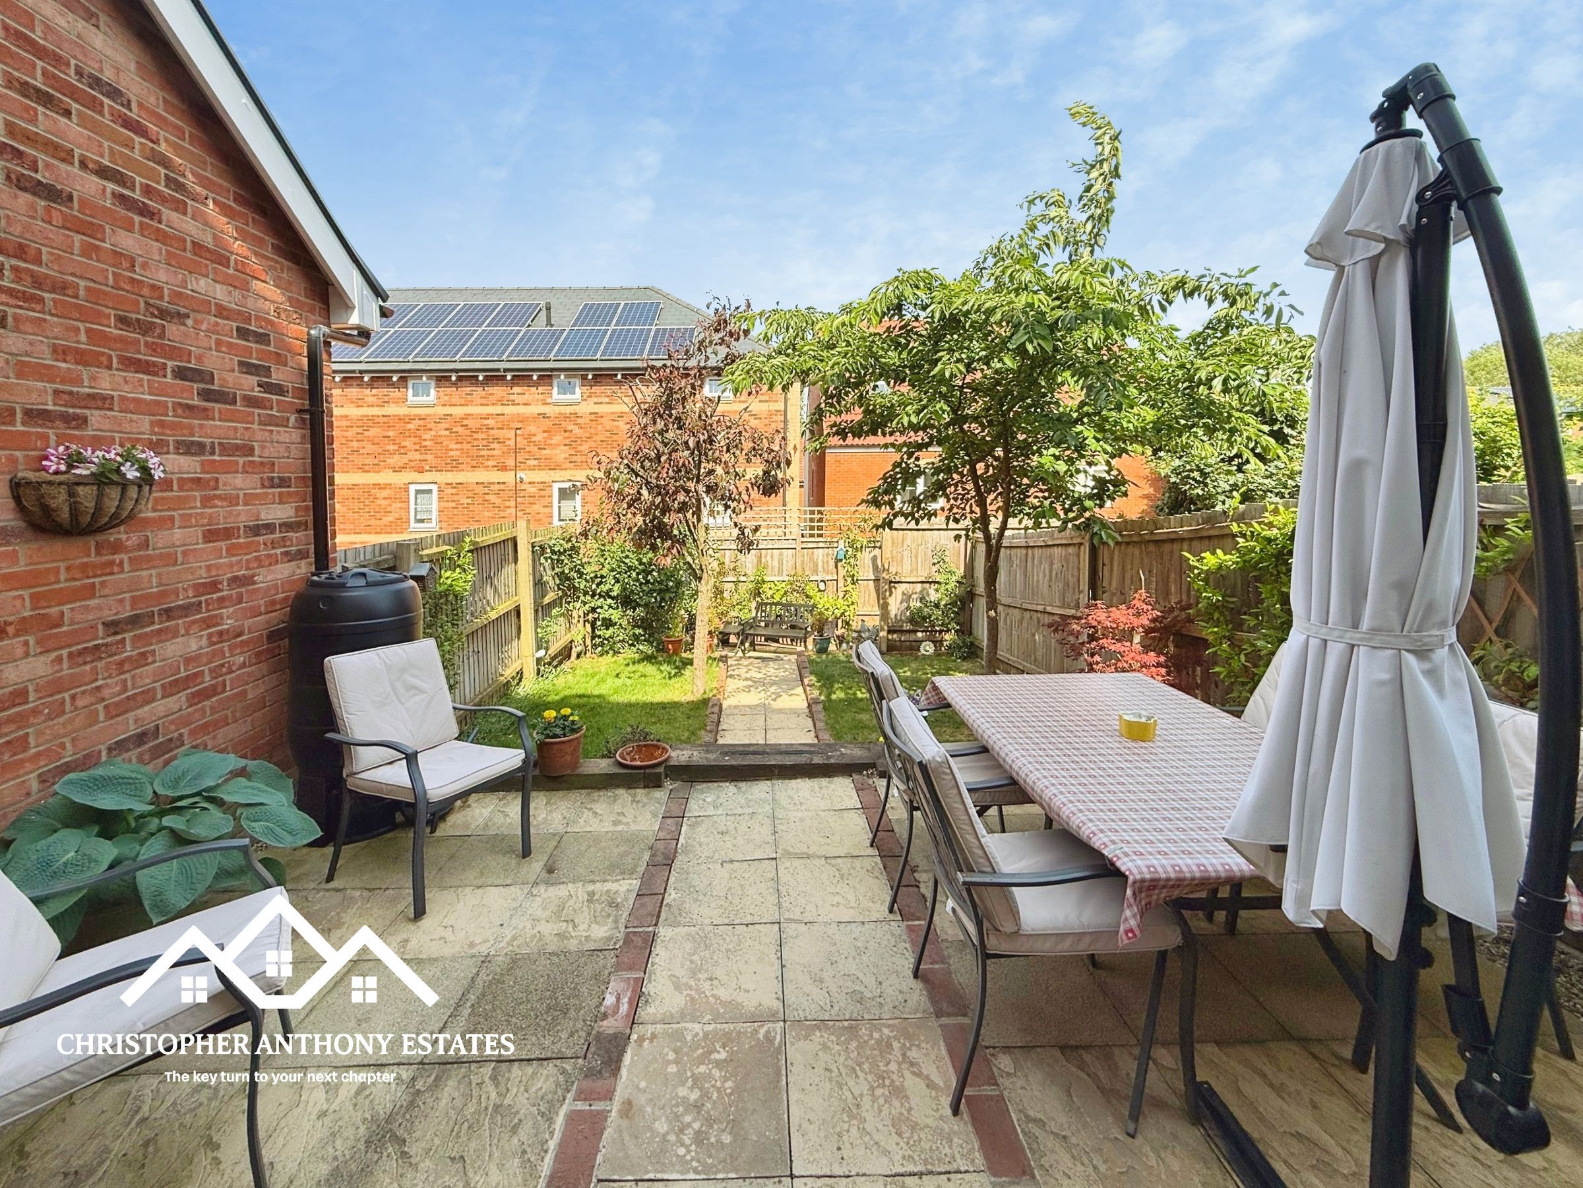
Outside, the rear garden has been designed for easy enjoyment, beginning with a paved patio area perfect for outdoor dining before leading down to a lawn bordered by mature planting and enclosed fencing.
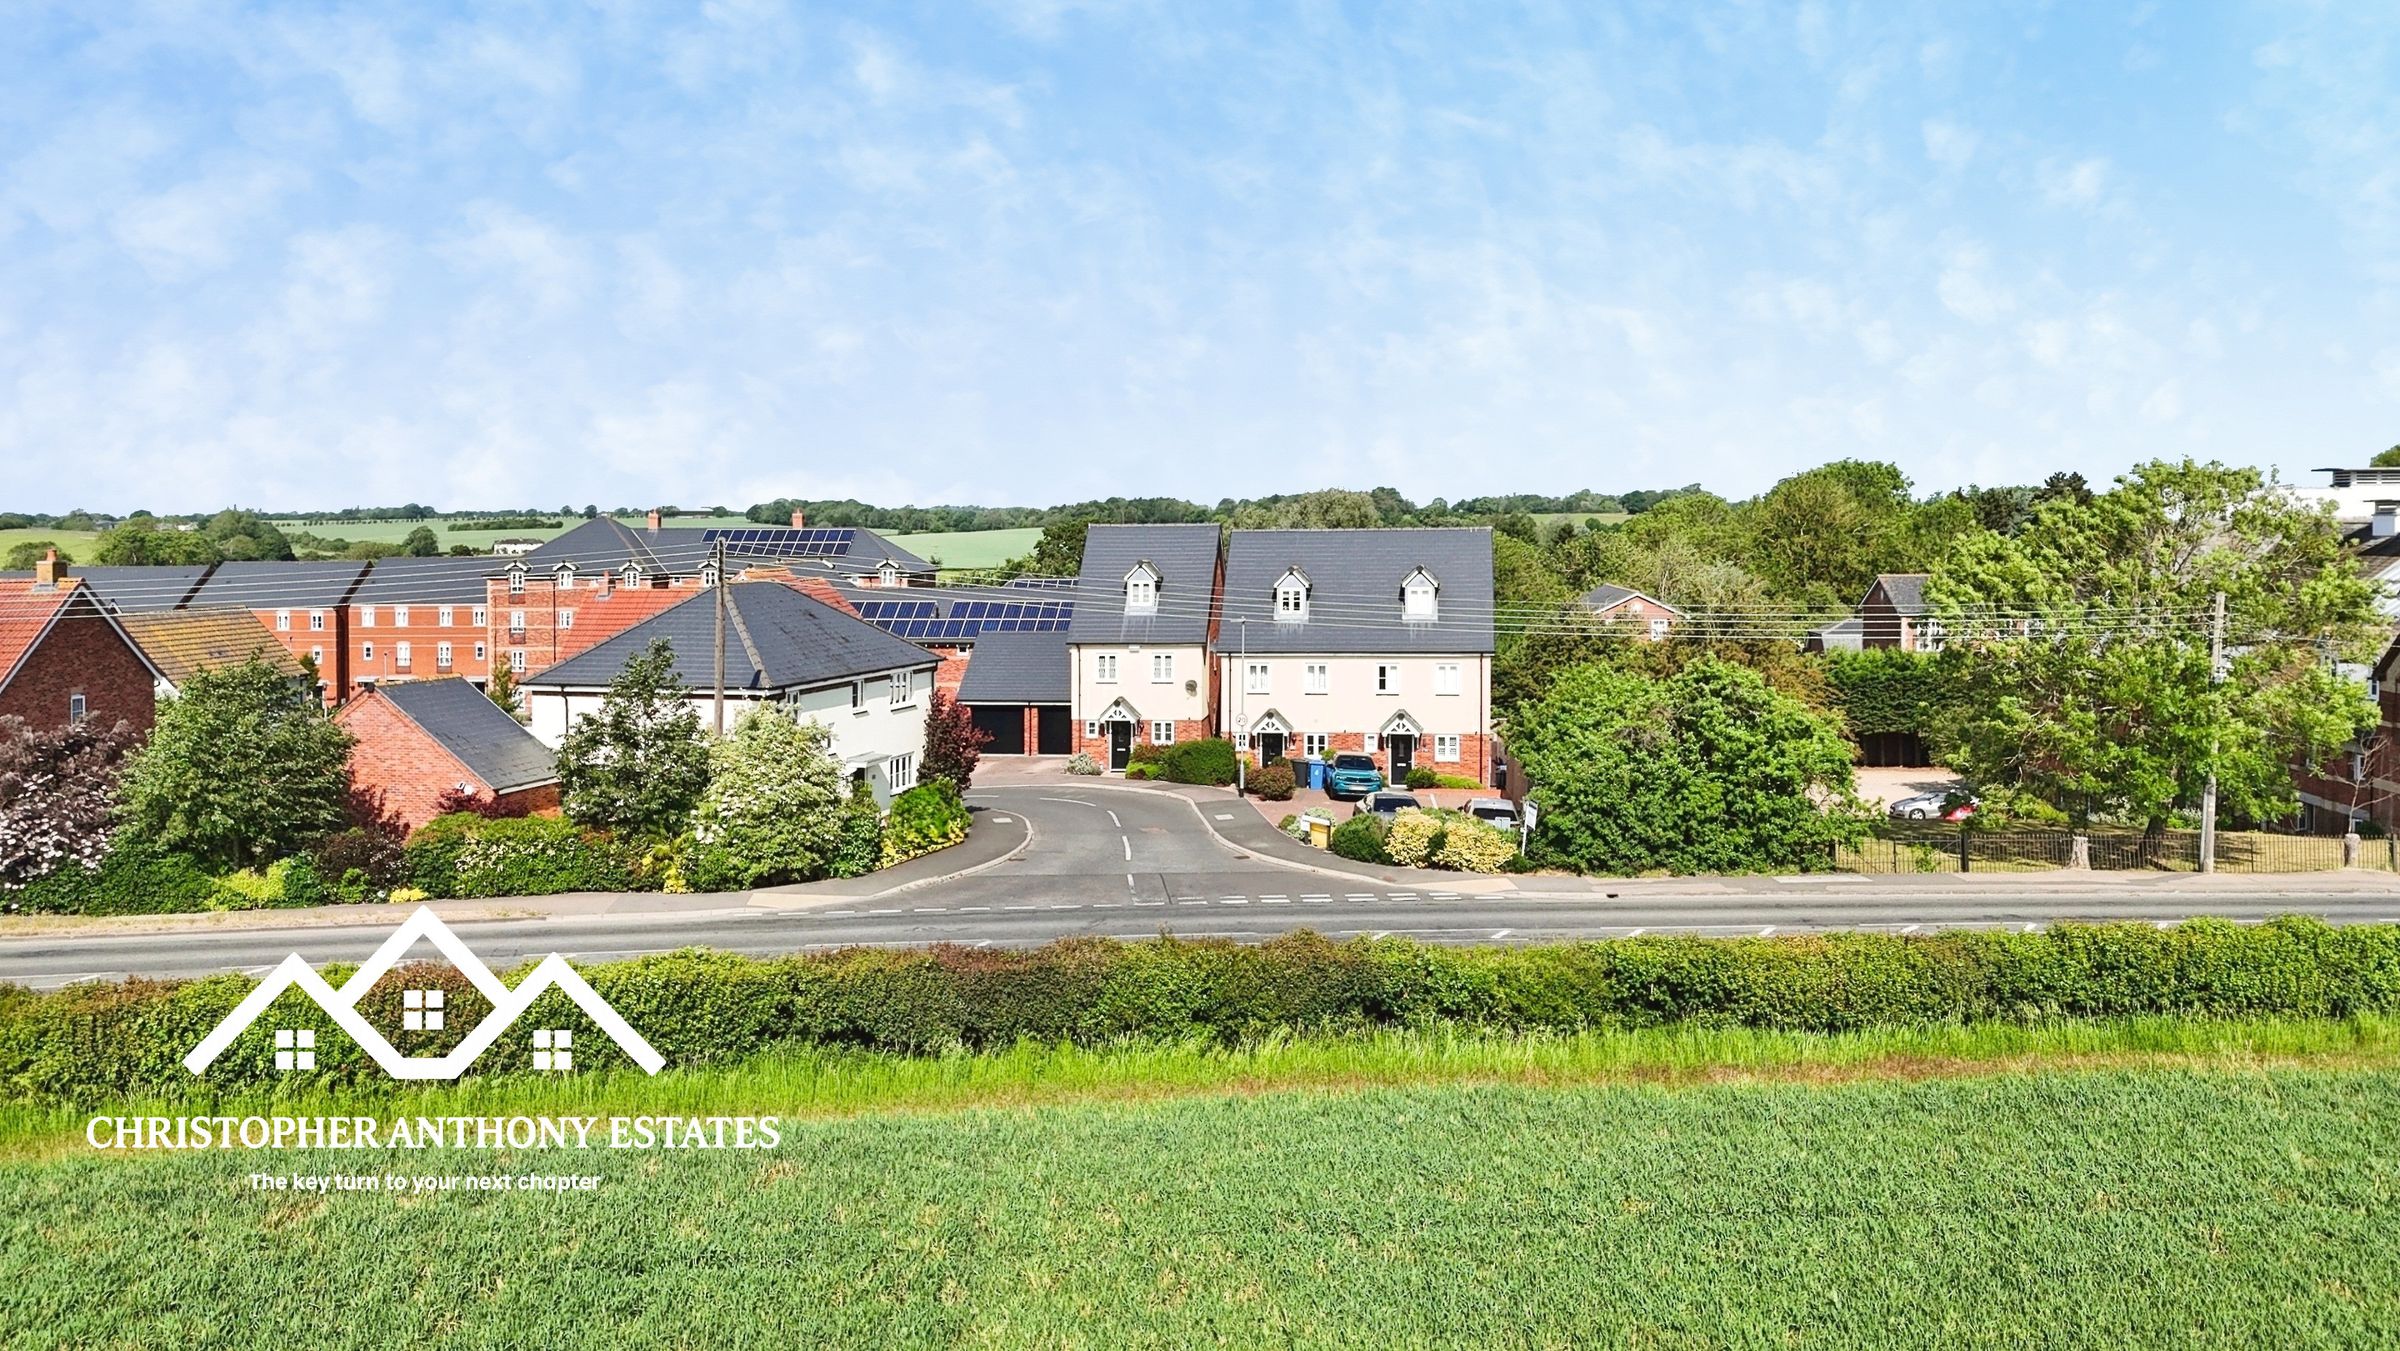
Blunden Close enjoys a prime position within Long Melford, one of Suffolk’s most admired villages. Renowned for its historic charm, boutique shops, cafés, galleries, and traditional inns, the village offers a strong sense of community alongside picturesque surroundings. Nearby Sudbury provides further shopping and leisure facilities, as well as rail connections to London Liverpool Street via Marks Tey, making this an ideal location for both village life and commuting alike.
Key details
Broadband: up to 1800mbps
1152ft2 floor area
1819ft2 plot size
Freehold
Council tax band D
Additional information
Near the property
Rooms and dimensions
Hallway
16' 1" x 3' 5" (4.89m x 1.04m)
Living Room
11' 1" x 15' 0" (3.39m x 4.56m)
Kitchen
15' 11" x 7' 10" (4.85m x 2.39m)
Garage
23' 4" x 9' 11" (7.11m x 3.03m)
Landing
13' 2" x 3' 5" (4.01m x 1.04m)
Hall / Office
6' 0" x 6' 8" (1.82m x 2.04m)
Bedroom Three
9' 7" x 7' 10" (2.91m x 2.40m)
Bedroom Two
10' 2" x 14' 11" (3.10m x 4.55m)
Bathroom
6' 11" x 6' 0" (2.11m x 1.82m)
Bedroom One
10' 9" x 11' 5" (3.28m x 3.48m)
En Suite
5' 9" x 6' 11" (1.76m x 2.11m)