Christopher Anthony Estates
FOR SALE
£375,000 Guide Price
St. Johns Road, Clacton-On-Sea, CO16
Detached
3
2
1
Like the look of this property?
We would love to hear from you and arrange a viewing of this property. Get in touch now!
Looking to sell a property?
You can get a free online or in person valuation.
Property features
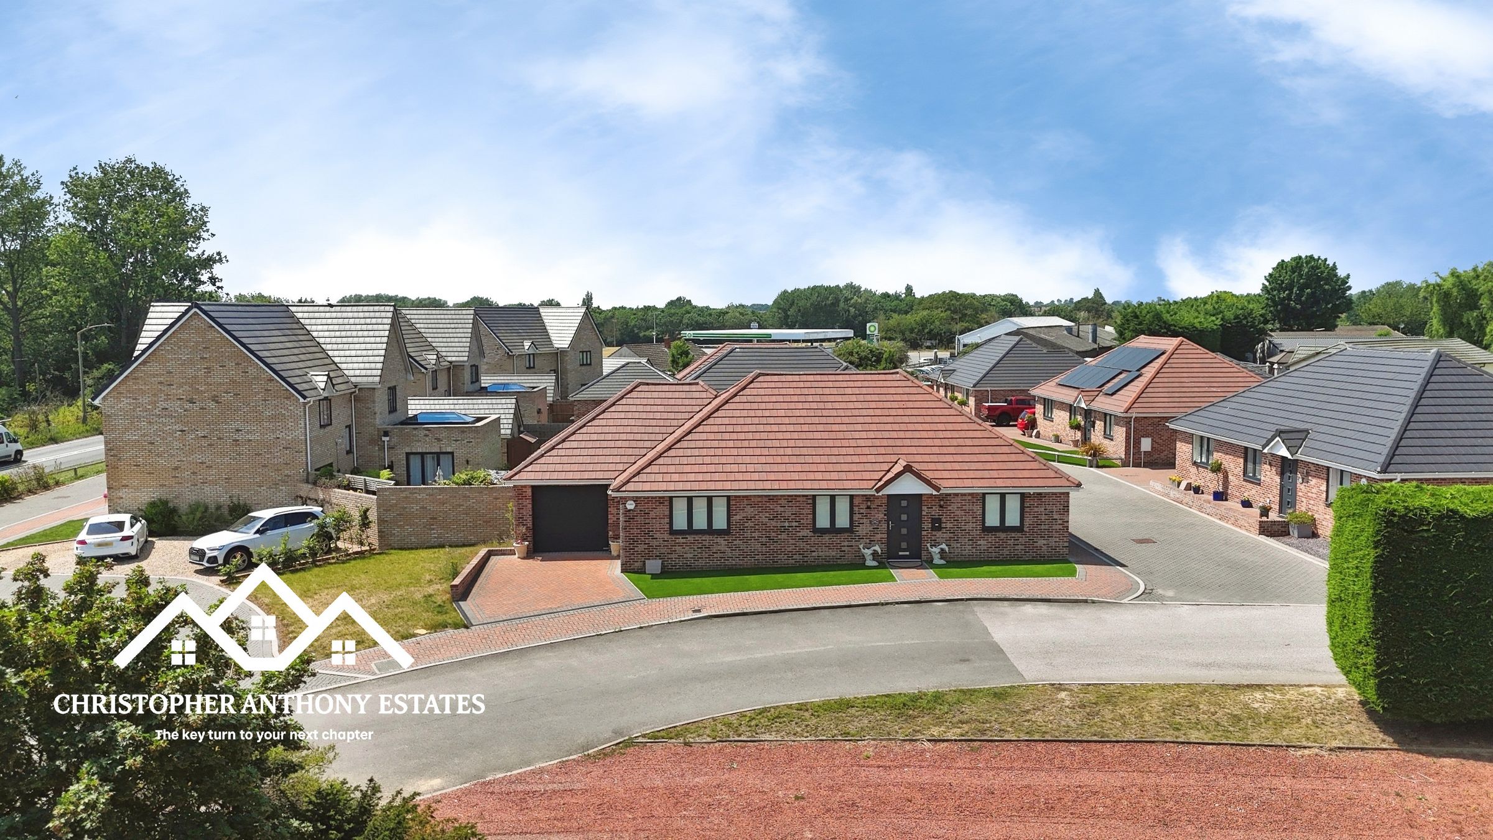
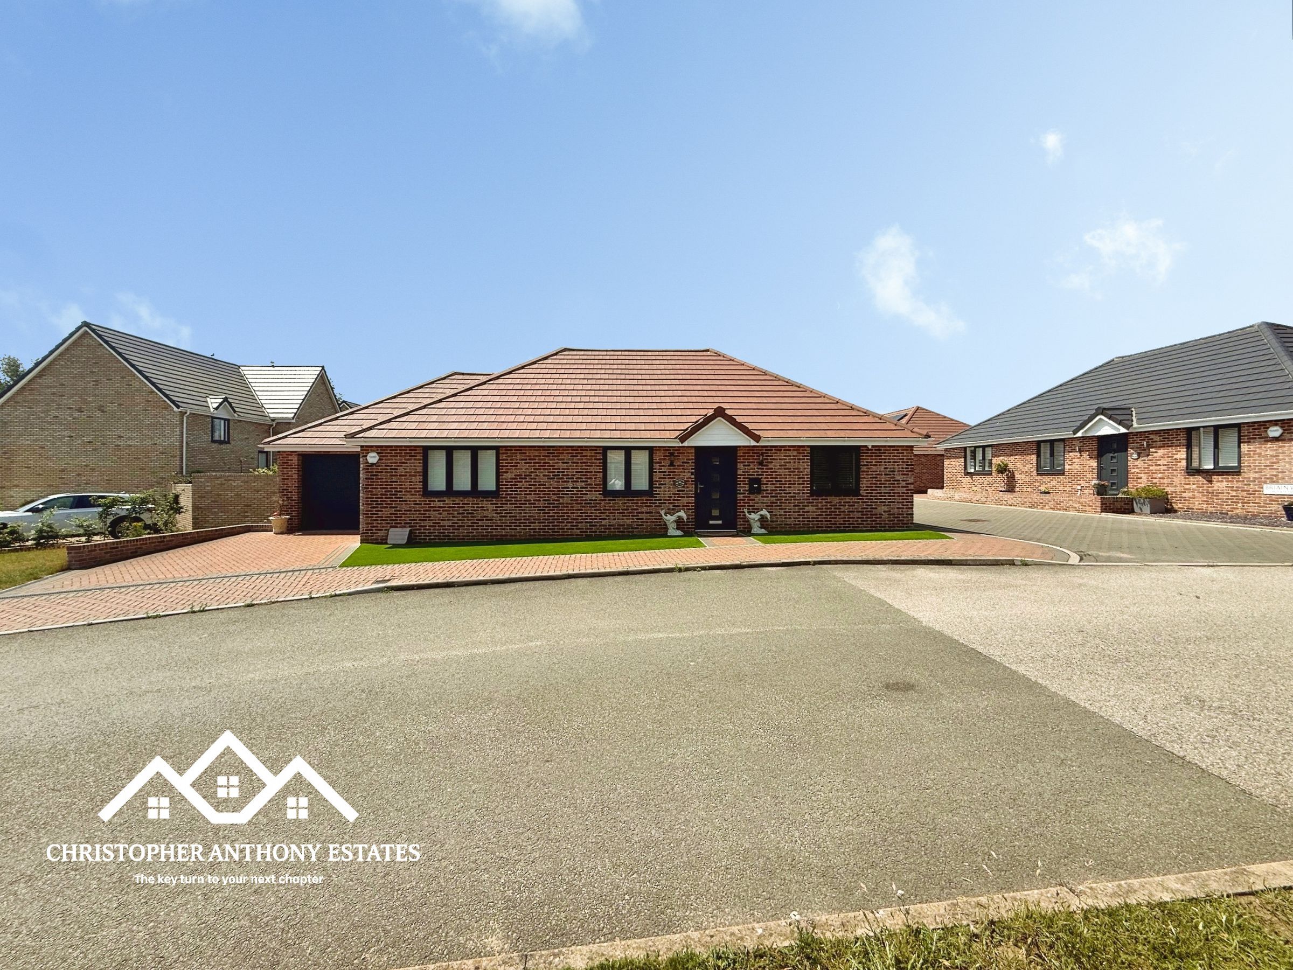
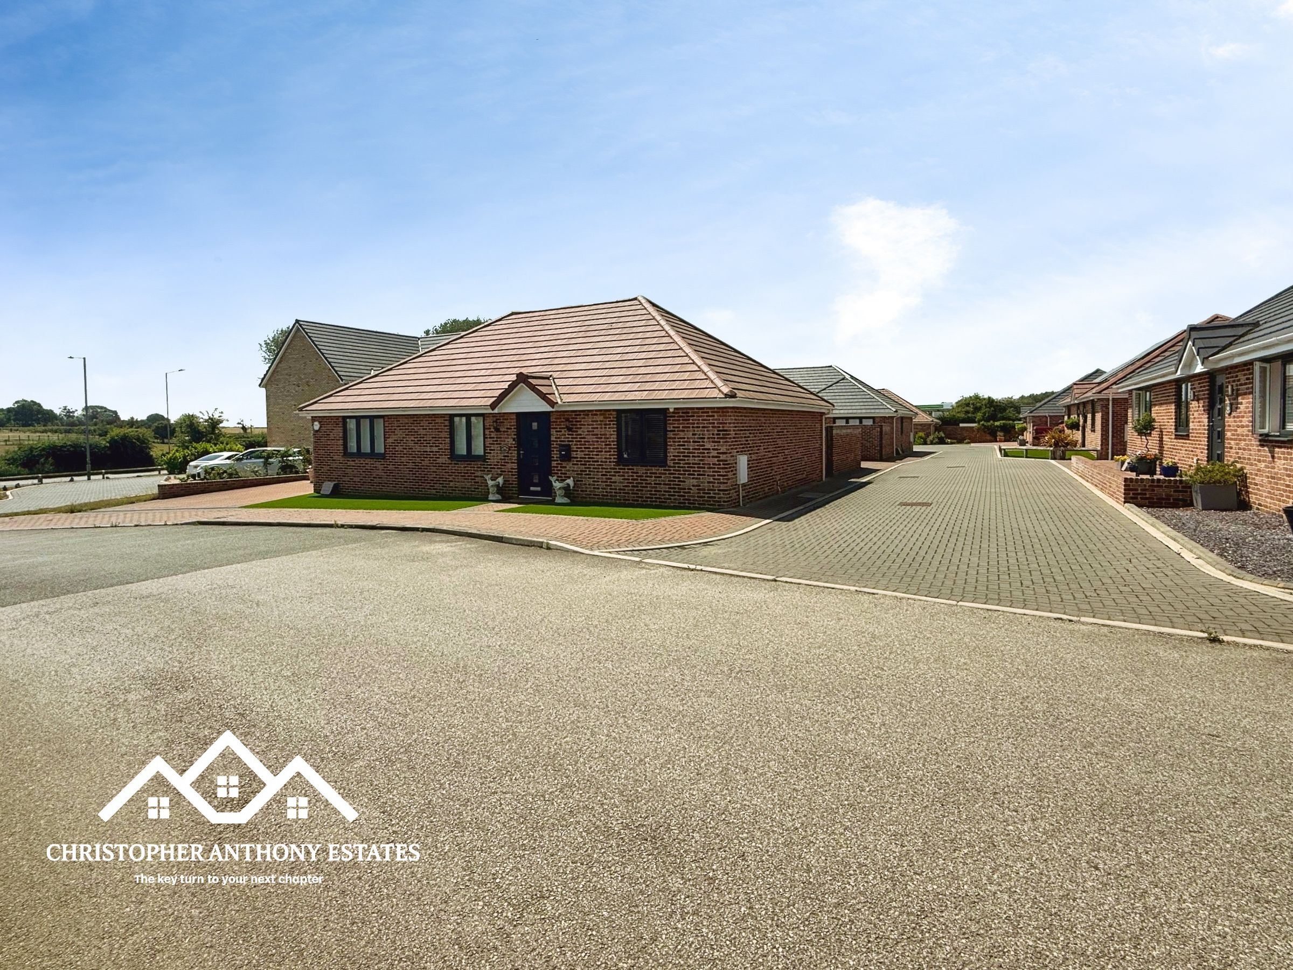
Detached Three Bedroom Bungalow
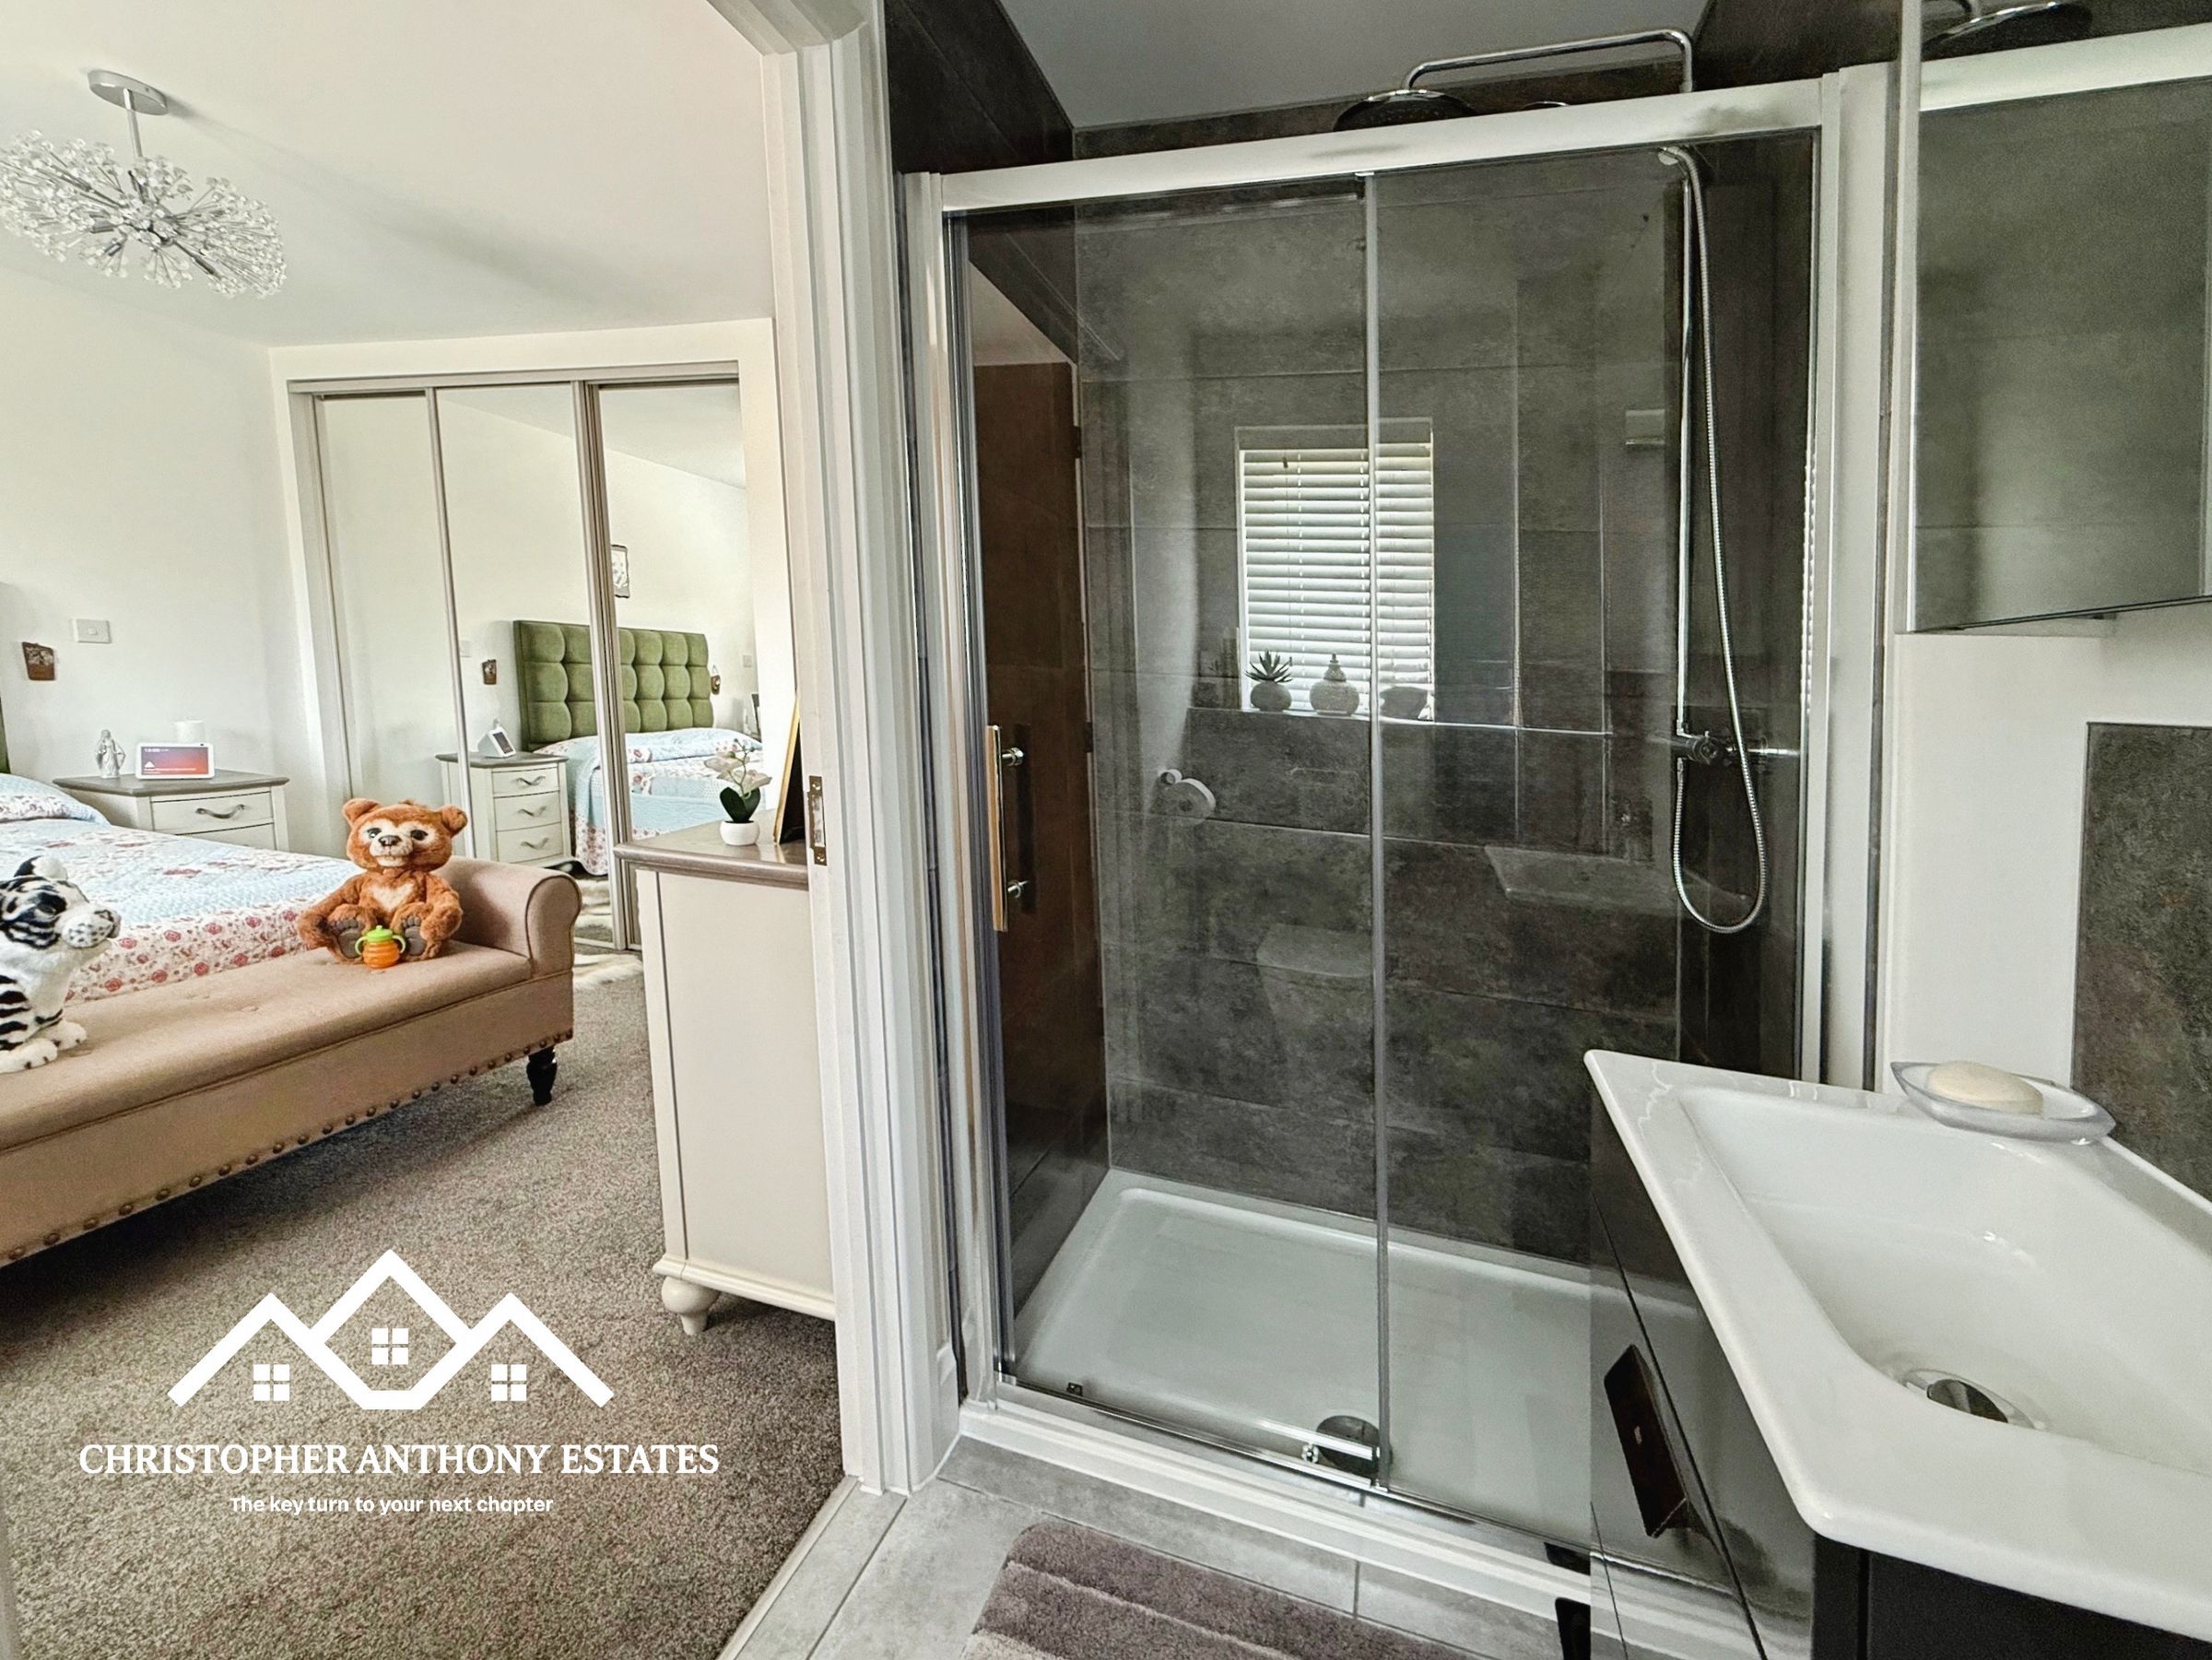
Principal Bedroom With En-Suite
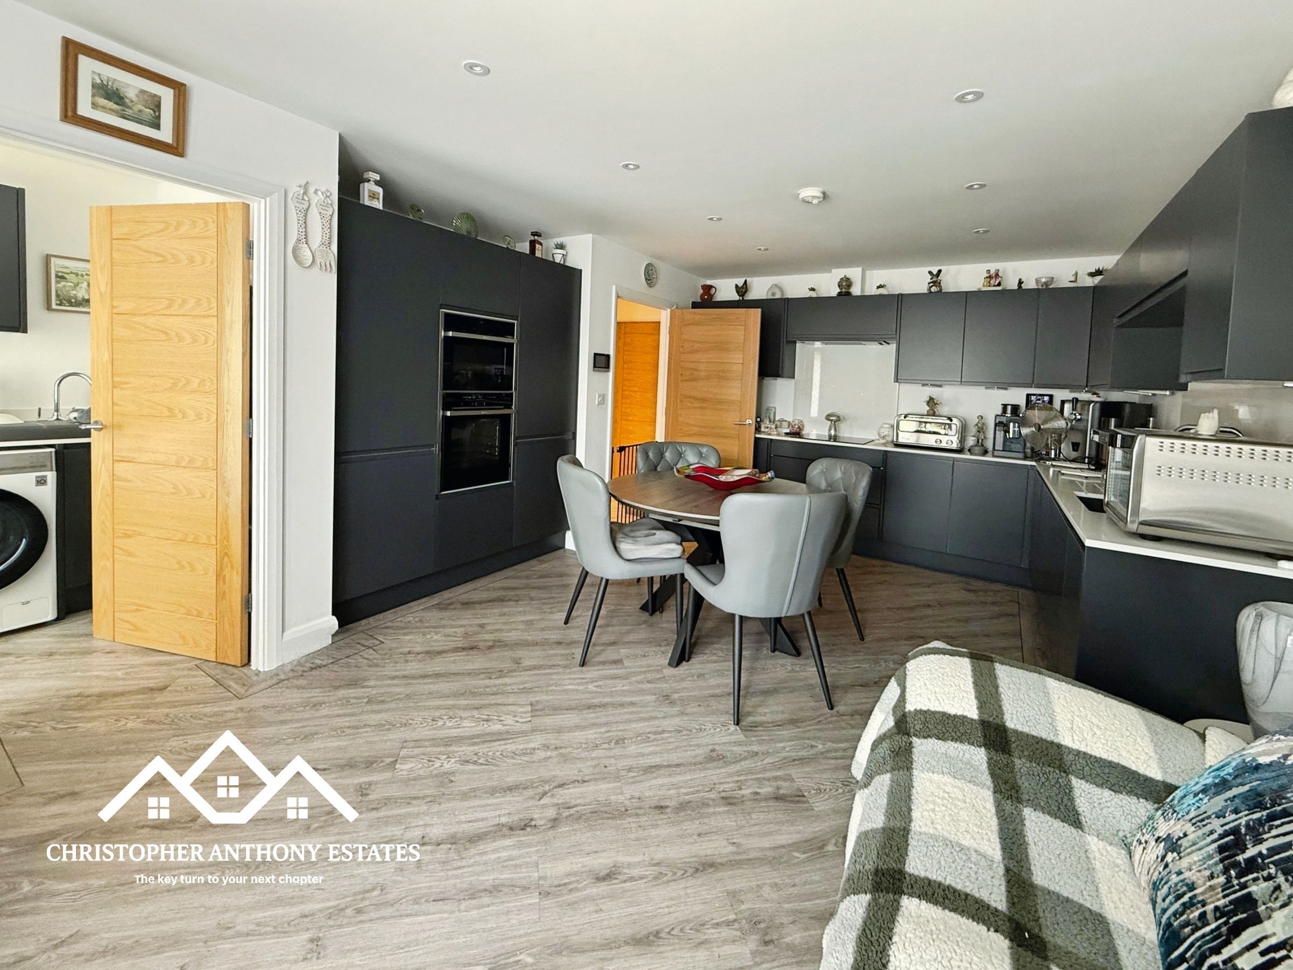
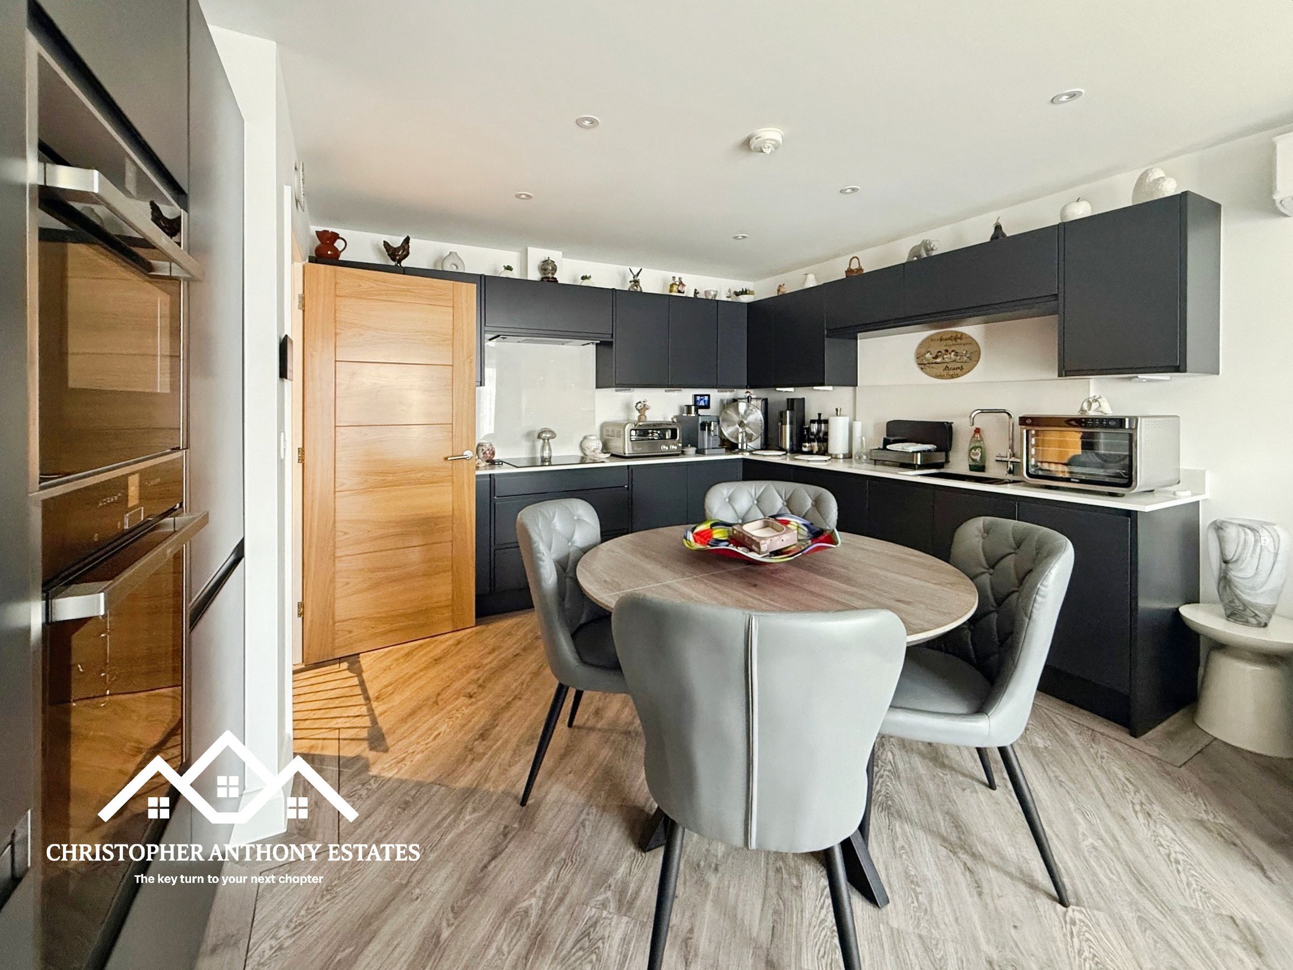
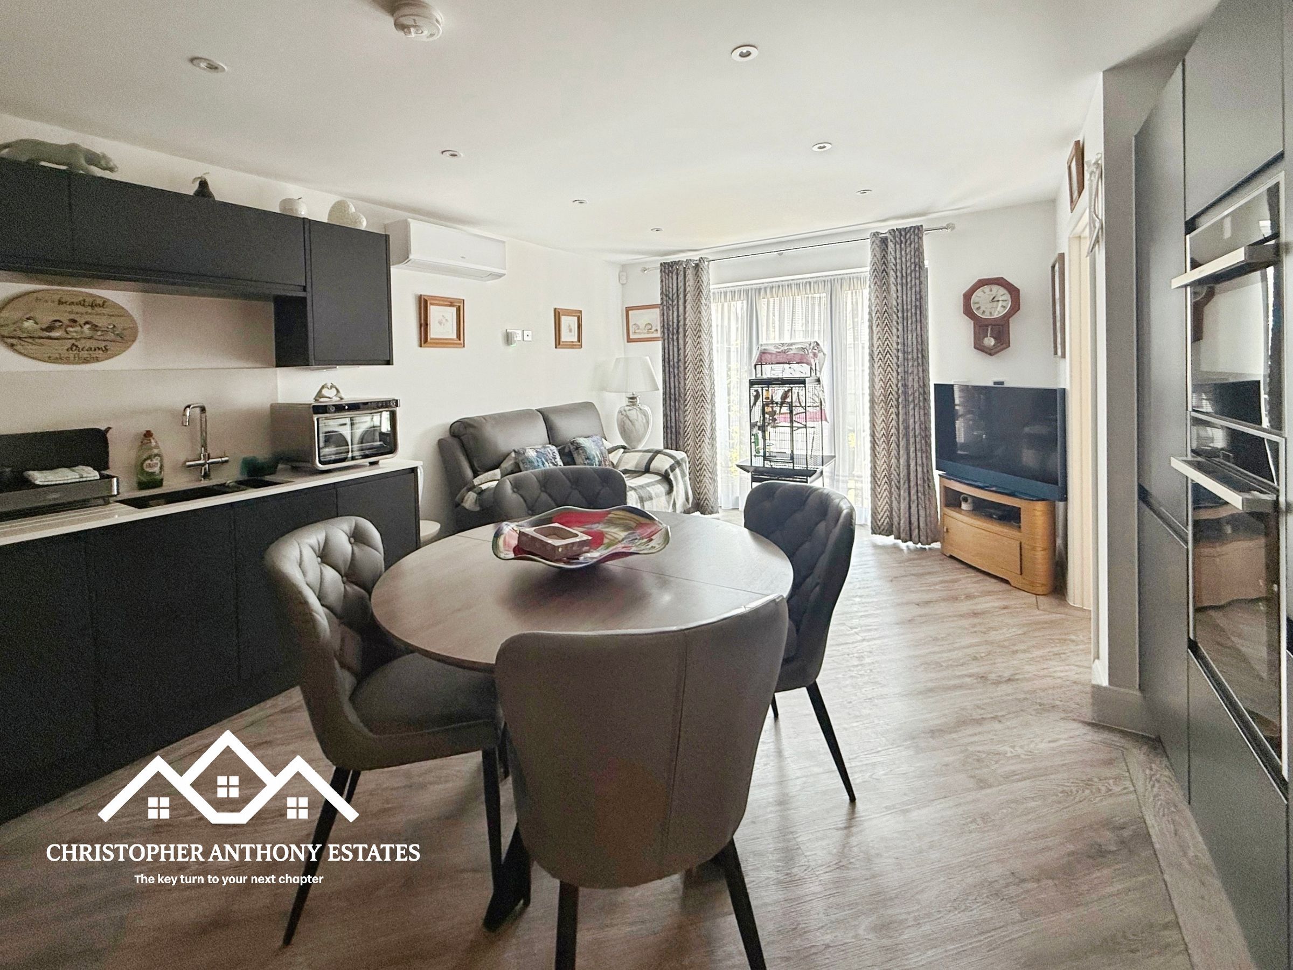
Stunning Open Plan Kitchen/Dining Room
Air Conditioning To Kitchen/Dining Area
Premium Integrated NEFF Appliances
CCTV Security System Included
Large Garage With Electric Roller Door
Ample Off-Road Parking
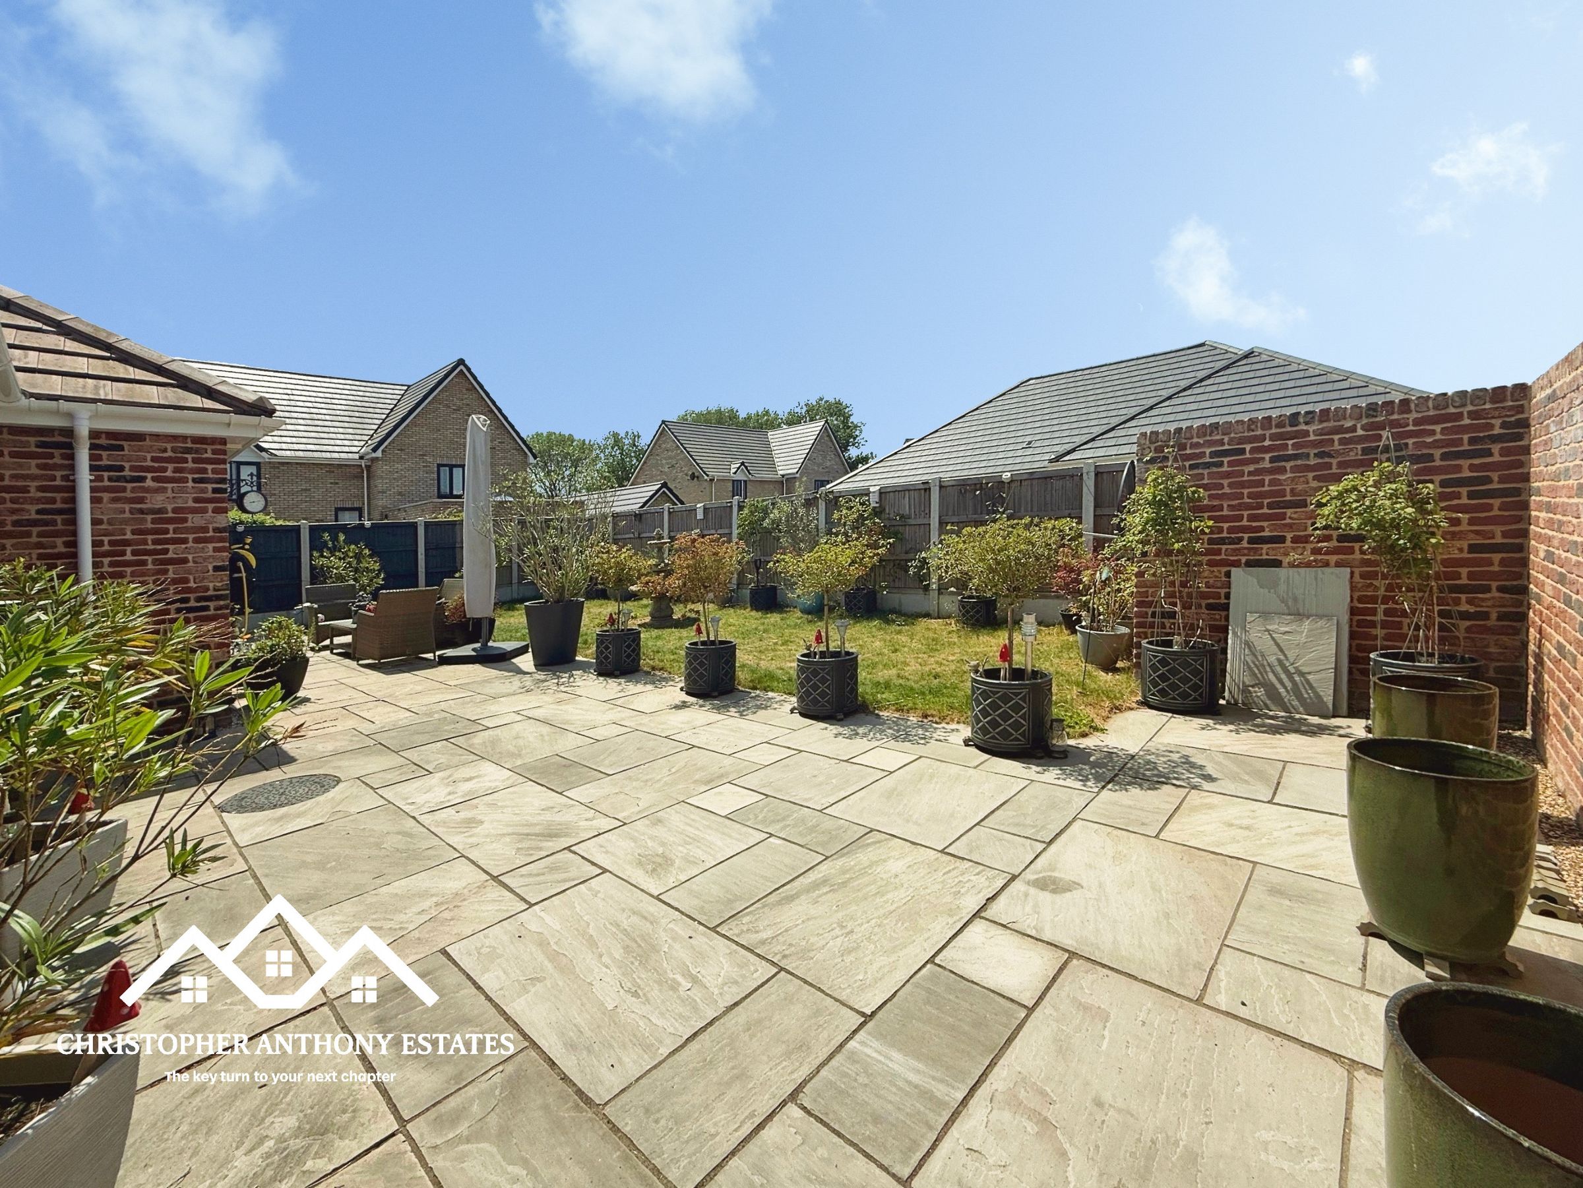
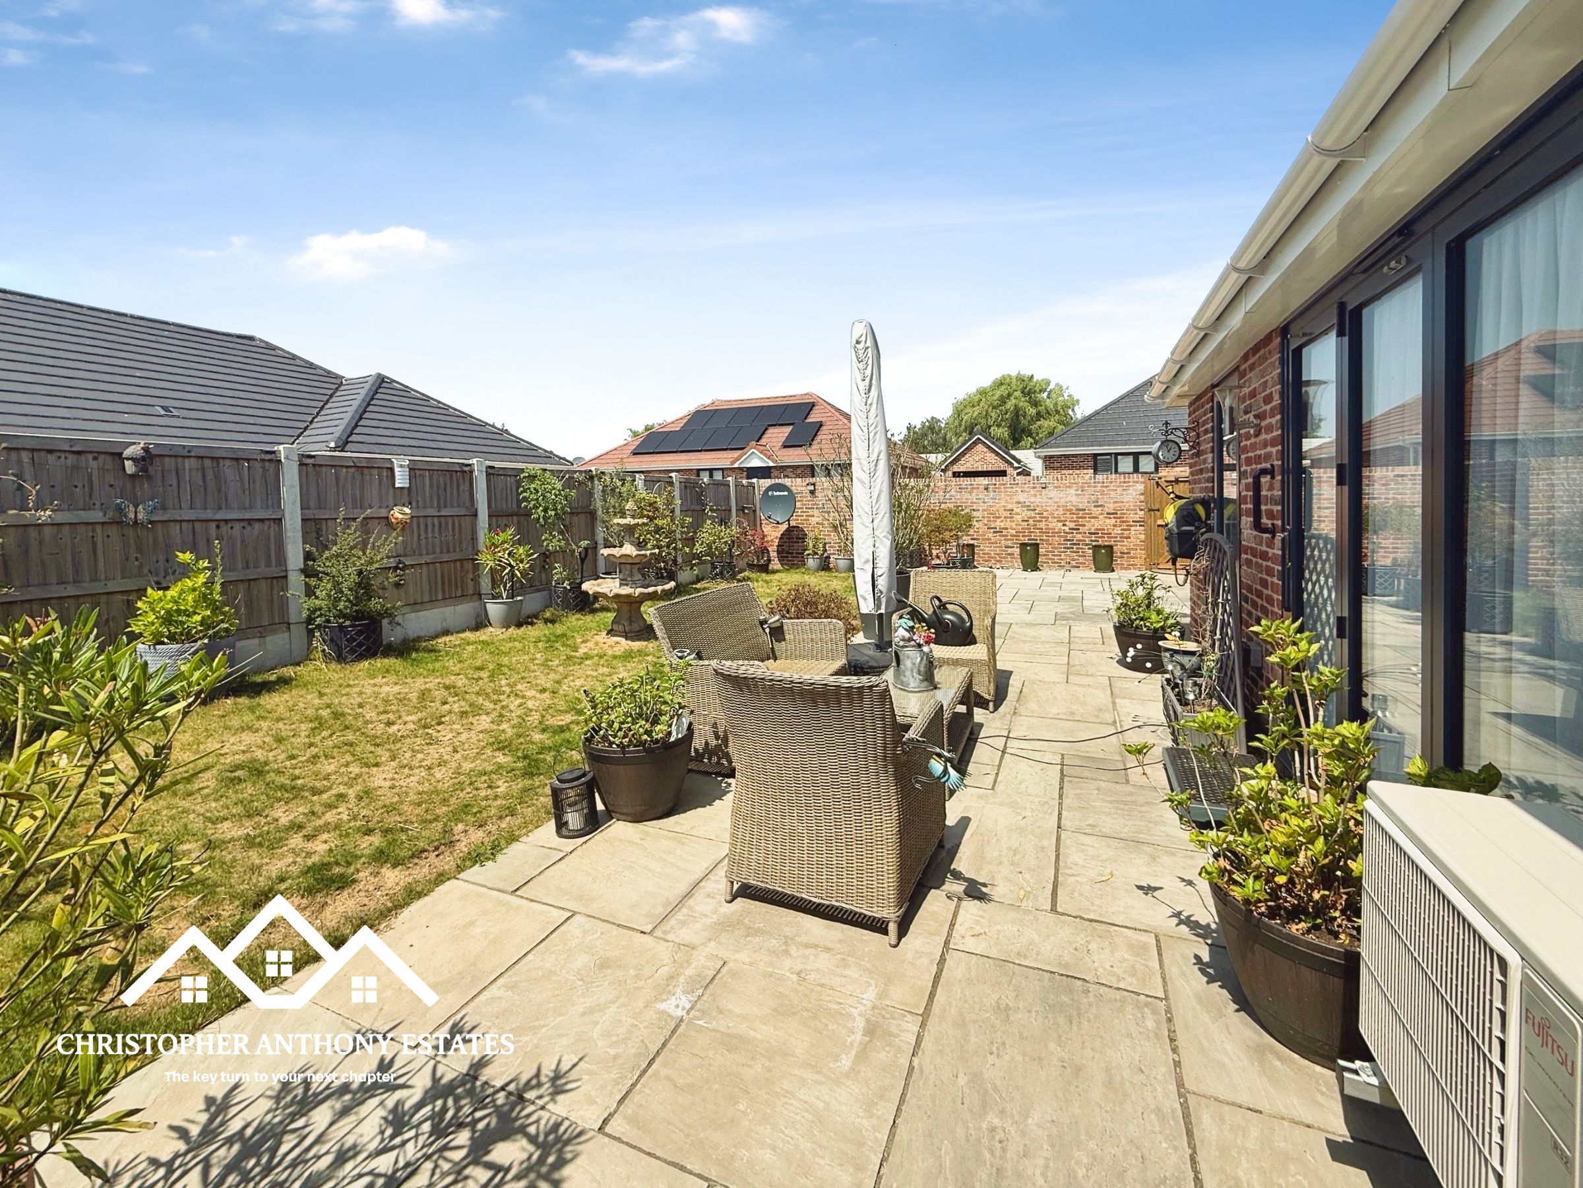
Private Landscaped Rear Garden
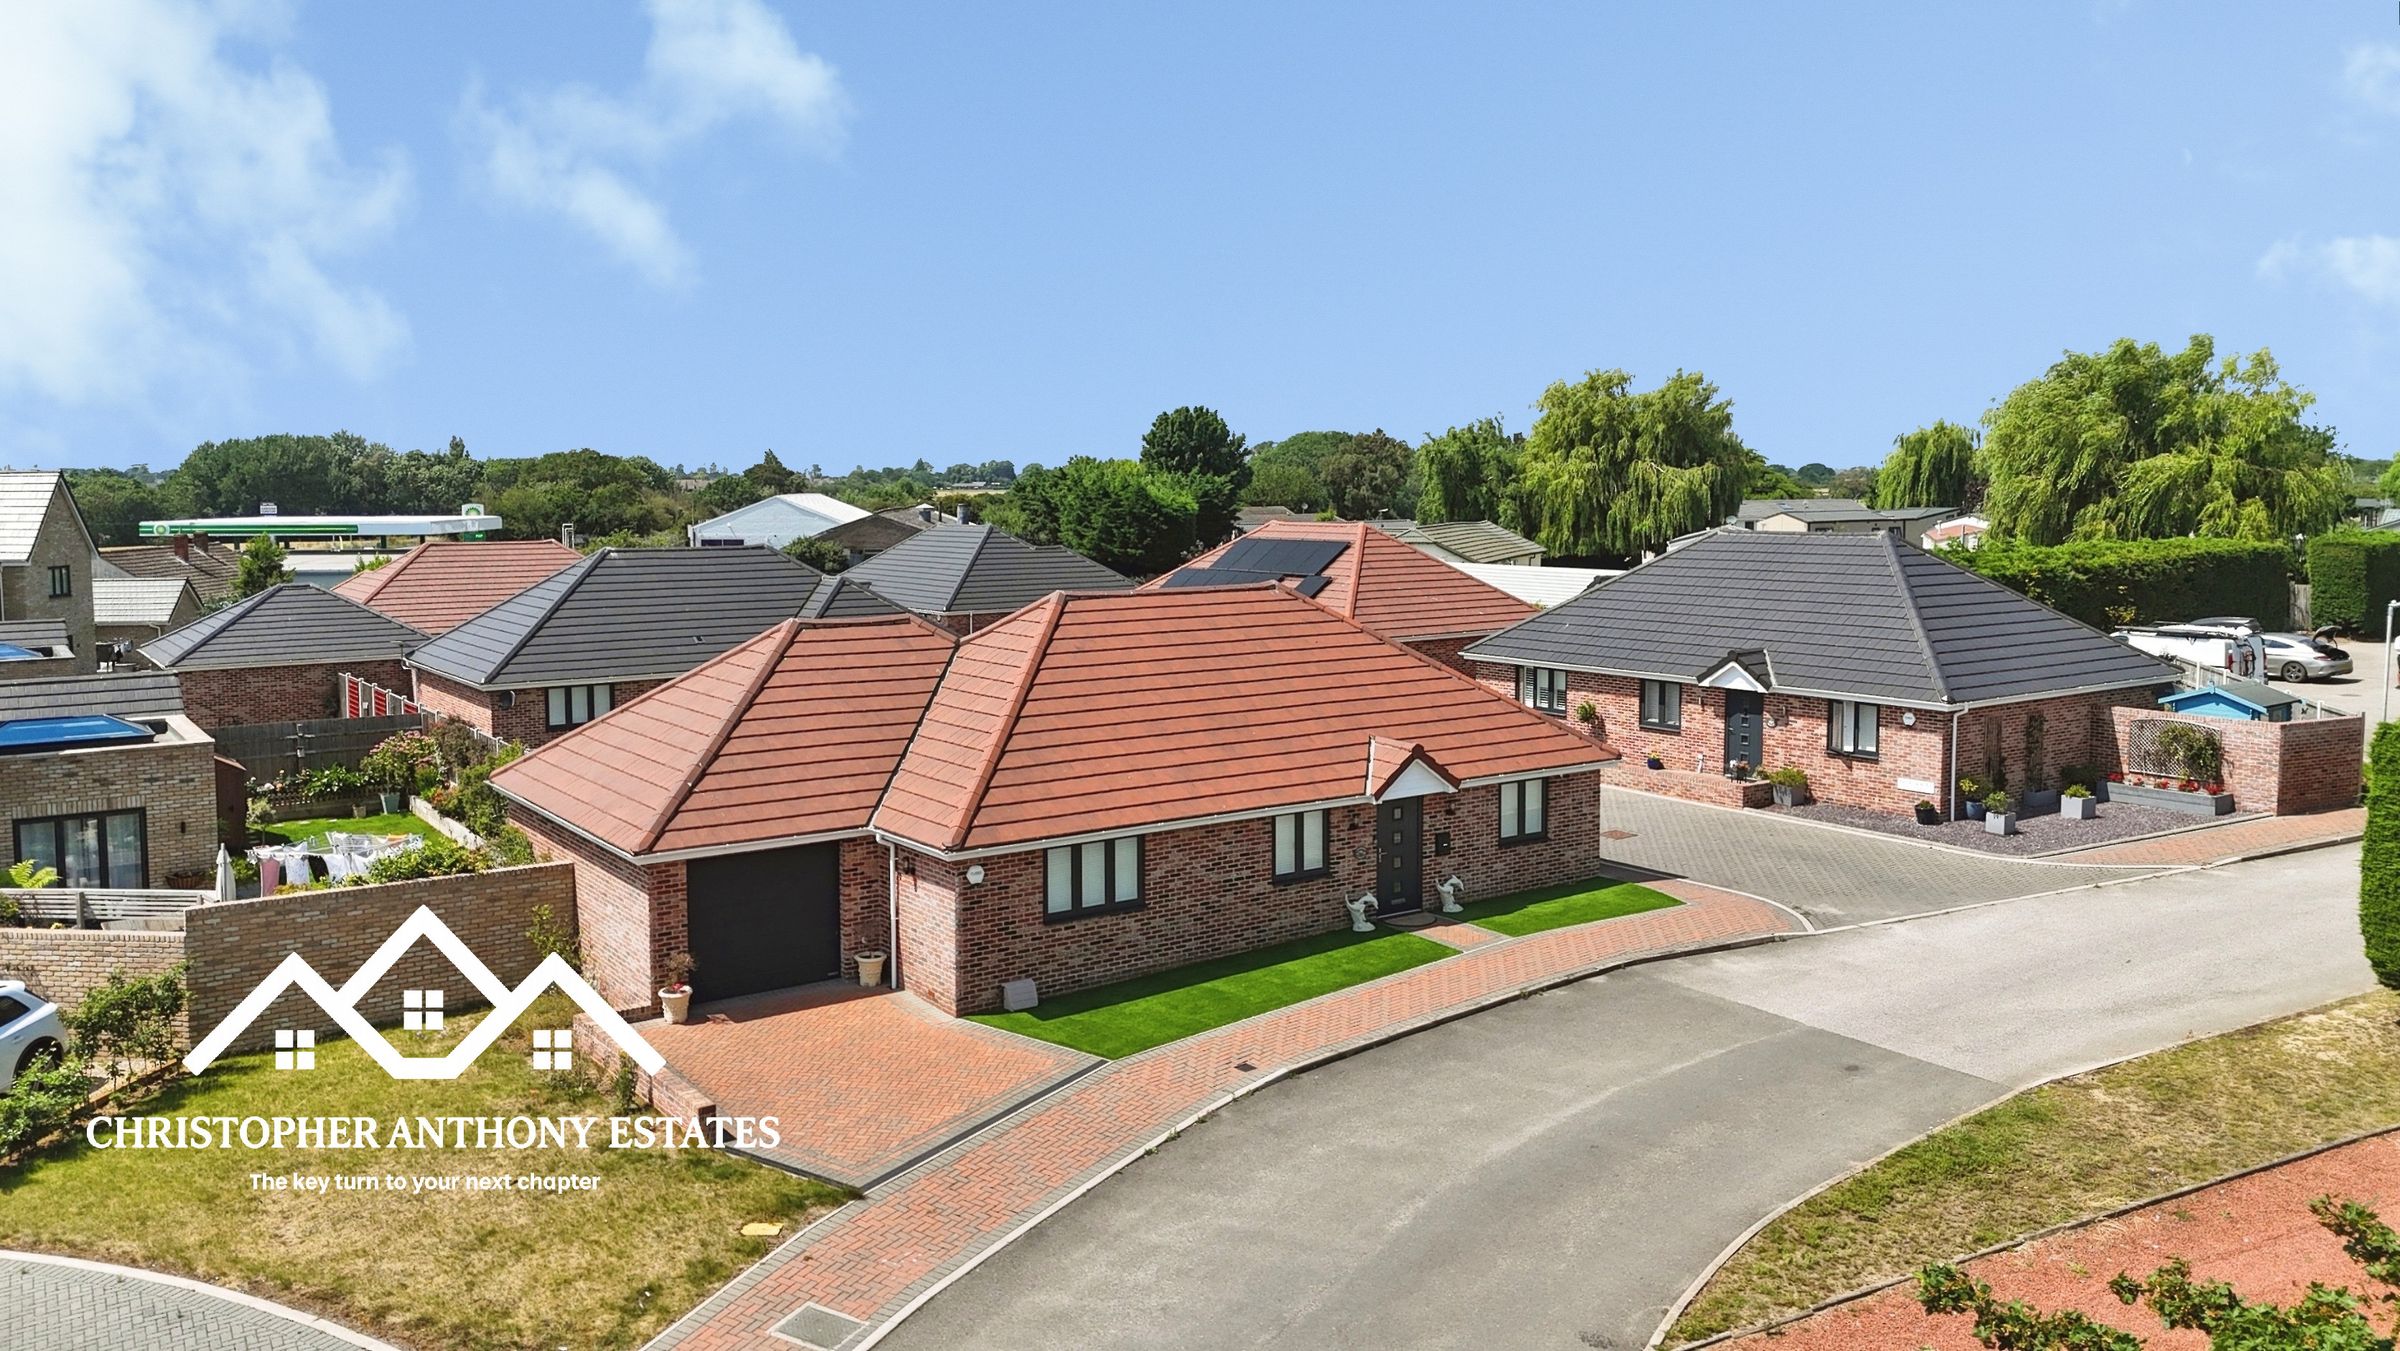
Sought After Hillside Mews Development
About this property
Guide Price 375,000 - £425,000
Nestled within the highly desirable Hillside Mews development, this beautifully appointed three-bedroom detached bungalow presents an exceptional opportunity to acquire a modern home finished to an outstanding standard. Offering spacious accommodation, contemporary interiors and a peaceful setting close to both countryside and coastline, this impressive residence is perfectly suited to those seeking stylish single-storey living without compromise.
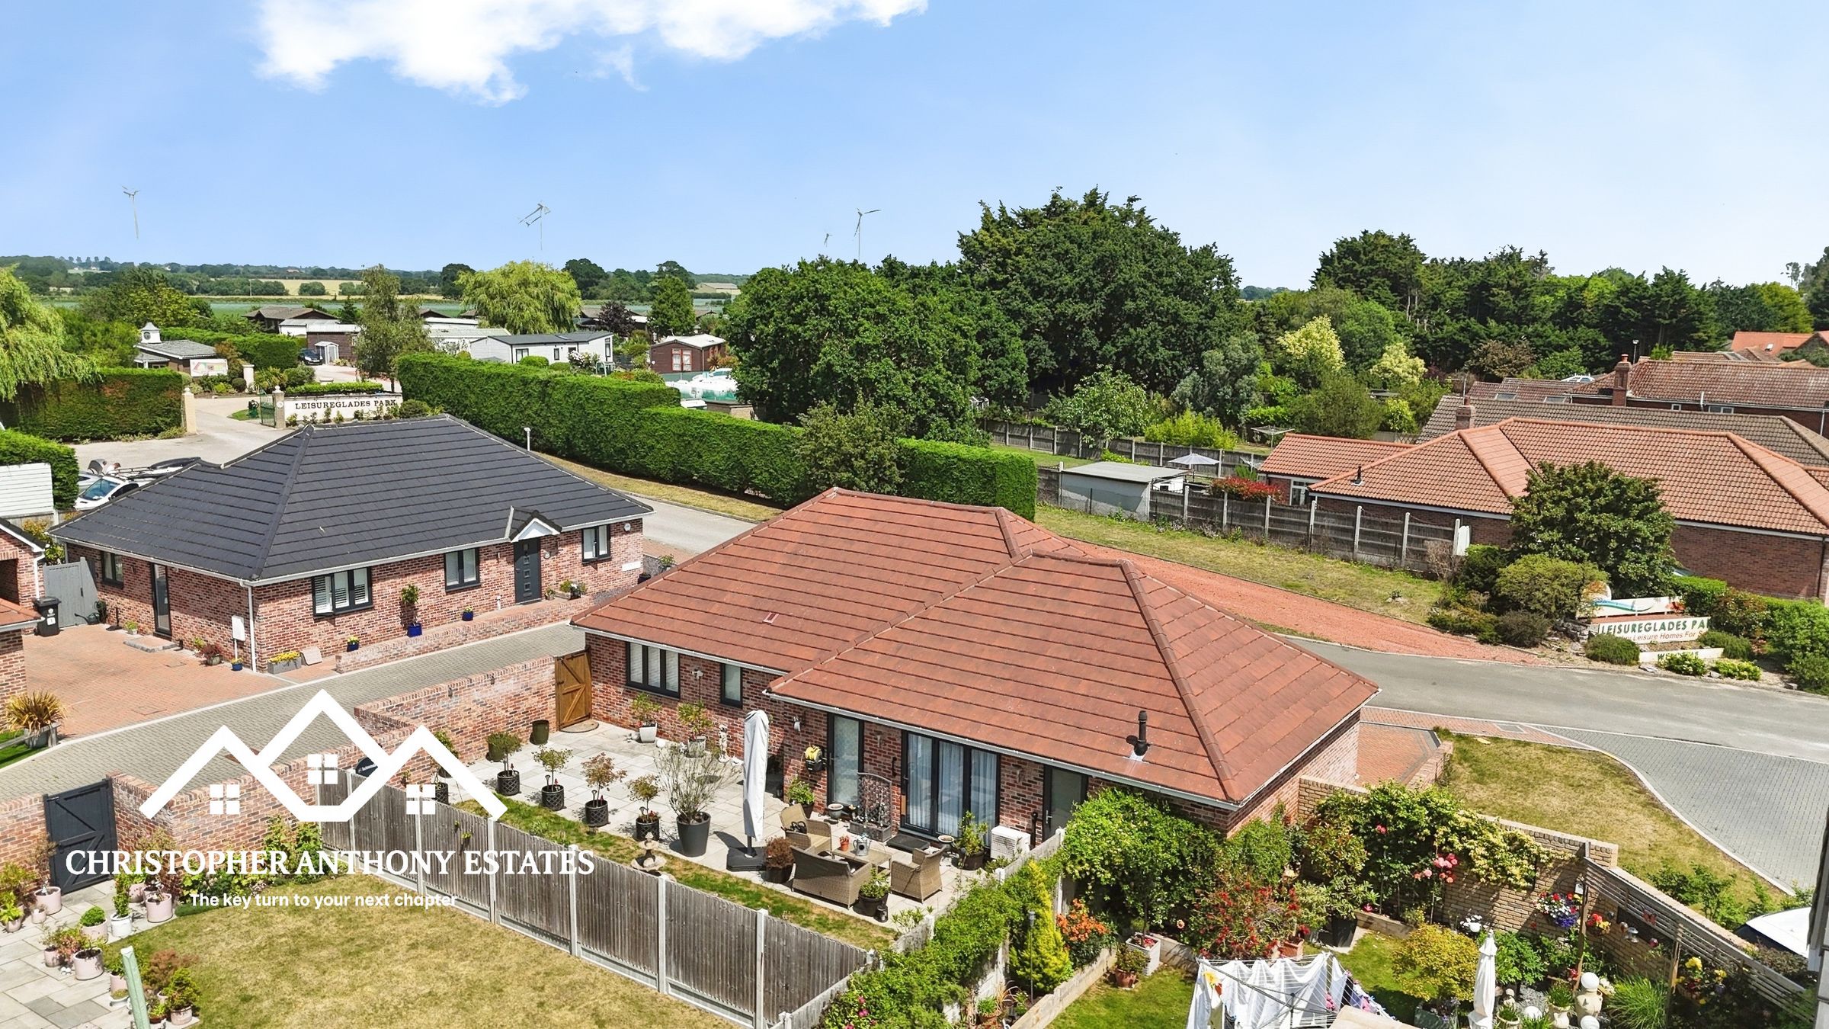
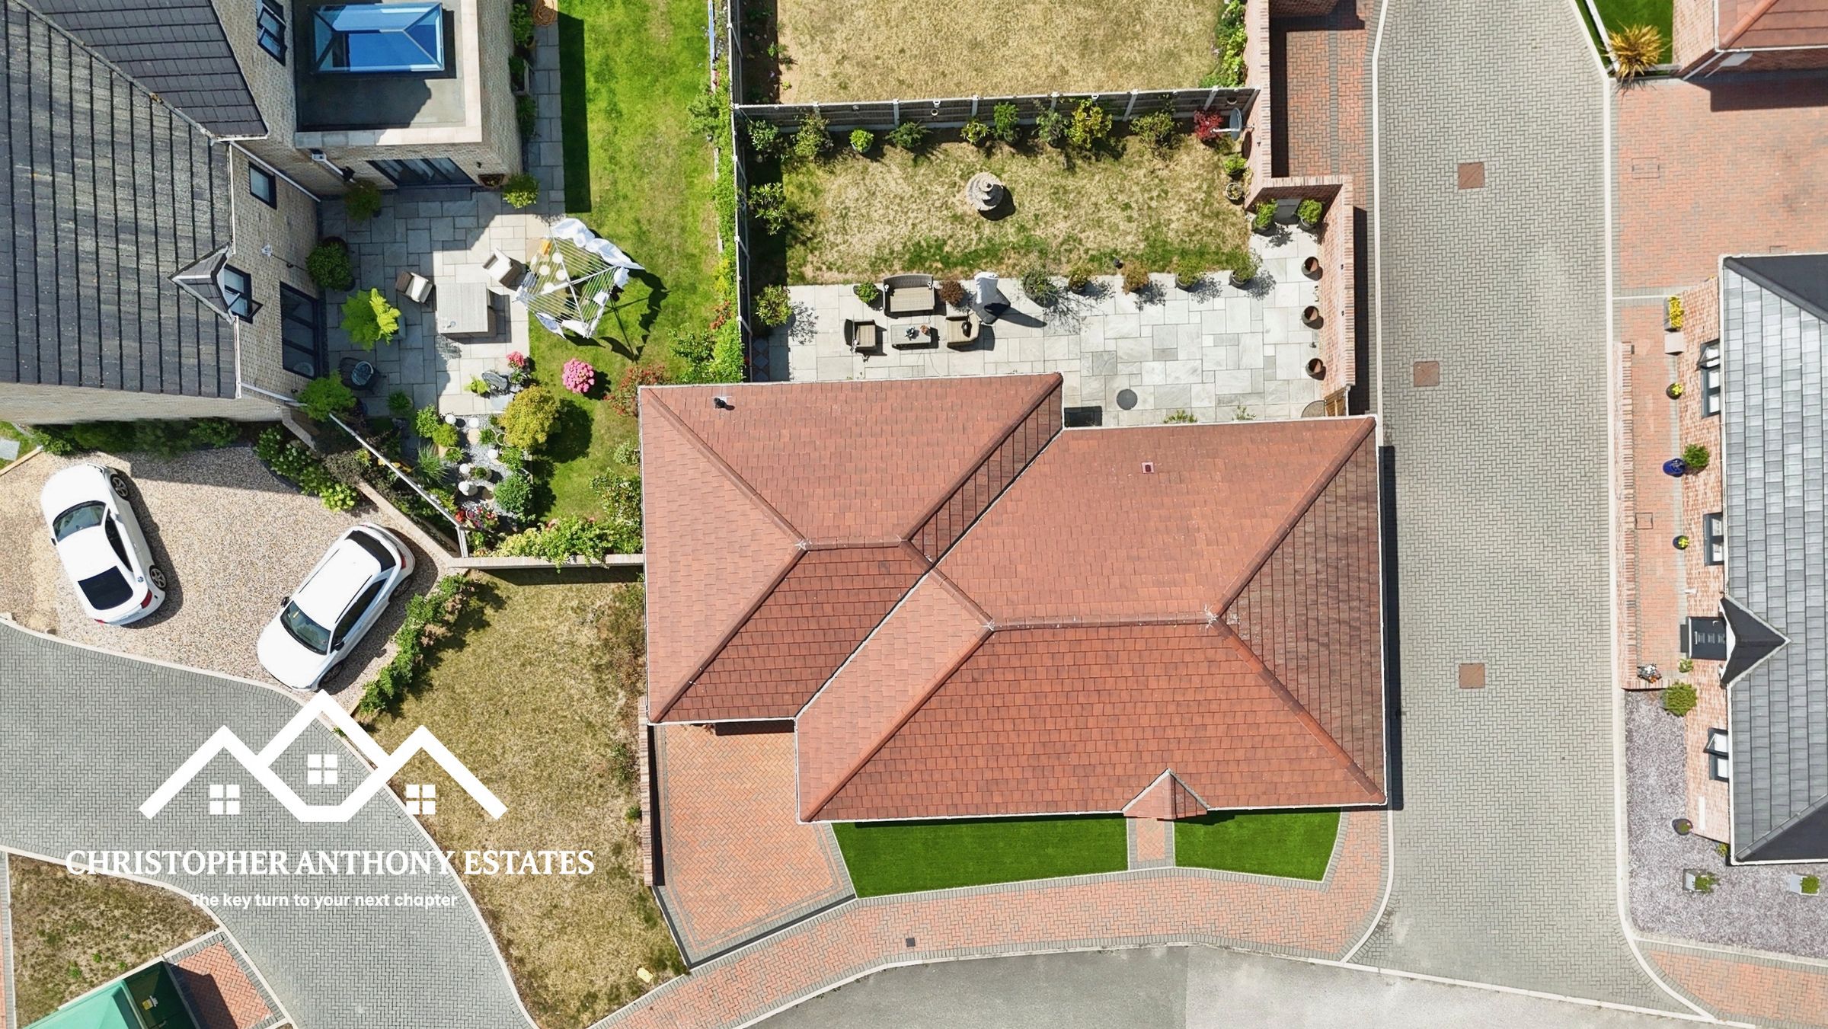
From the moment you arrive, the property exudes quality and kerb appeal. A generous frontage provides ample off-road parking alongside a substantial garage with electric roller shutter door, whilst the attractive setting creates an immediate sense of privacy and exclusivity.
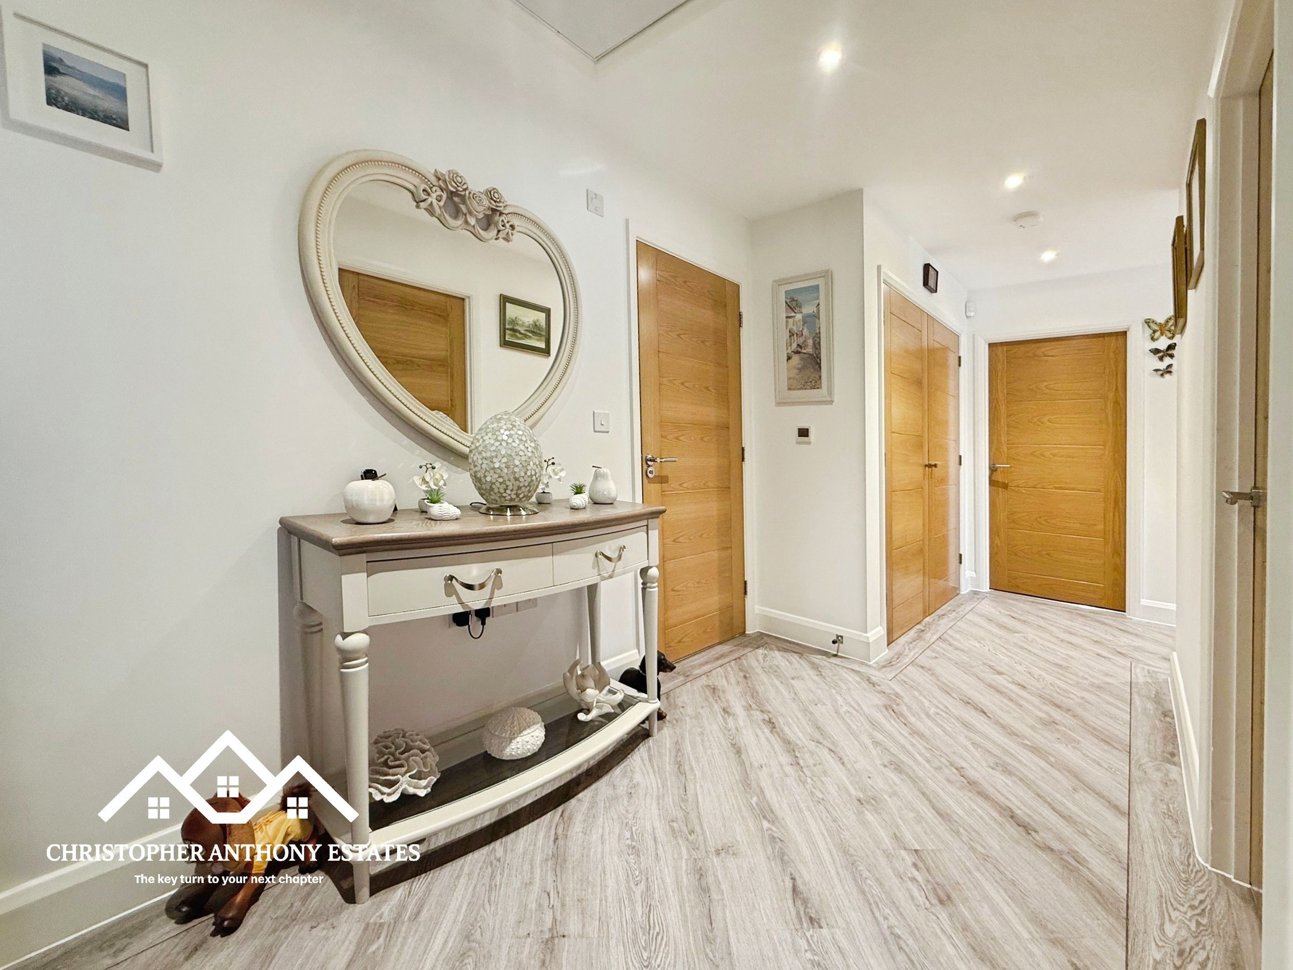
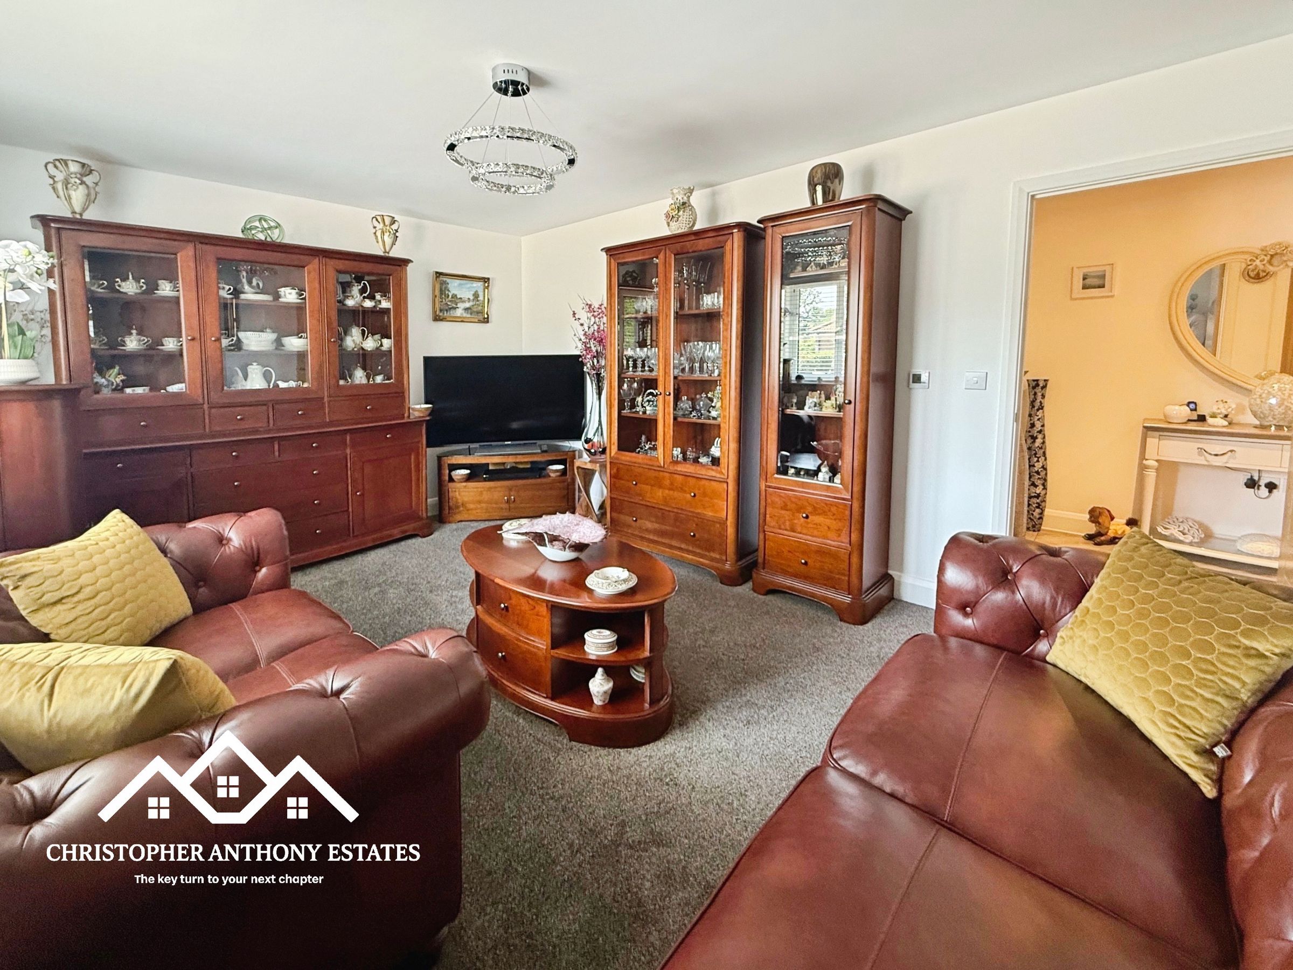
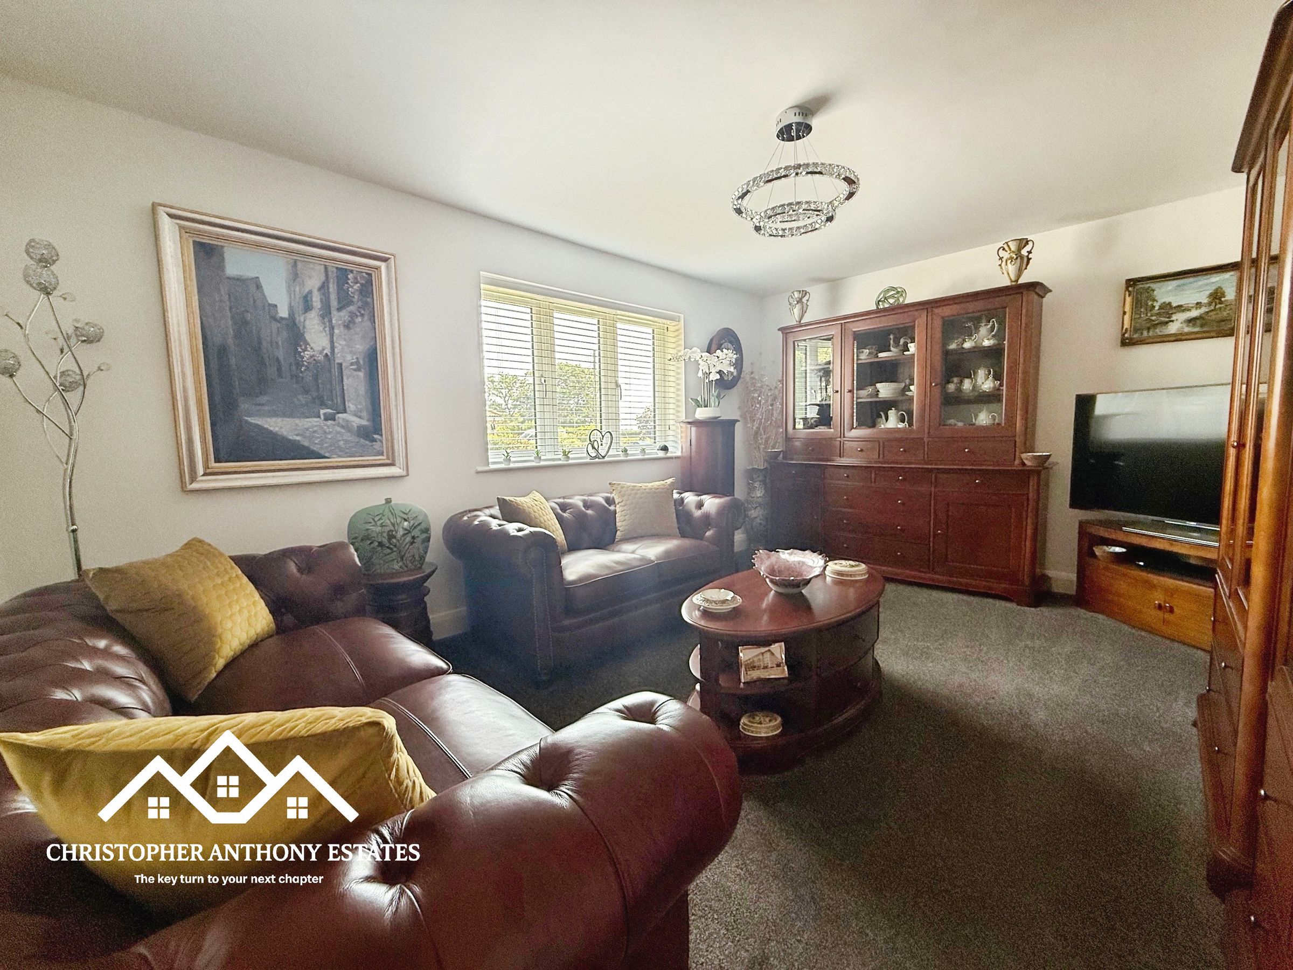
Stepping inside, a welcoming entrance hall provides access to the thoughtfully designed accommodation. The bright and spacious living room offers a wonderful space to relax and entertain, with an abundance of natural light enhancing the sense of space throughout.
At the heart of the home lies a stunning open-plan kitchen and dining area, beautifully designed to combine practicality with modern elegance. Featuring an extensive range of contemporary cabinetry, premium integrated NEFF appliances, stylish finishes and the added benefit of air conditioning, this impressive space has been created for both everyday family life and entertaining guests. Bi-fold doors open directly onto the rear garden, seamlessly blending indoor and outdoor living during the warmer months. A separate utility room further enhances the practicality of the home and provides additional storage and workspace.
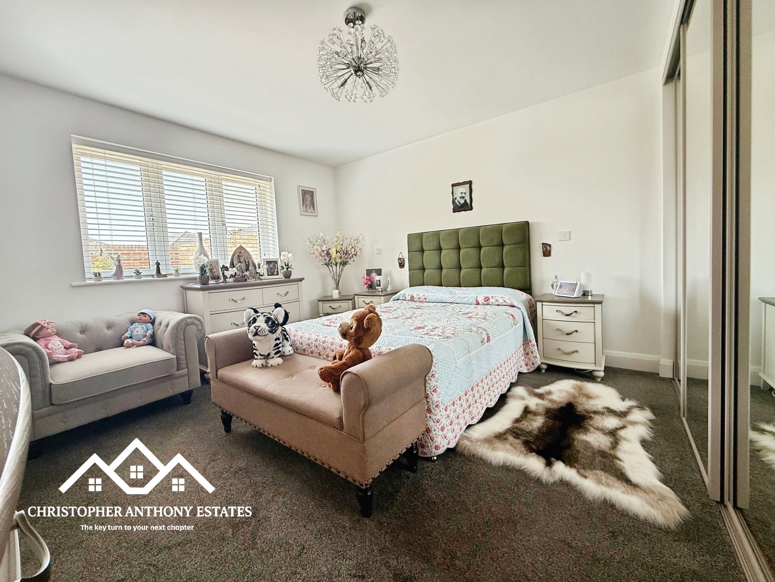
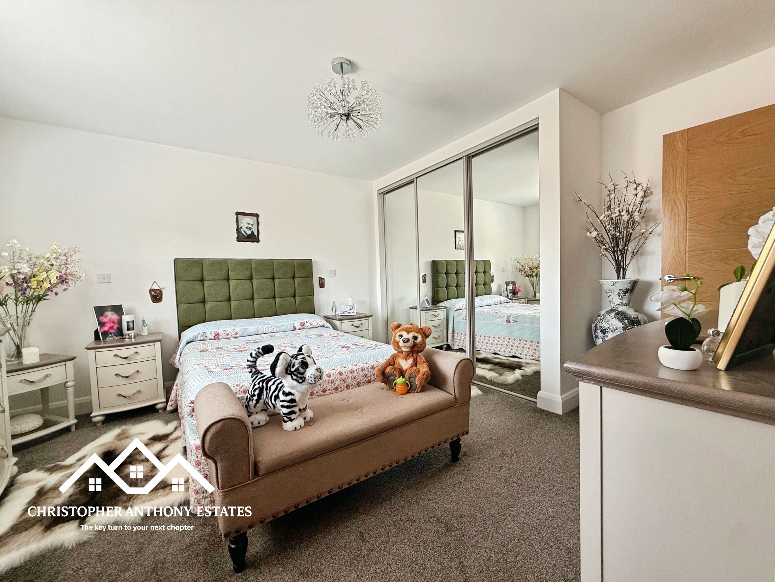
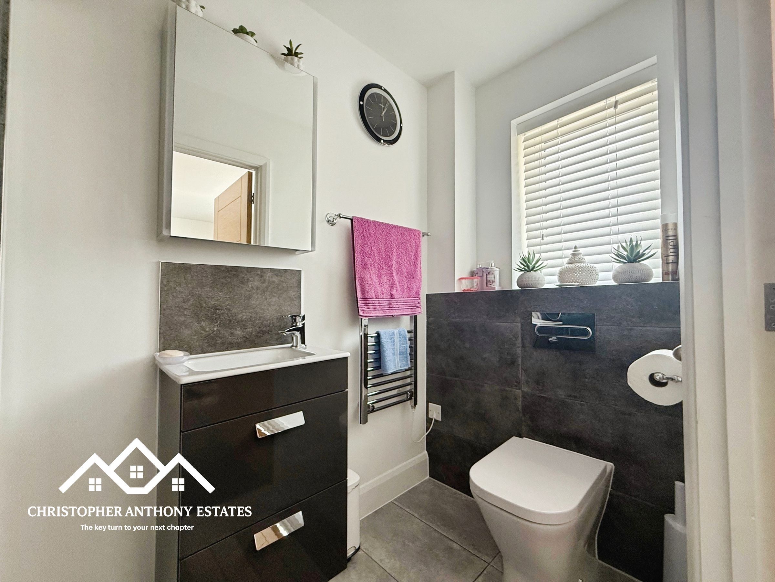
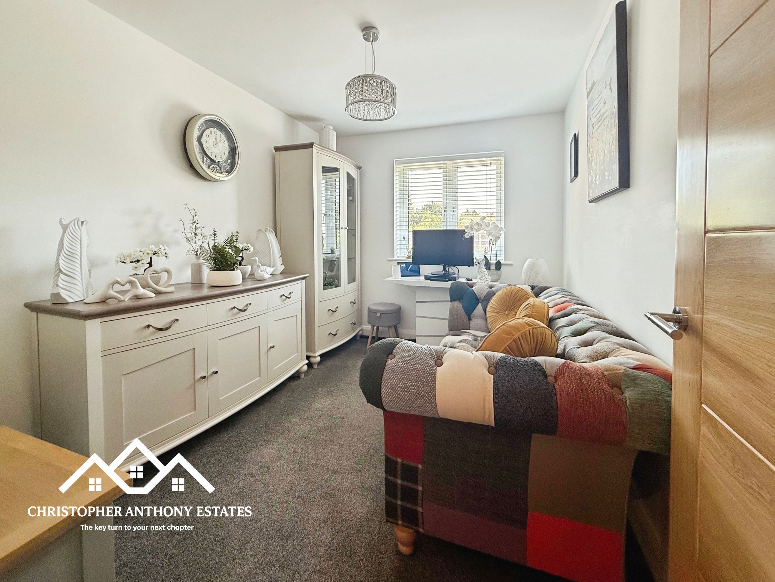
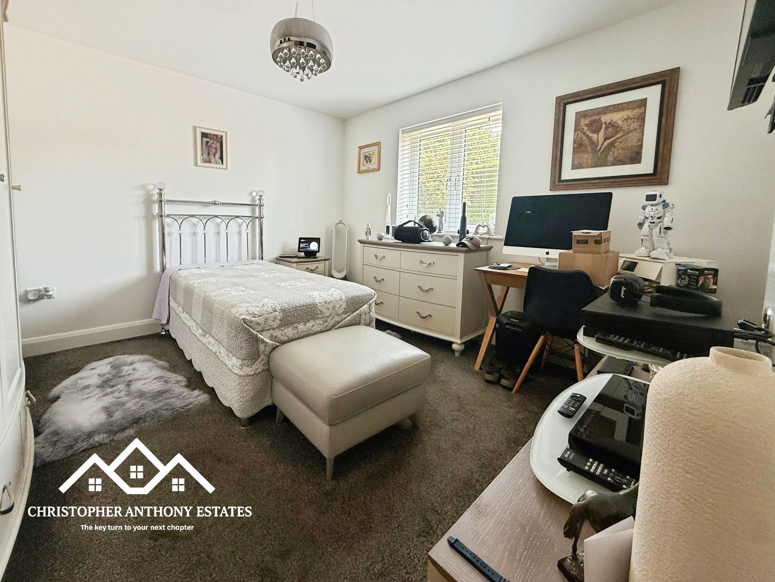
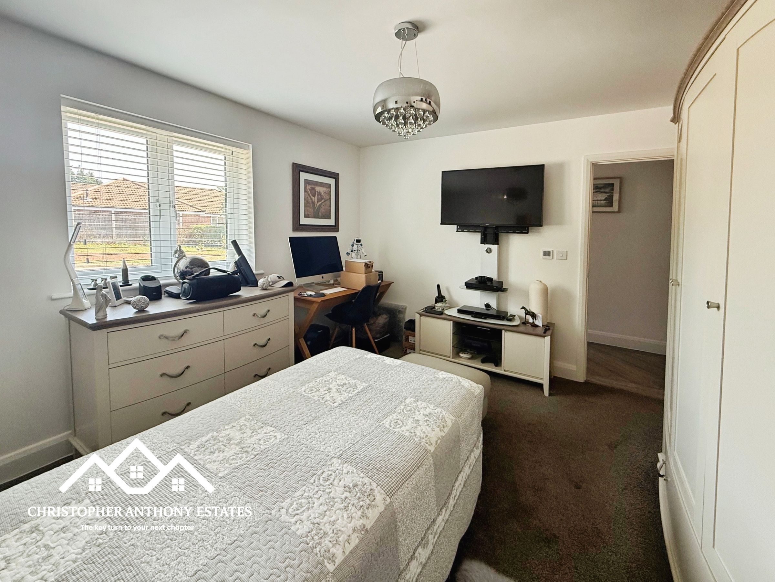
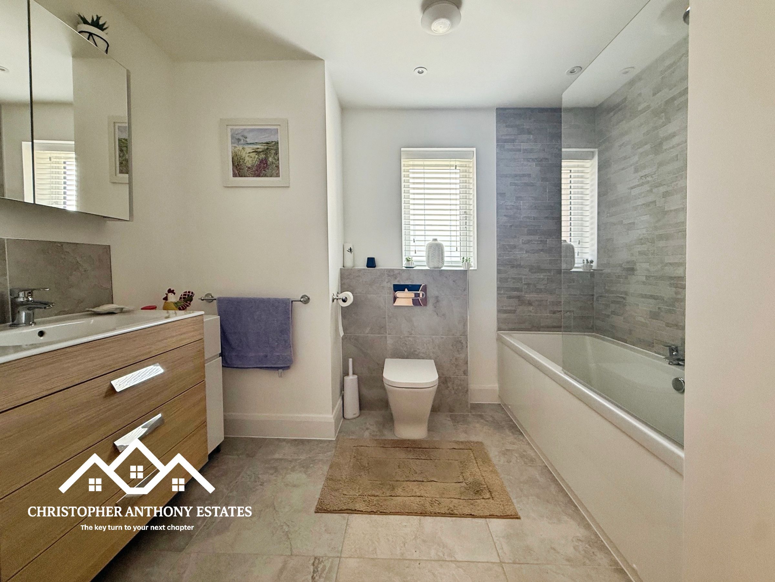
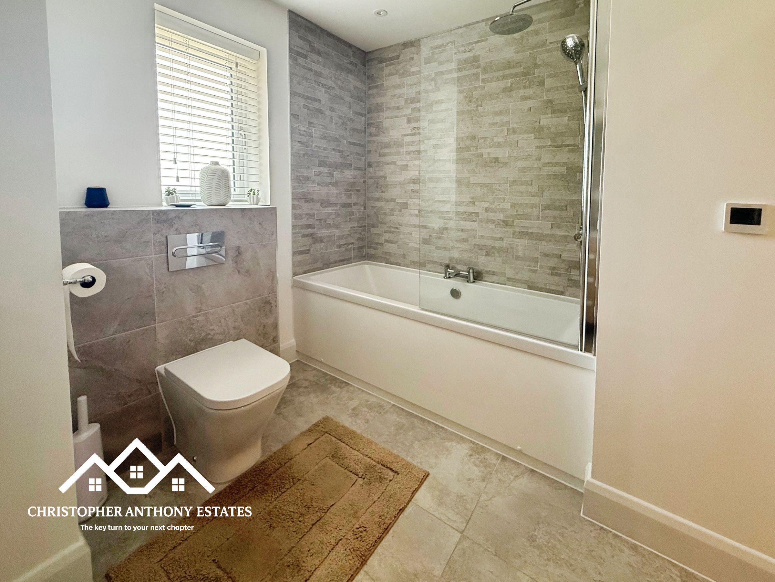
The principal bedroom has been designed as a peaceful retreat, complete with fitted wardrobes and a beautifully appointed en-suite shower room. Two further generous double bedrooms offer versatile accommodation, ideal for family members, guests or those requiring dedicated home-working space. A contemporary family bathroom serves the remaining bedrooms and is finished to a high specification.
Outside, the enclosed rear garden provides an attractive and private setting for outdoor enjoyment. A spacious patio area creates the perfect environment for al fresco dining and entertaining, whilst the lawn and established planting offer a pleasant backdrop throughout the seasons.
Further enhancing the property’s appeal is a comprehensive CCTV security system, which will remain at the property and is included within the sale, providing additional security, convenience and peace of mind for future owners.
Situated on the edge of the historic village of St Osyth, Hillside Mews enjoys a superb location that combines tranquillity with convenience. Residents benefit from easy access to local amenities, picturesque countryside walks and the beautiful Tendring coastline, renowned for its beaches, sailing facilities and leisure opportunities. Clacton-on-Sea town centre, transport links and everyday amenities are all within easy reach, making this an ideal location for a variety of buyers.
Combining modern design, quality finishes and a sought-after coastal location, this exceptional detached bungalow represents a rare opportunity to acquire a turnkey home within one of the area’s most desirable developments.
Key details
Broadband: up to 43mbps
1141ft2 floor area
4973ft2 plot size
Freehold
Council tax band D
Additional information
Near the property
Rooms and dimensions
Living Room
15' 6" x 11' 2" (4.72m x 3.40m)
Kitchen / Dining Room
18' 9" x 11' 3" (5.71m x 3.43m)
Utility Room
6' 1" x 5' 10" (1.85m x 1.78m)
Principal Bedroom
12' 4" x 11' 9" (3.76m x 3.58m)
Bedroom Two
12' 2" x 11' 5" (3.71m x 3.48m)
Bedroom Three
11' 1" x 8' 3" (3.38m x 2.51m)
Garage
23' 3" x 11' 3" (7.08m x 3.42m)