Christopher Anthony Estates
FOR SALE
£450,000 Guide Price
Tidings Hill, Halstead, CO9
Detached
4
2
3
Like the look of this property?
We would love to hear from you and arrange a viewing of this property. Get in touch now!
Looking to sell a property?
You can get a free online or in person valuation.
Property features
Spacious Four Bedroom Detached Family Home
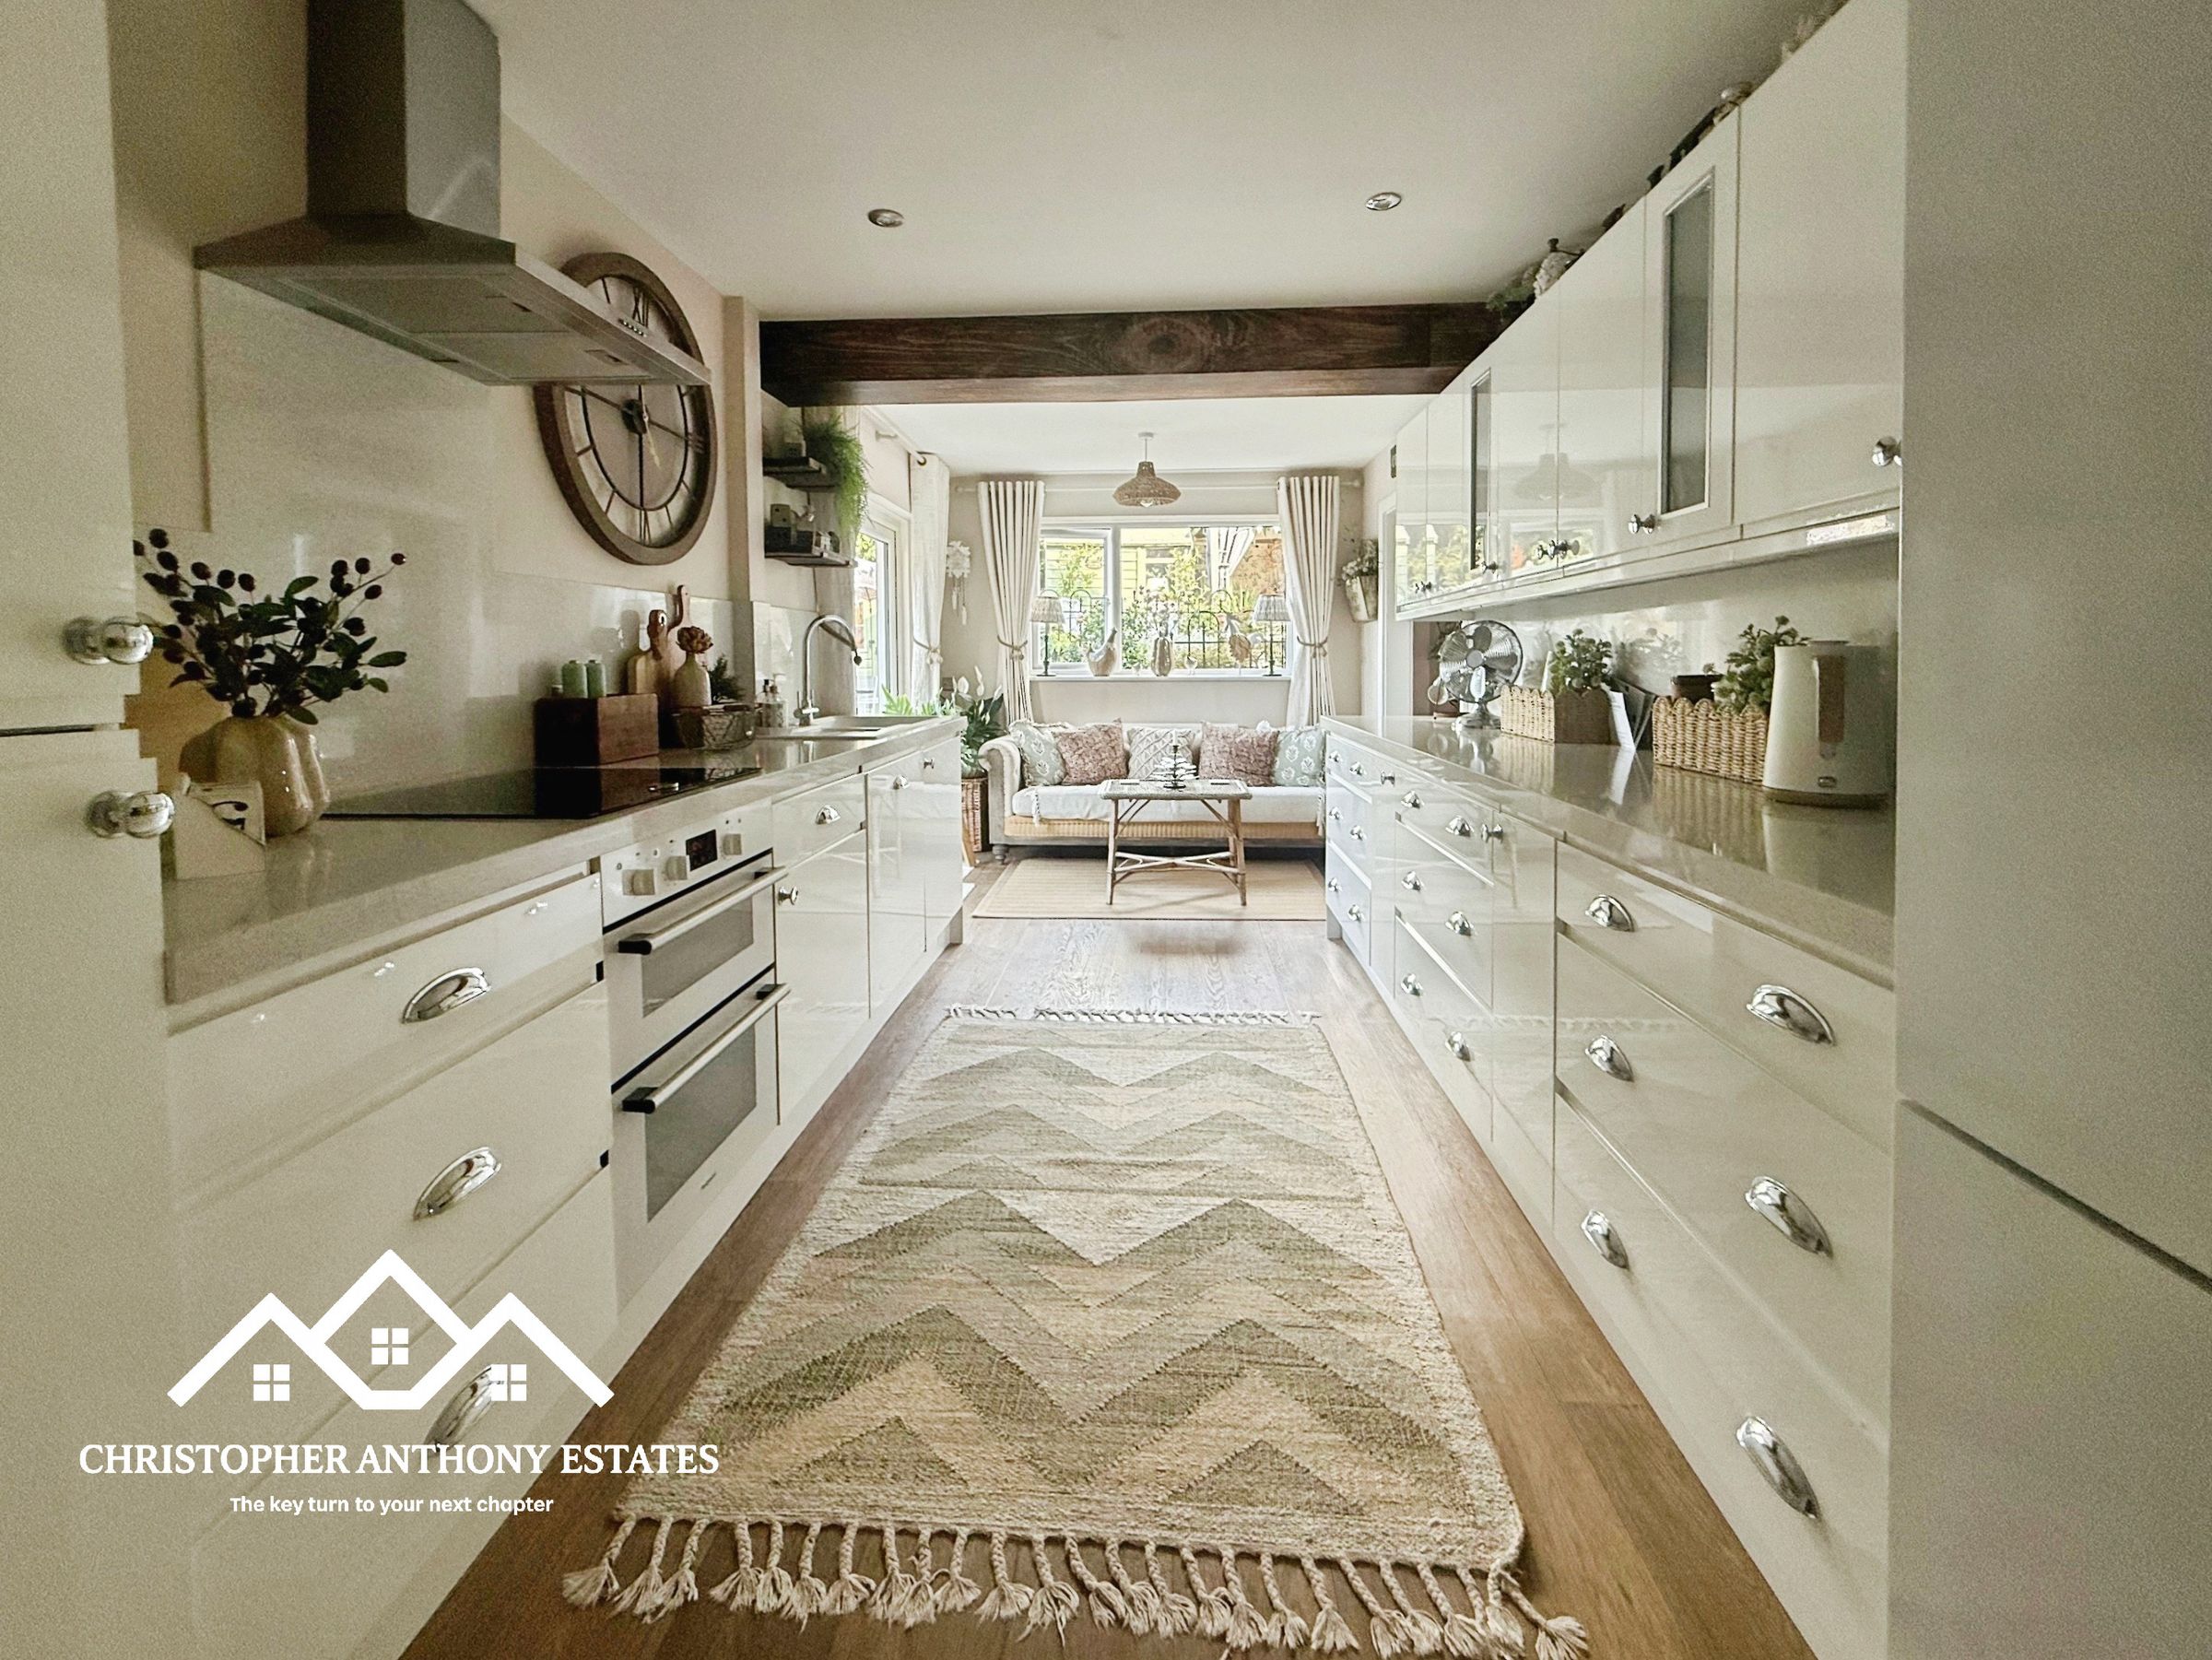
Modern Kitchen With Adjoining Snug/Family Room
Separate Utility Room & Ground Floor Cloakroom
Principal Bedroom With En Suite & Dressing Area
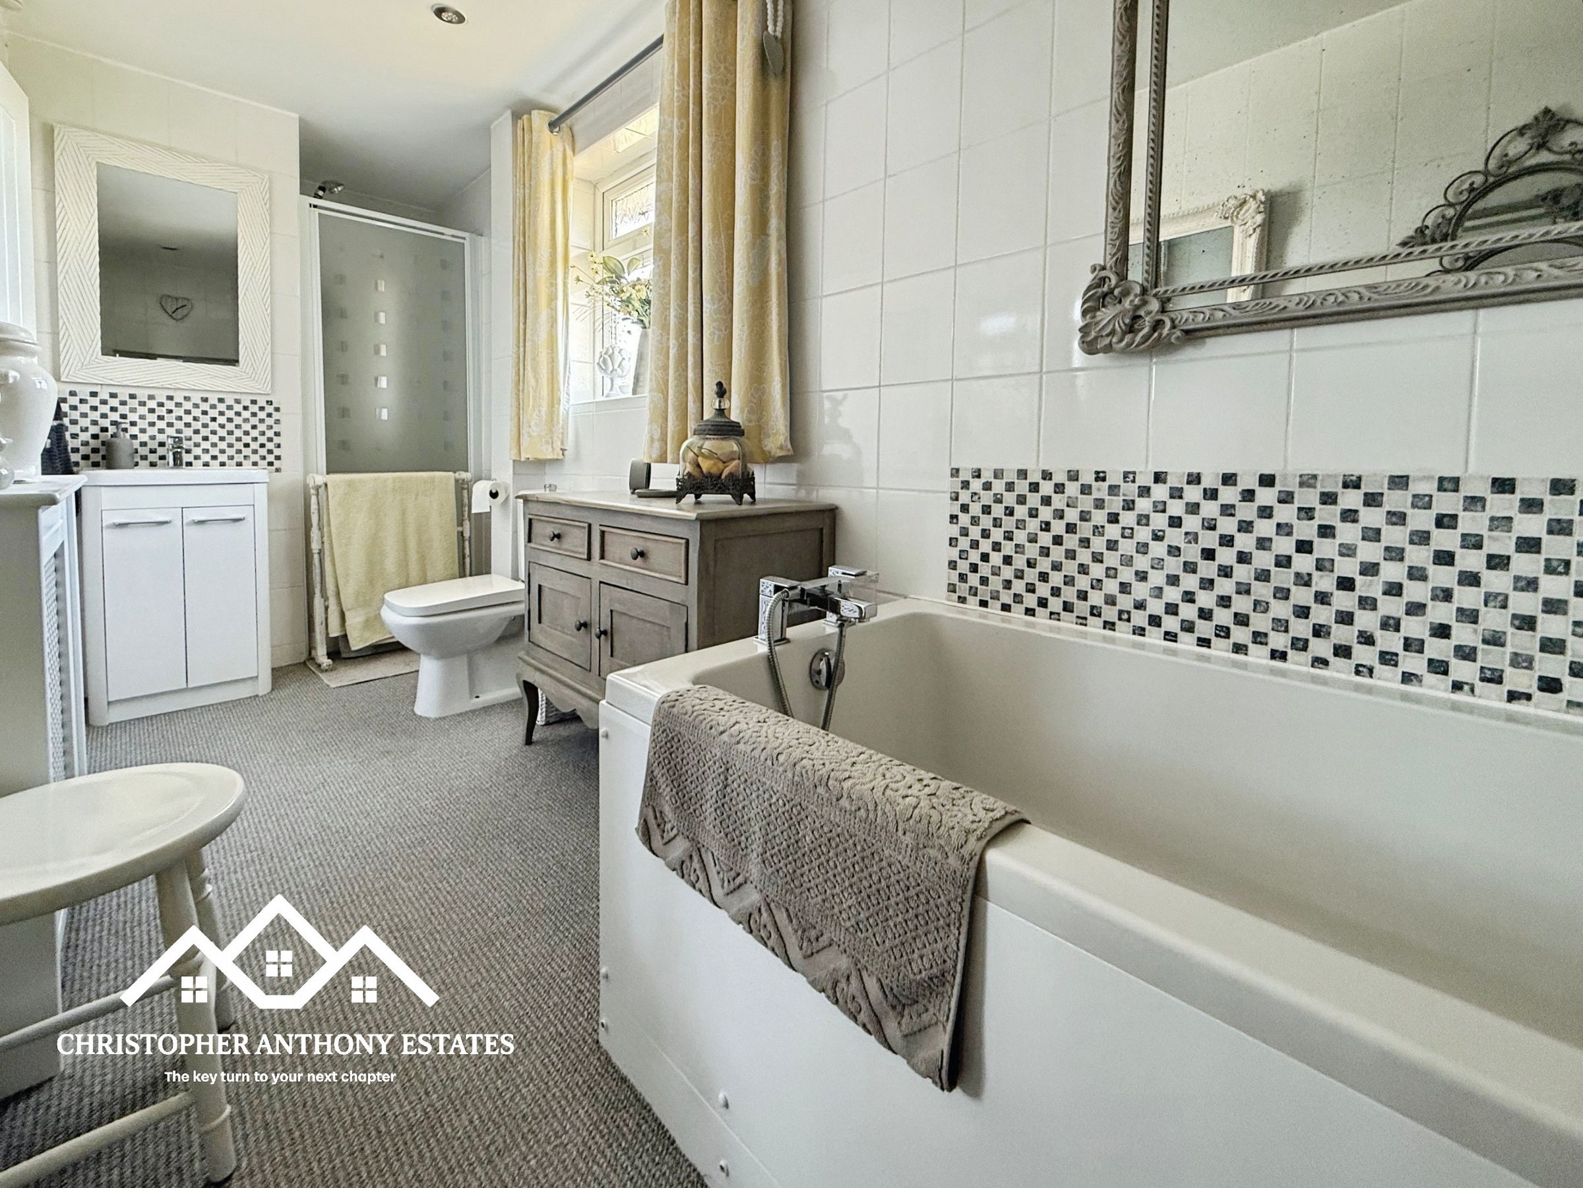
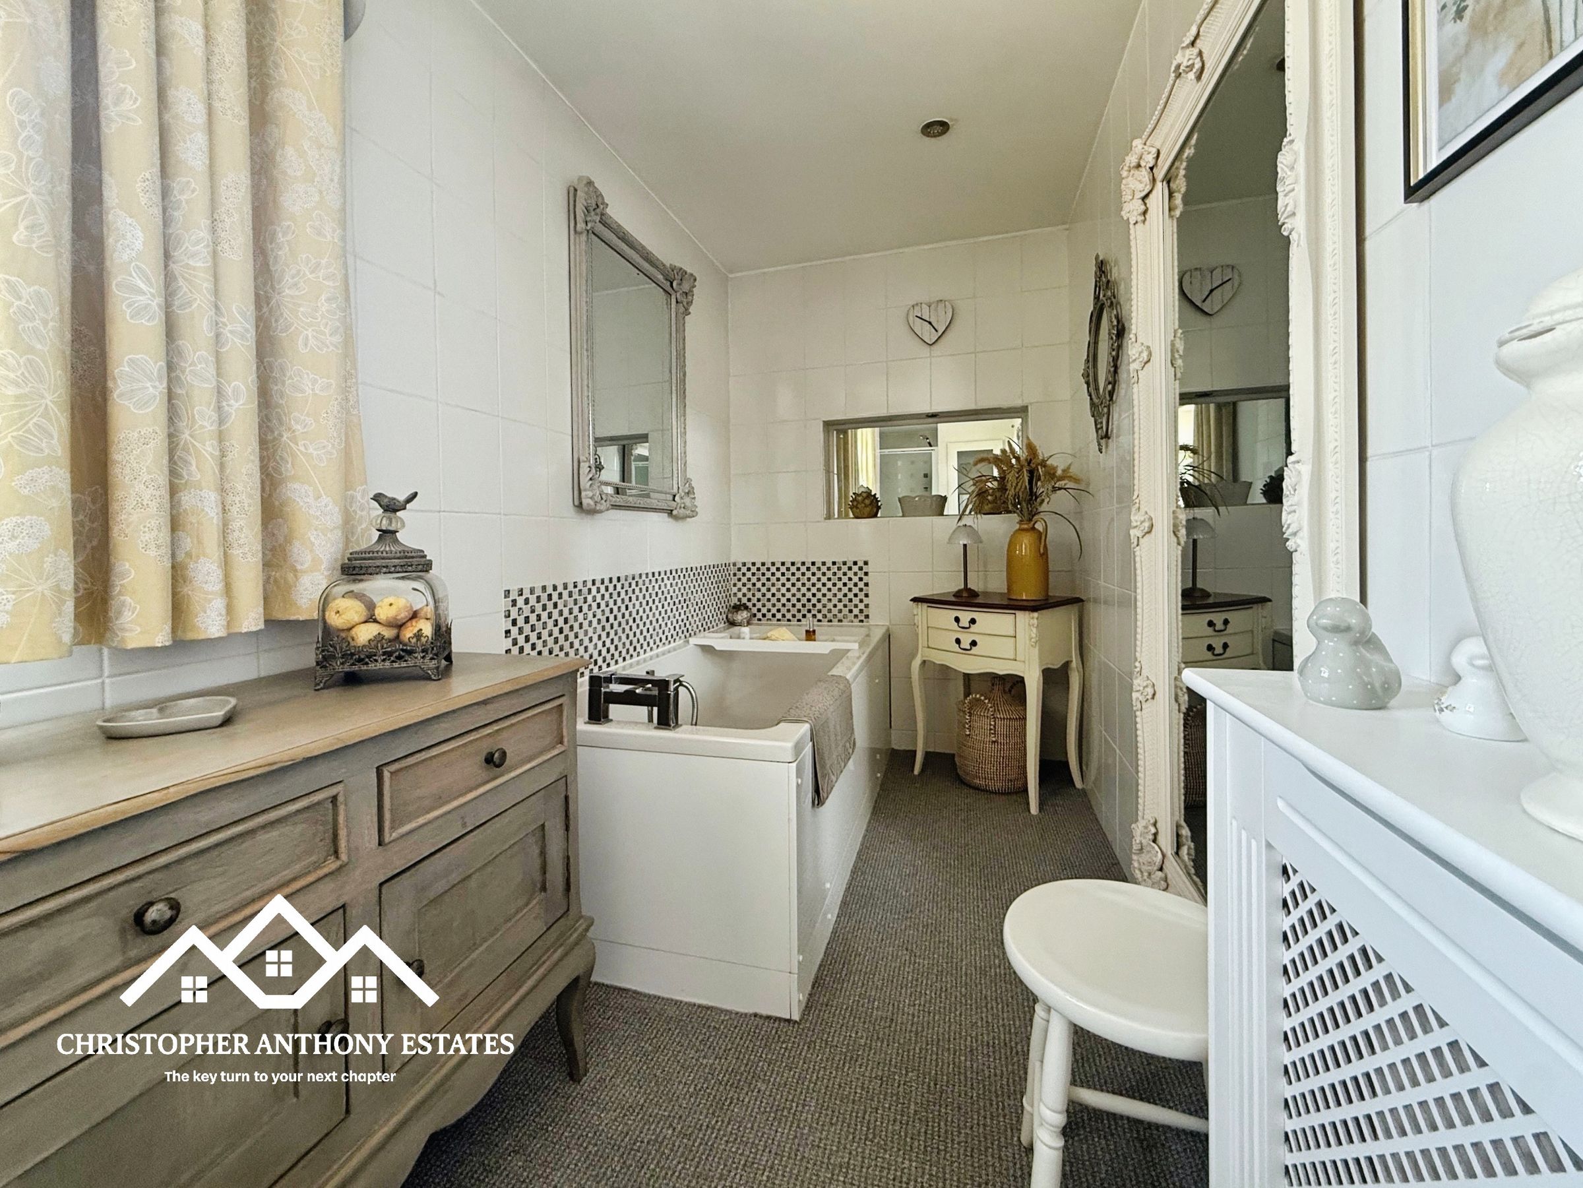
Spacious Family Bathroom With Bath & Separate Shower
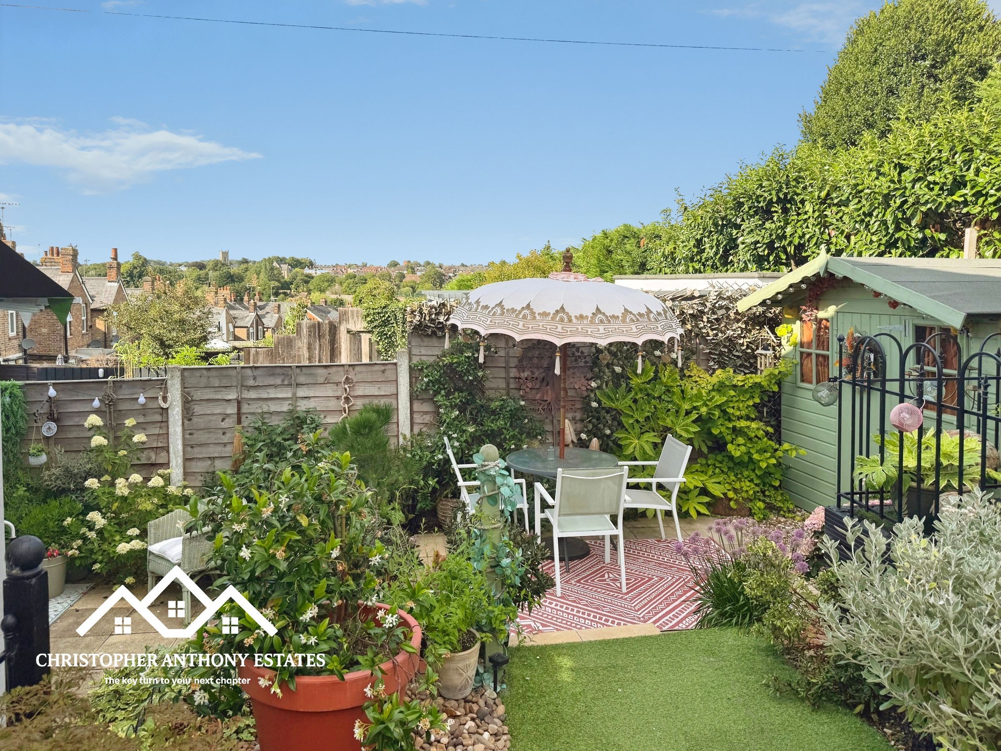
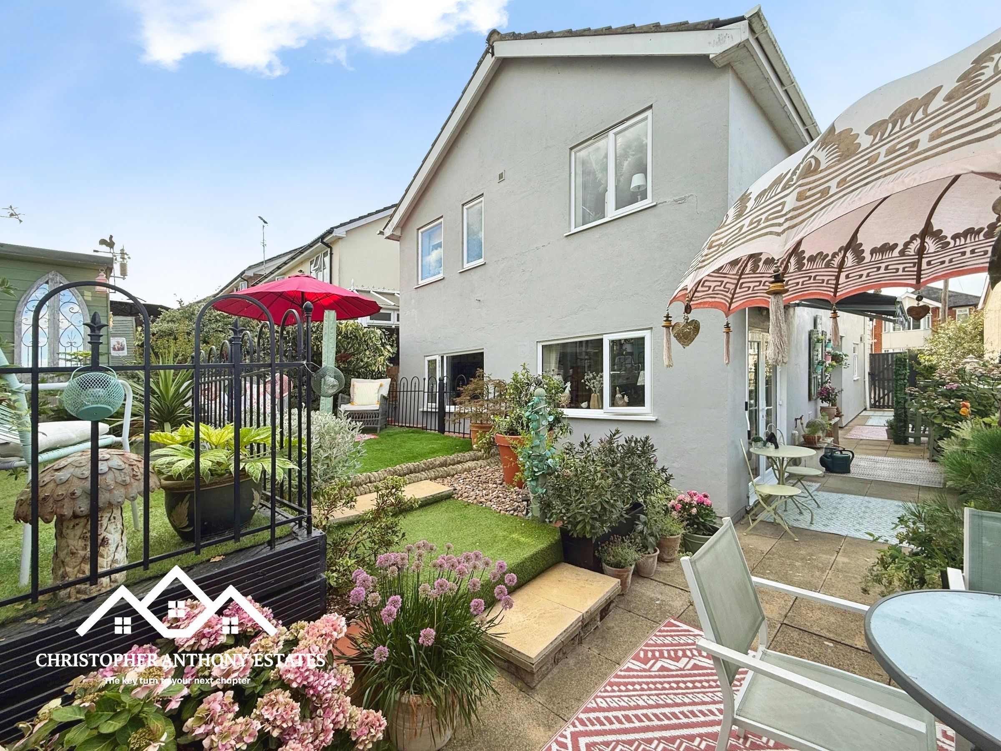
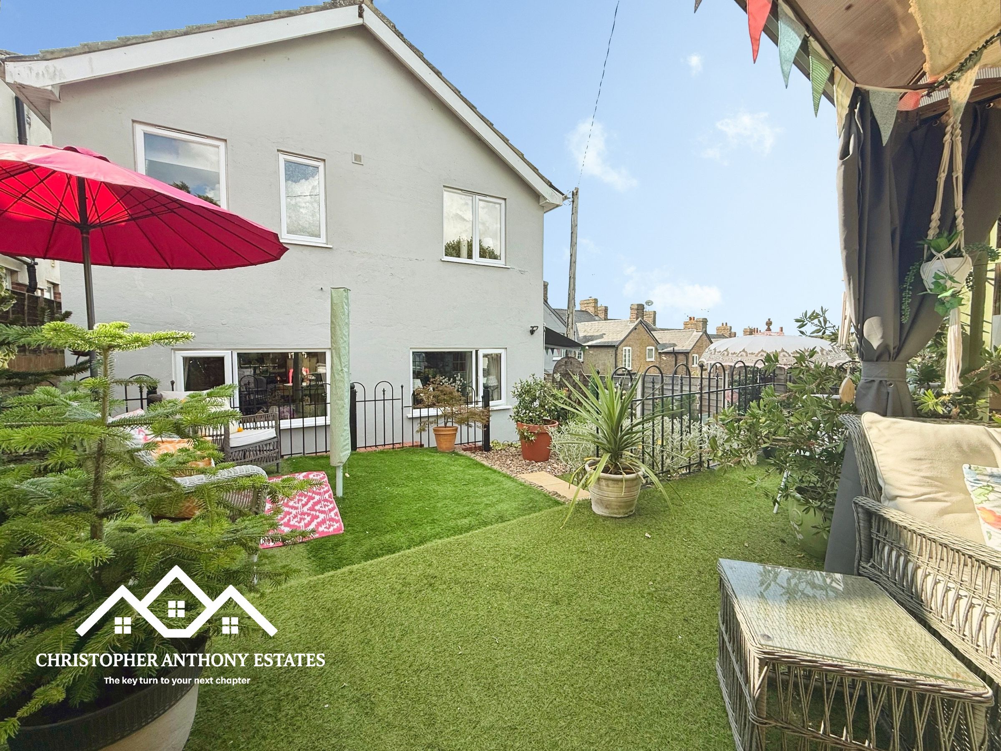
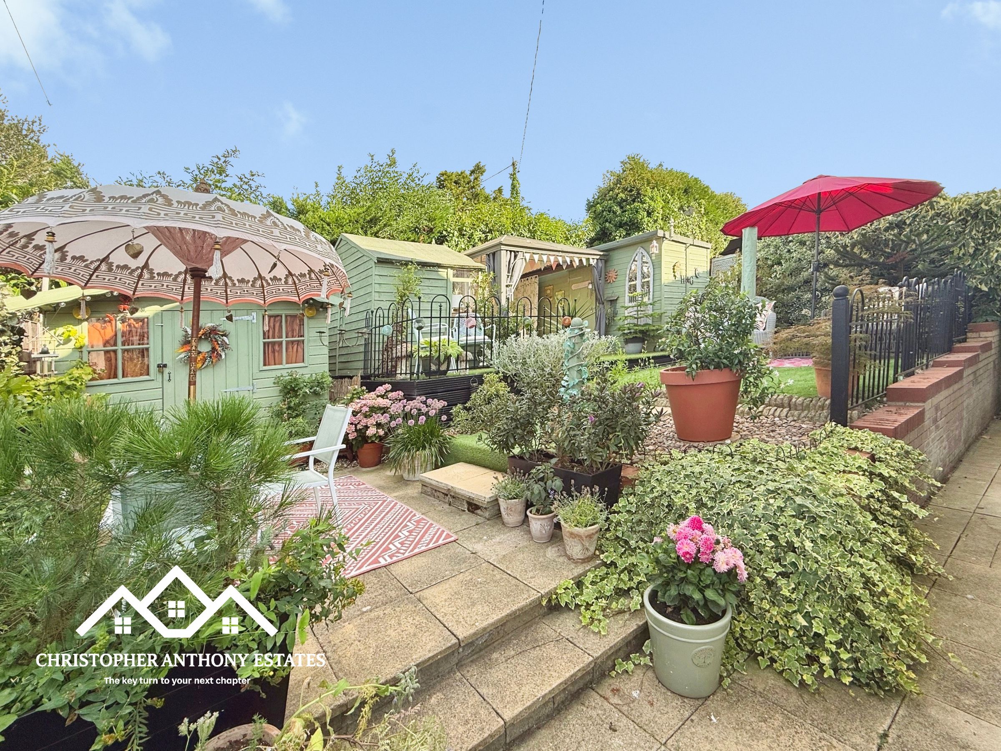
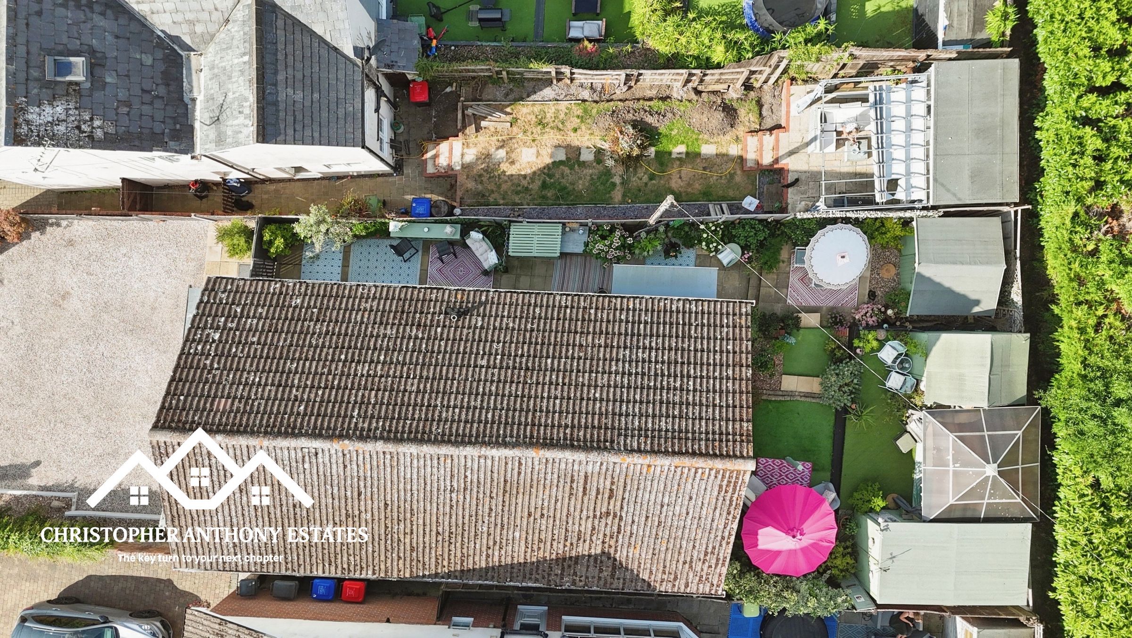
Beautifully Landscaped Rear Garden
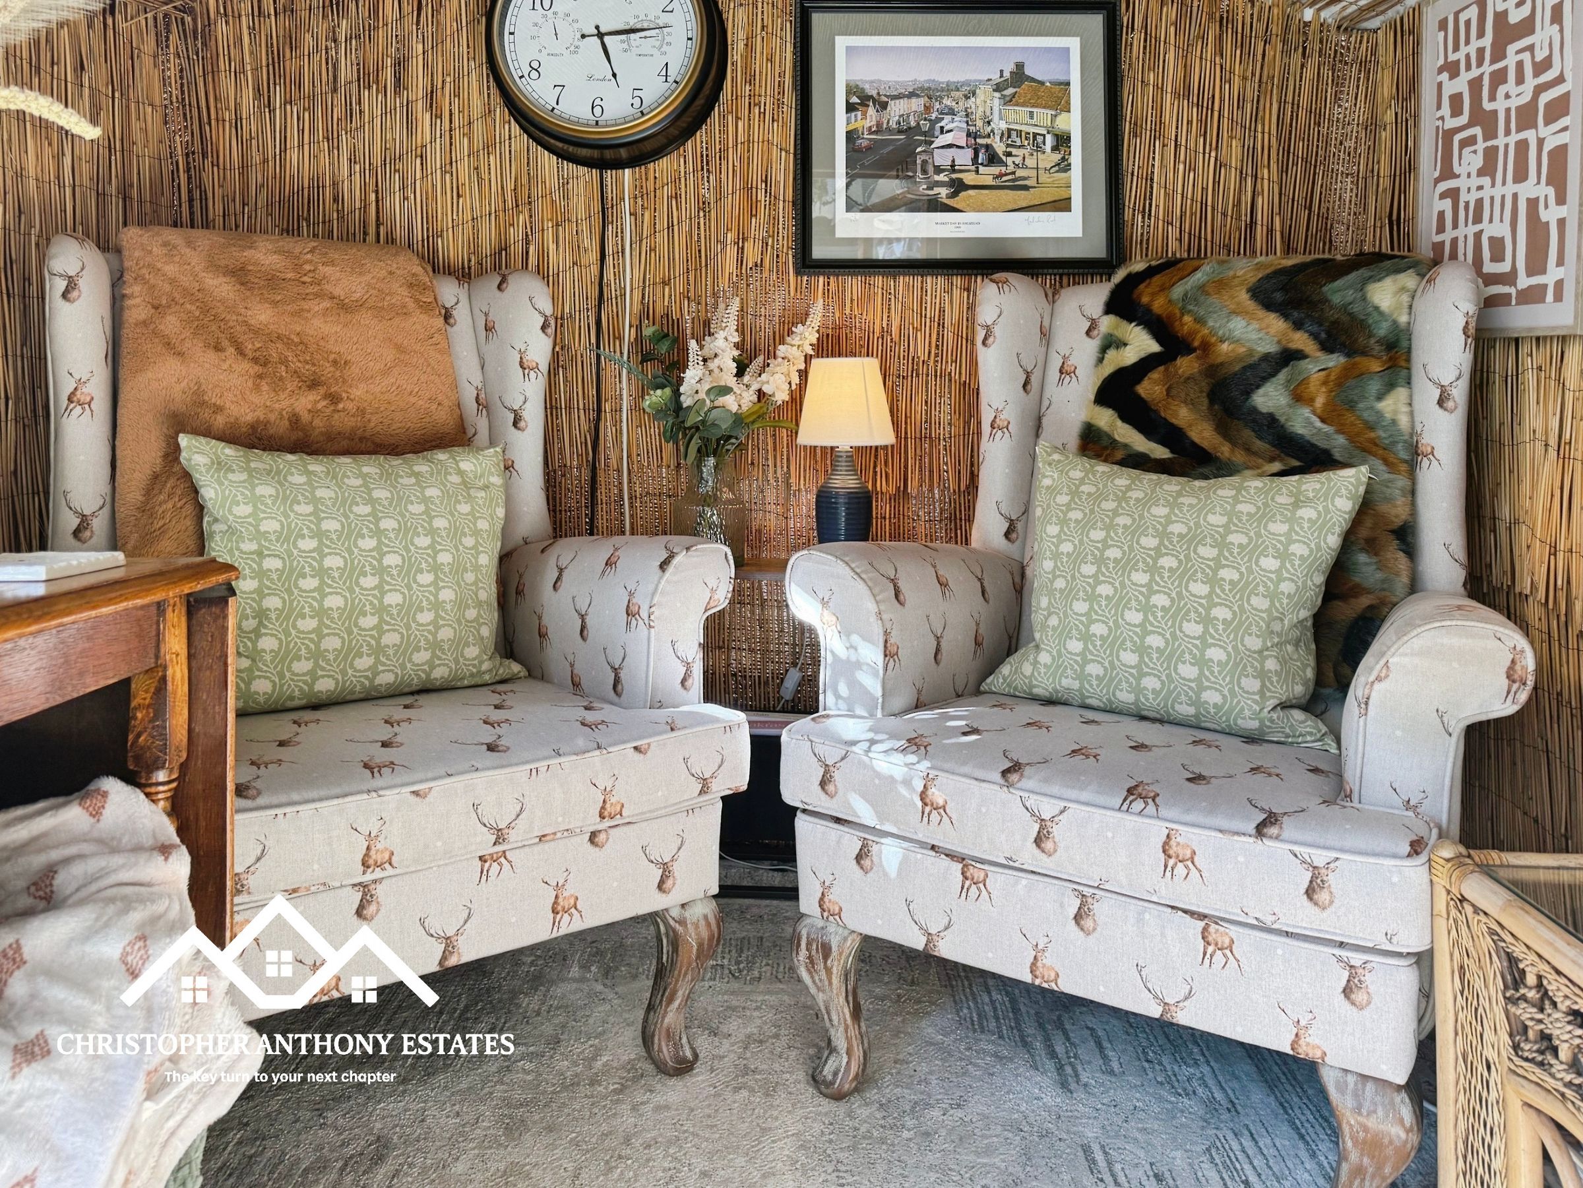
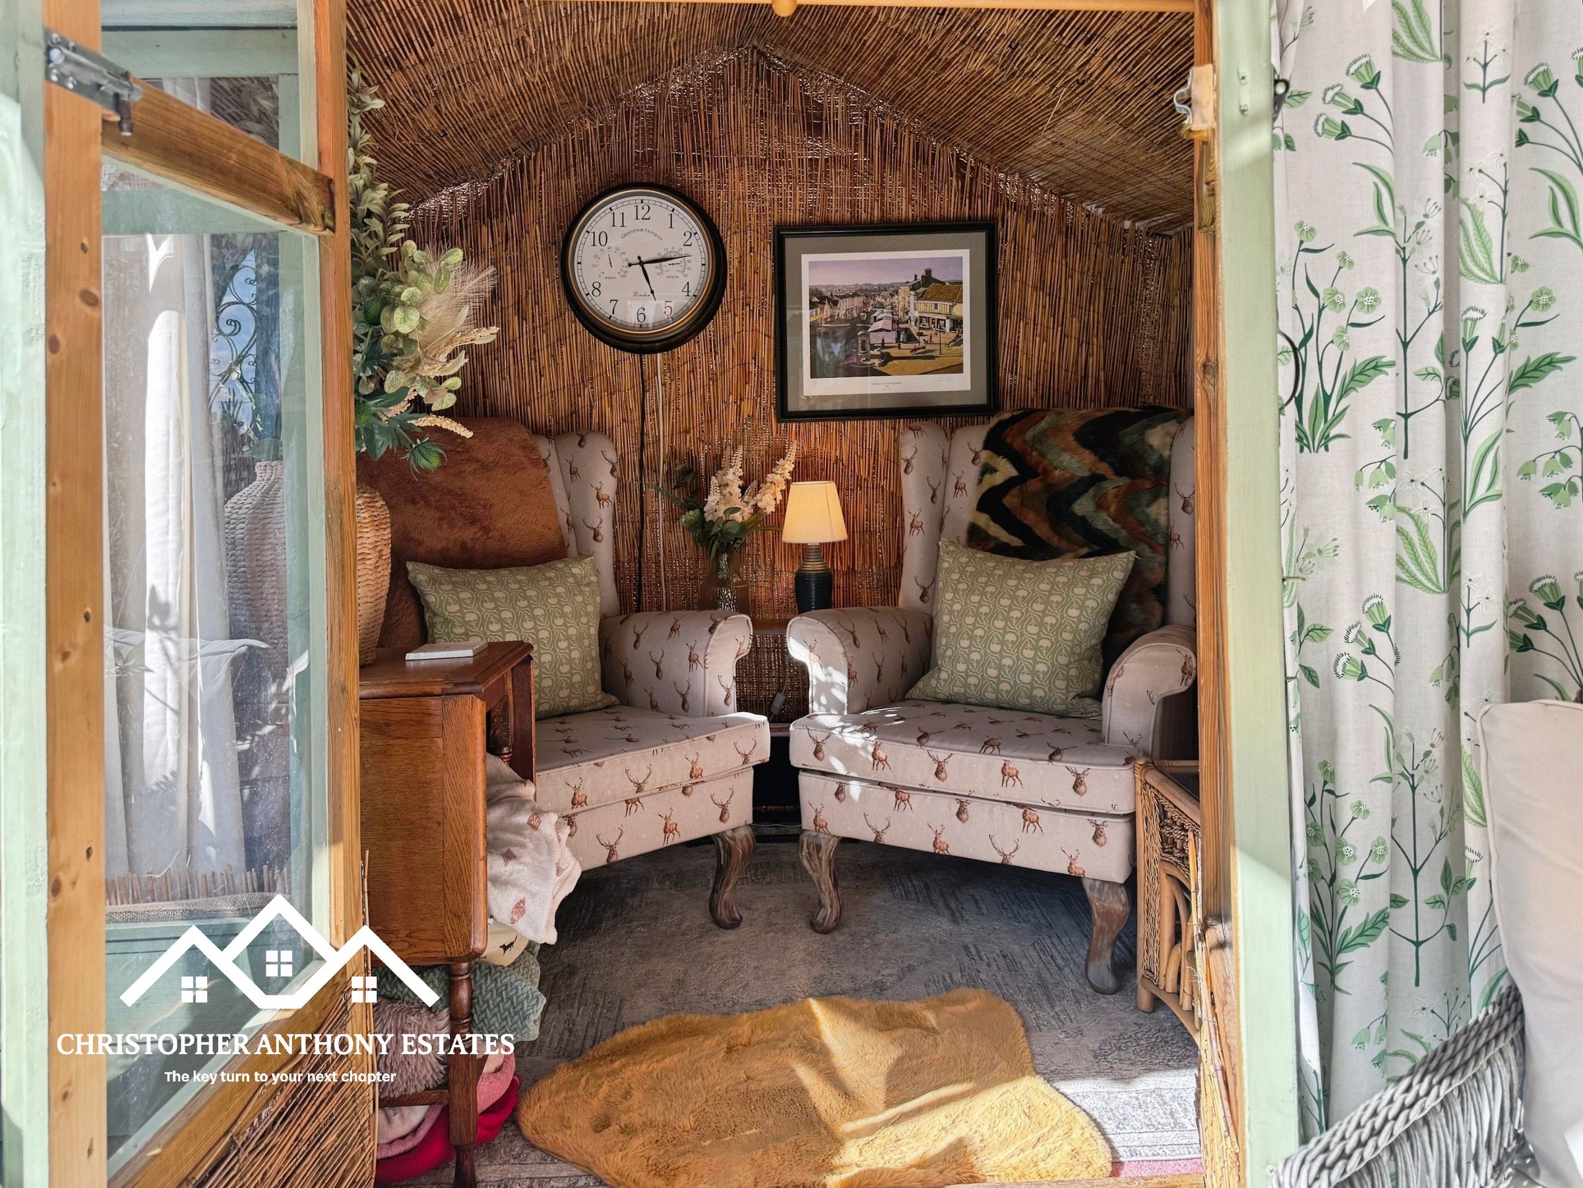
Pergola, Summer House & Multiple Seating Areas
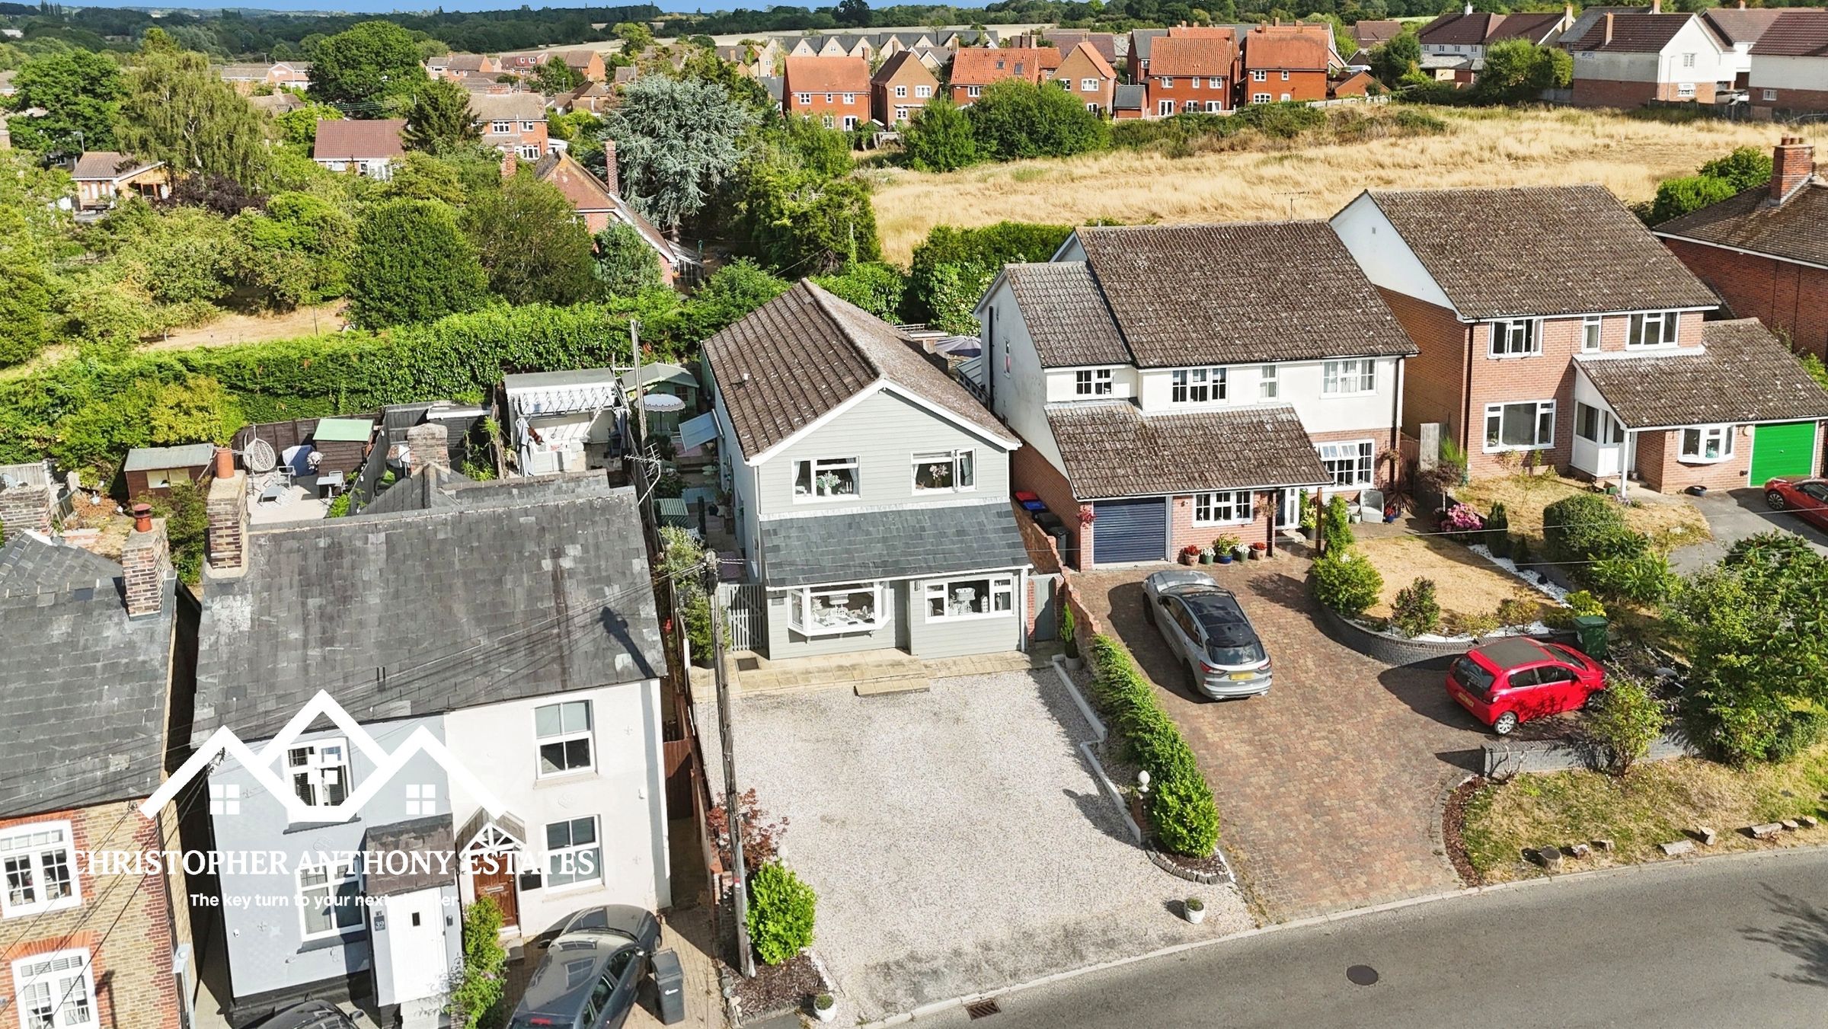
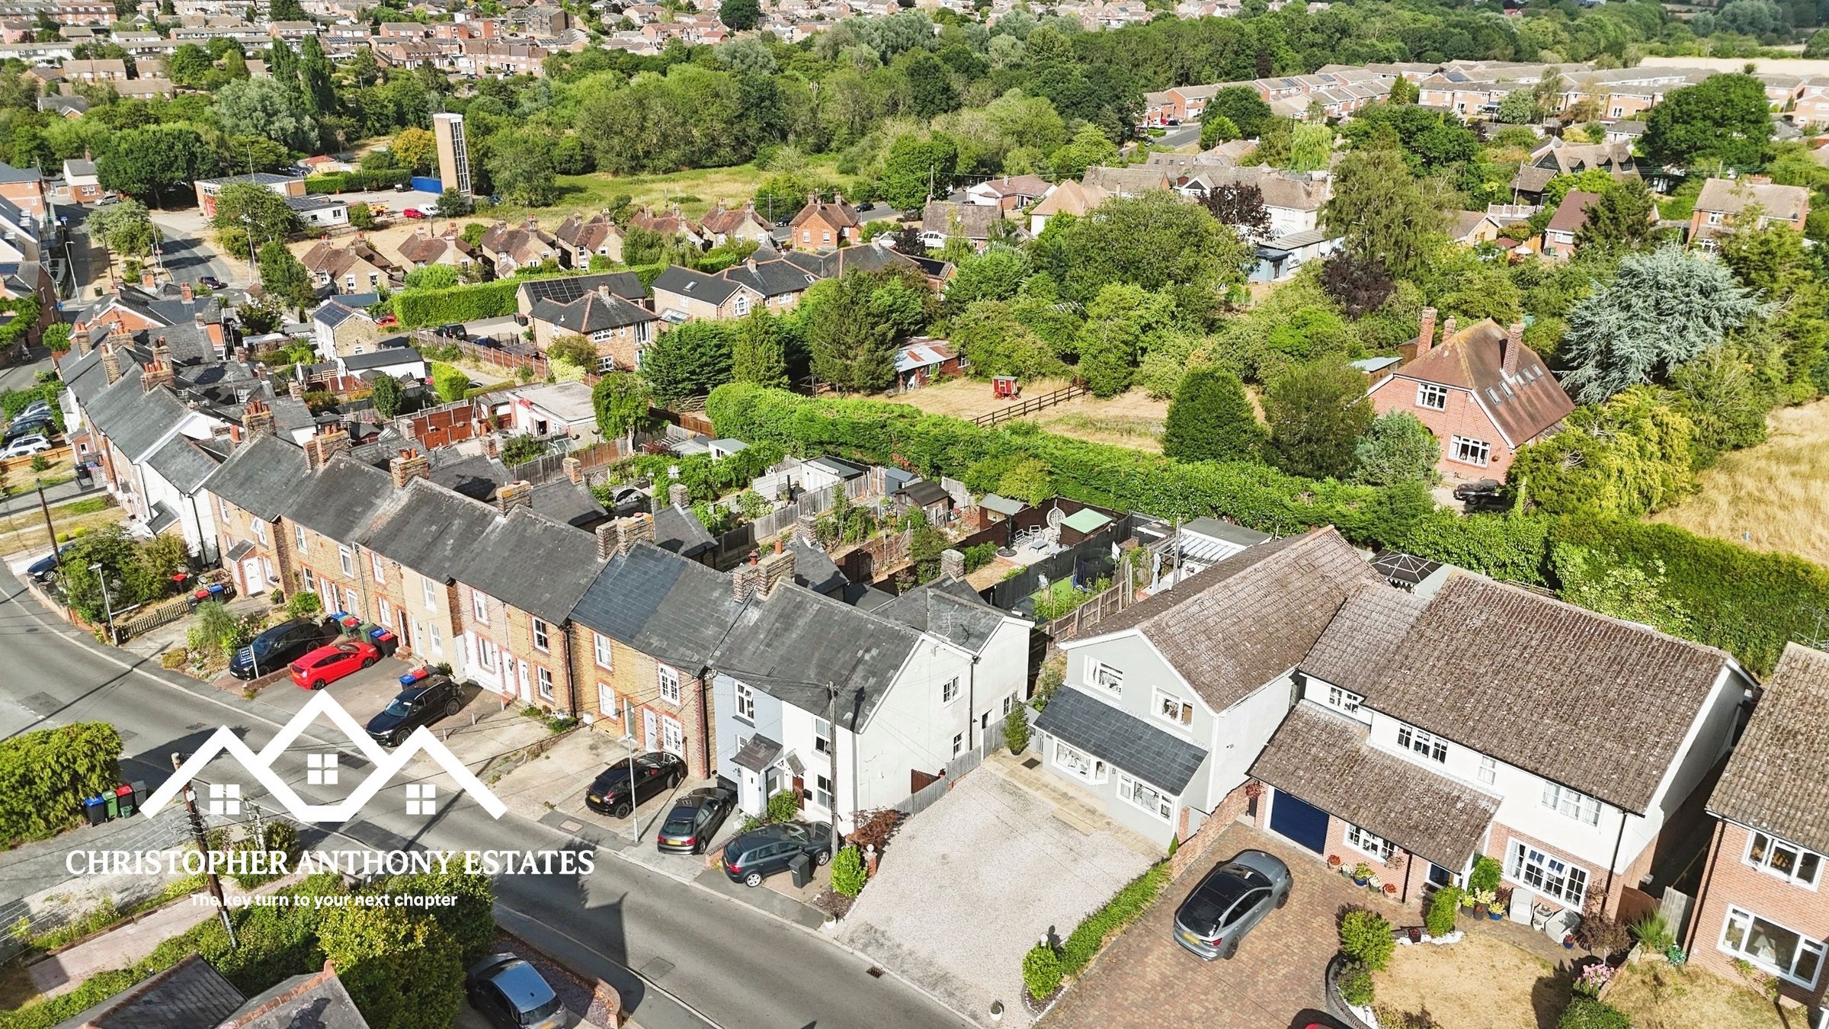
Driveway Providing Off-Road Parking For Multiple Vehicles
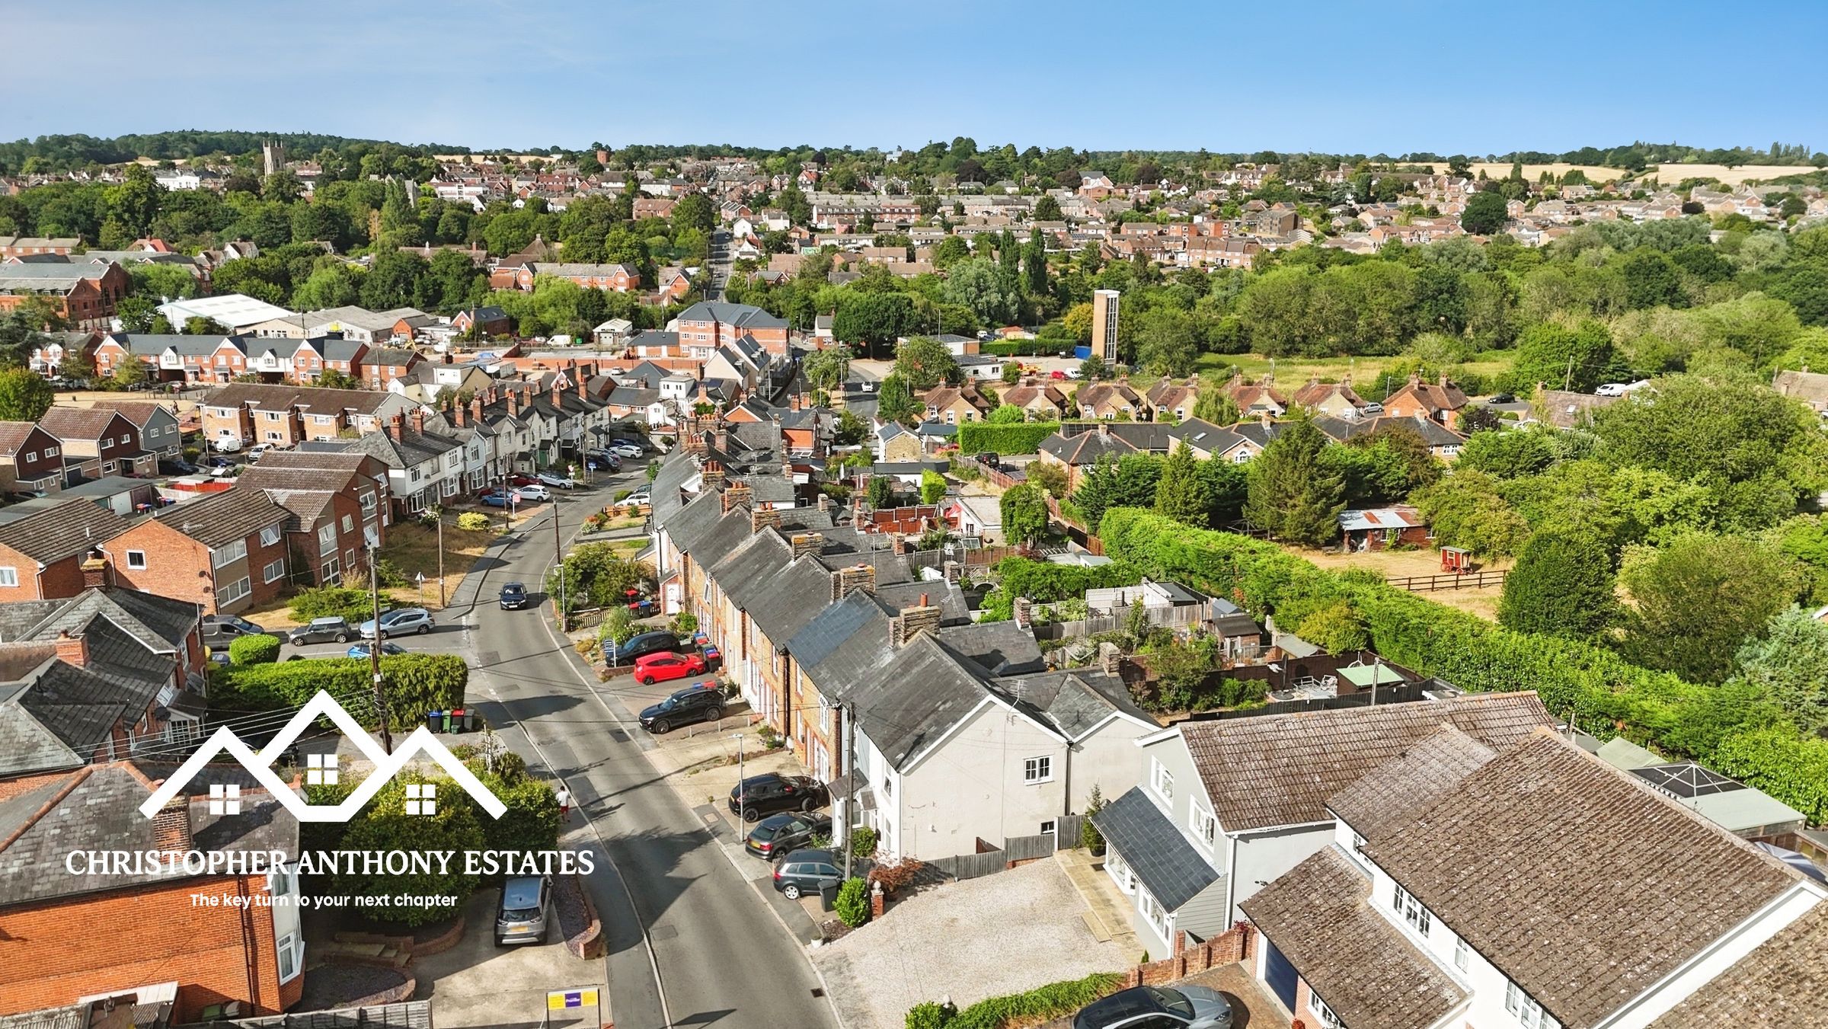
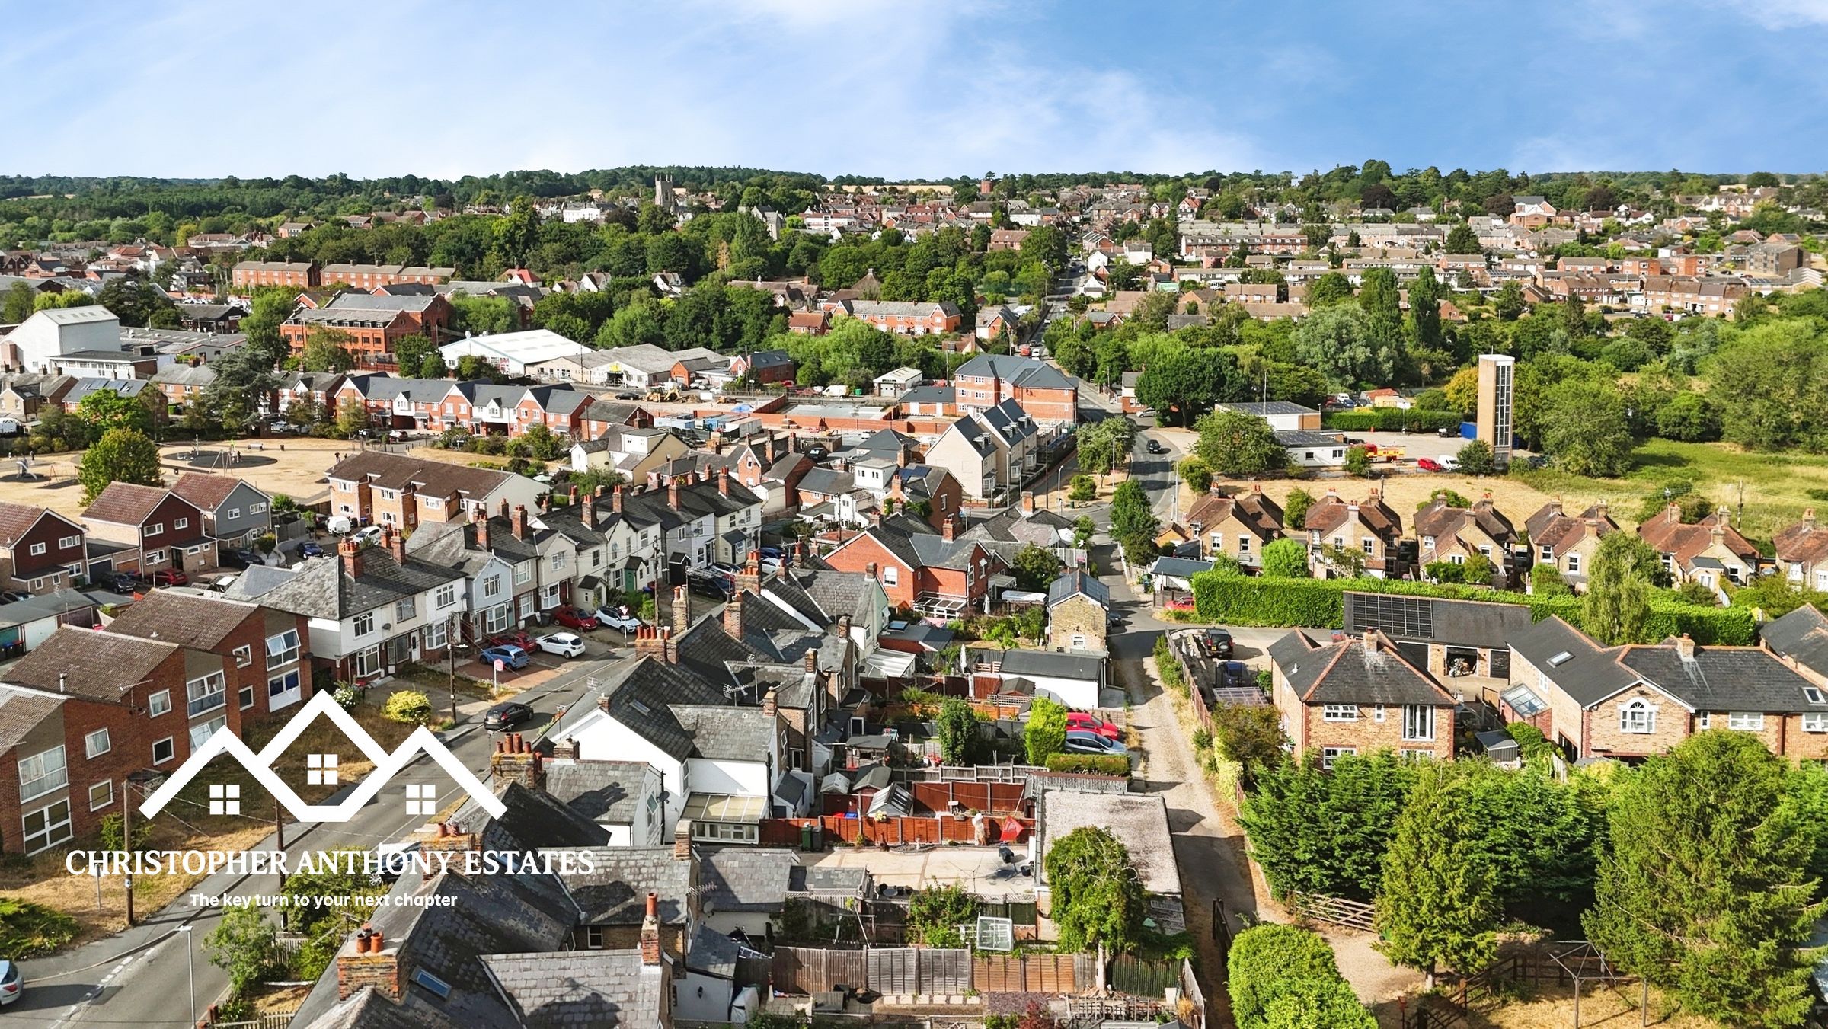
Elevated Rooftop Views Across Halstead
Walking Distance To Halstead High Street, Schools & Local Amenities
About this property
GUIDE PRICE £450,000 - £500,000
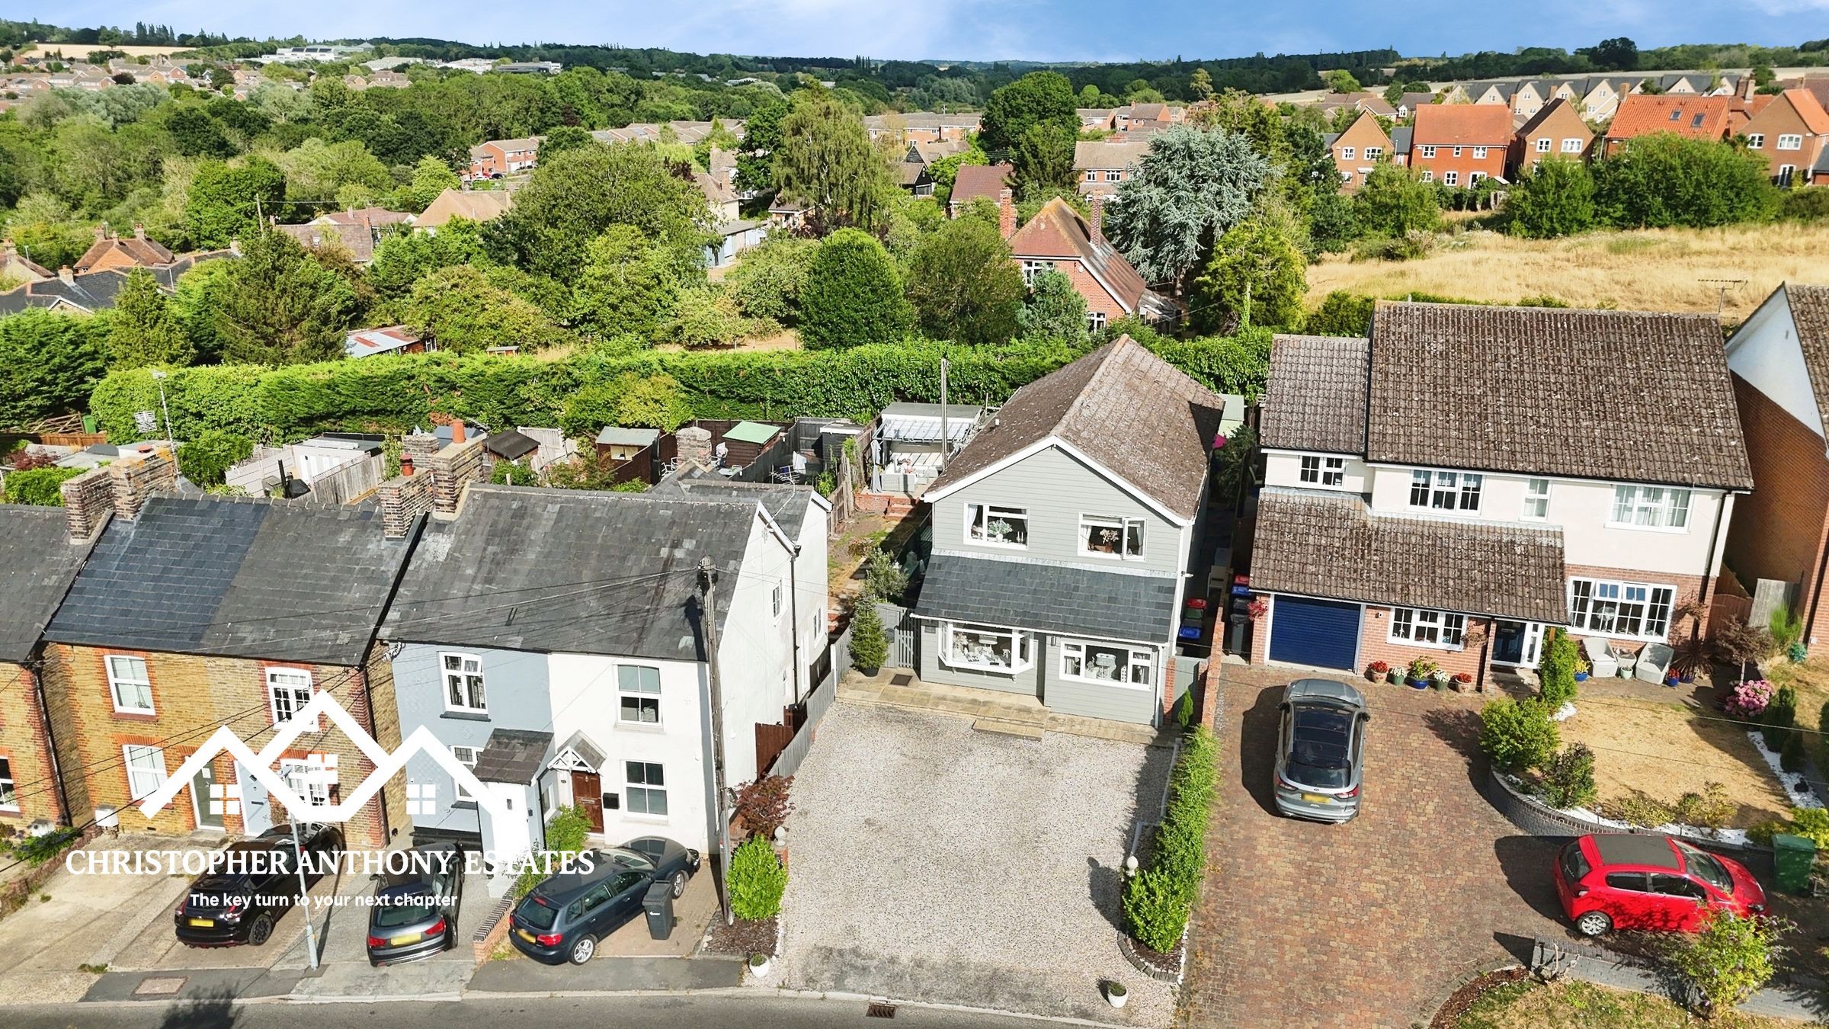
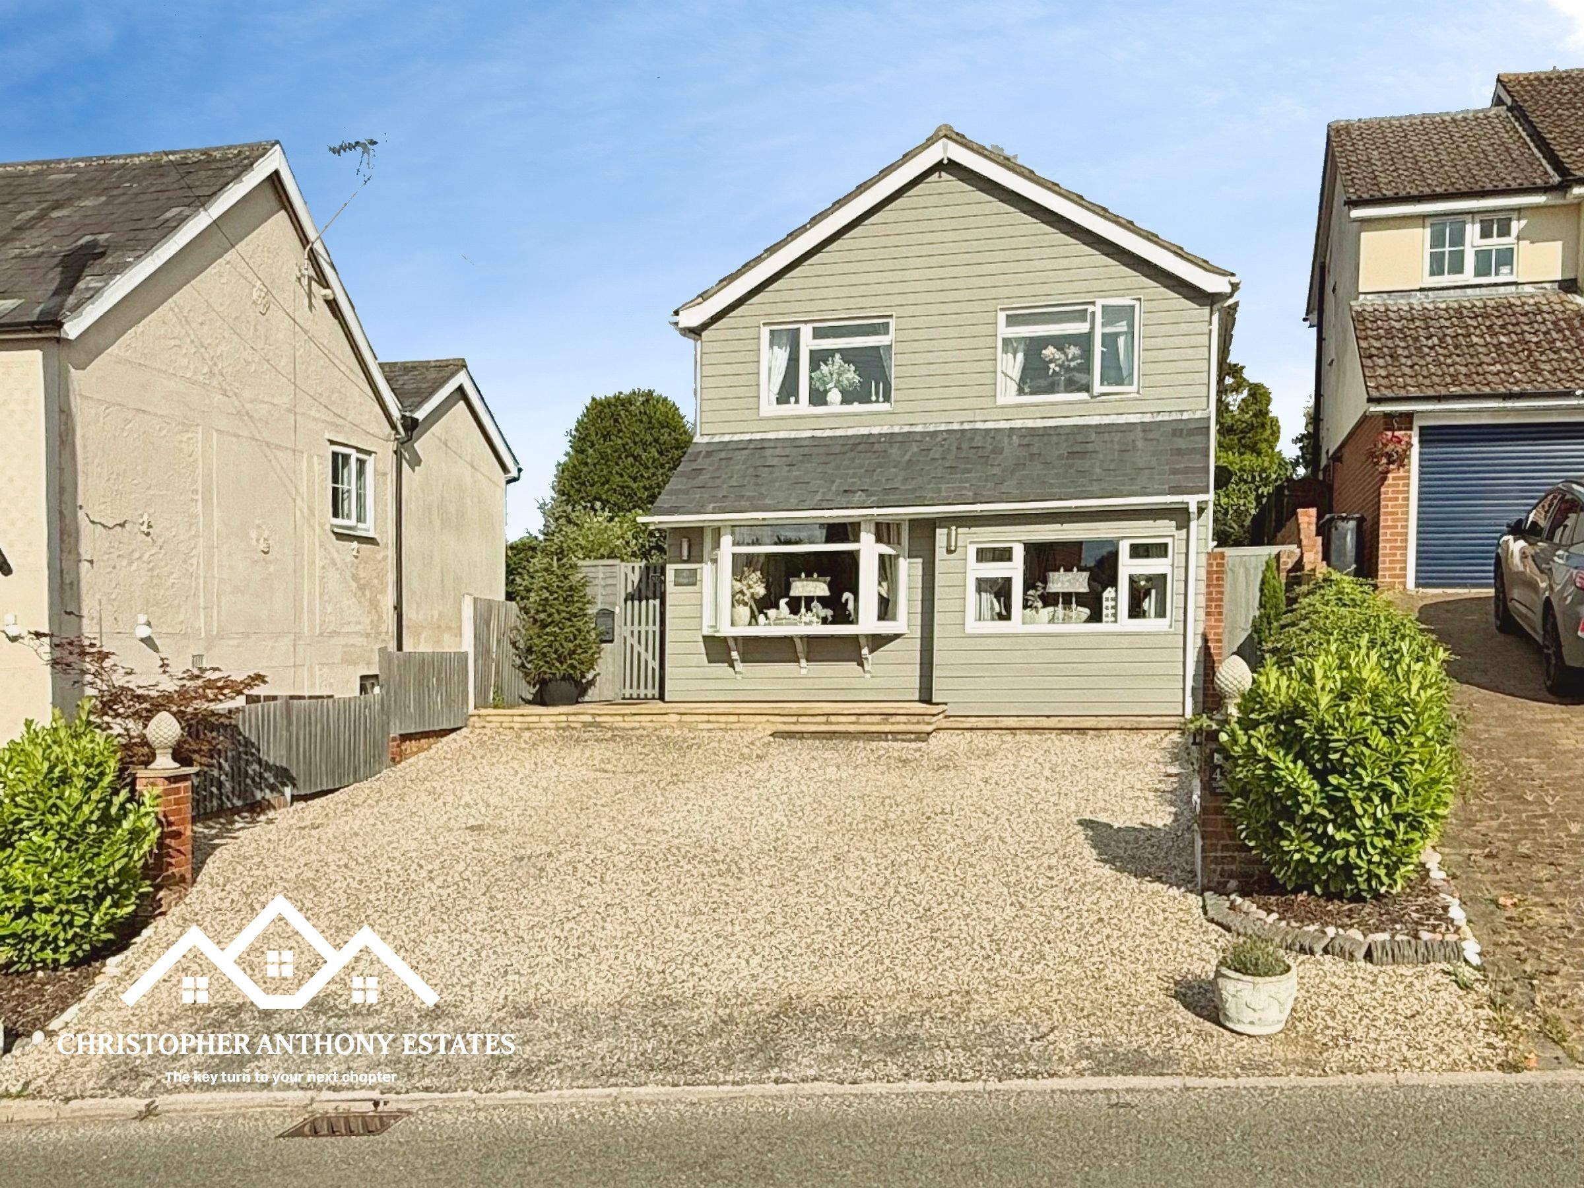
Situated within one of Halstead’s most popular residential locations, this impressive four bedroom detached home offers generous family accommodation, versatile living space and a beautifully established garden, all within walking distance of the town centre.
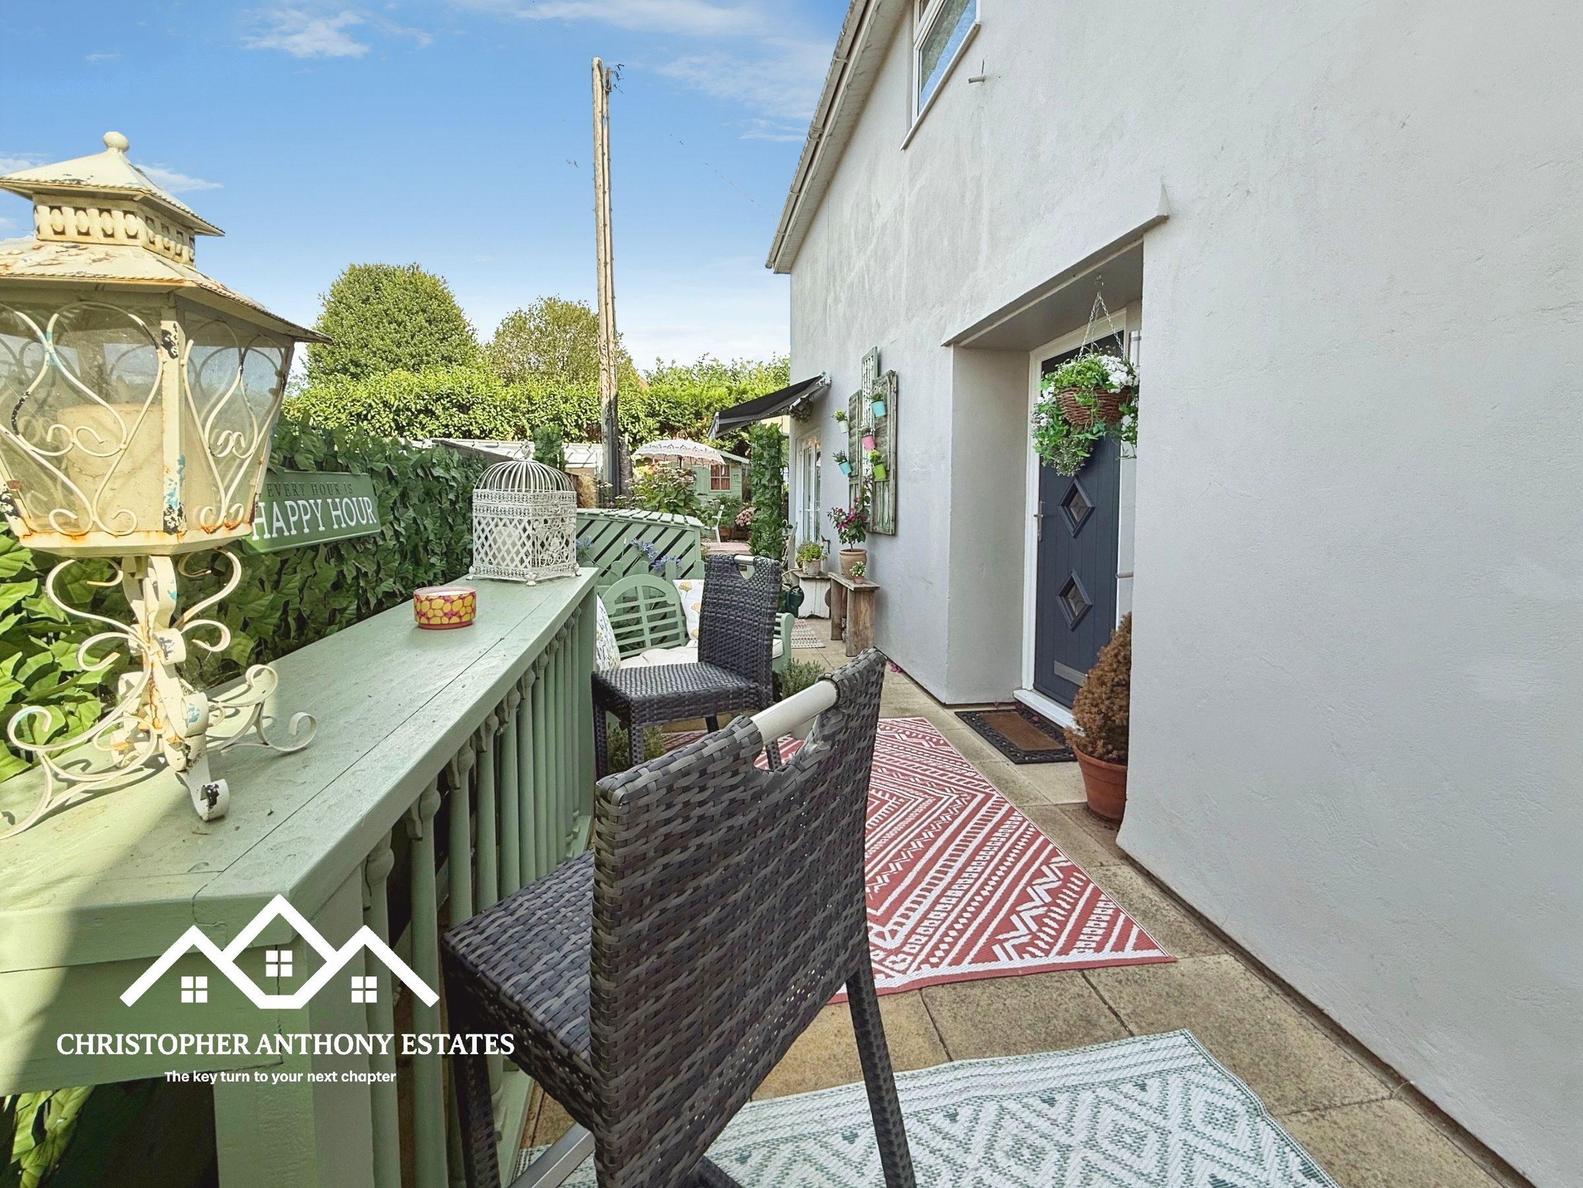
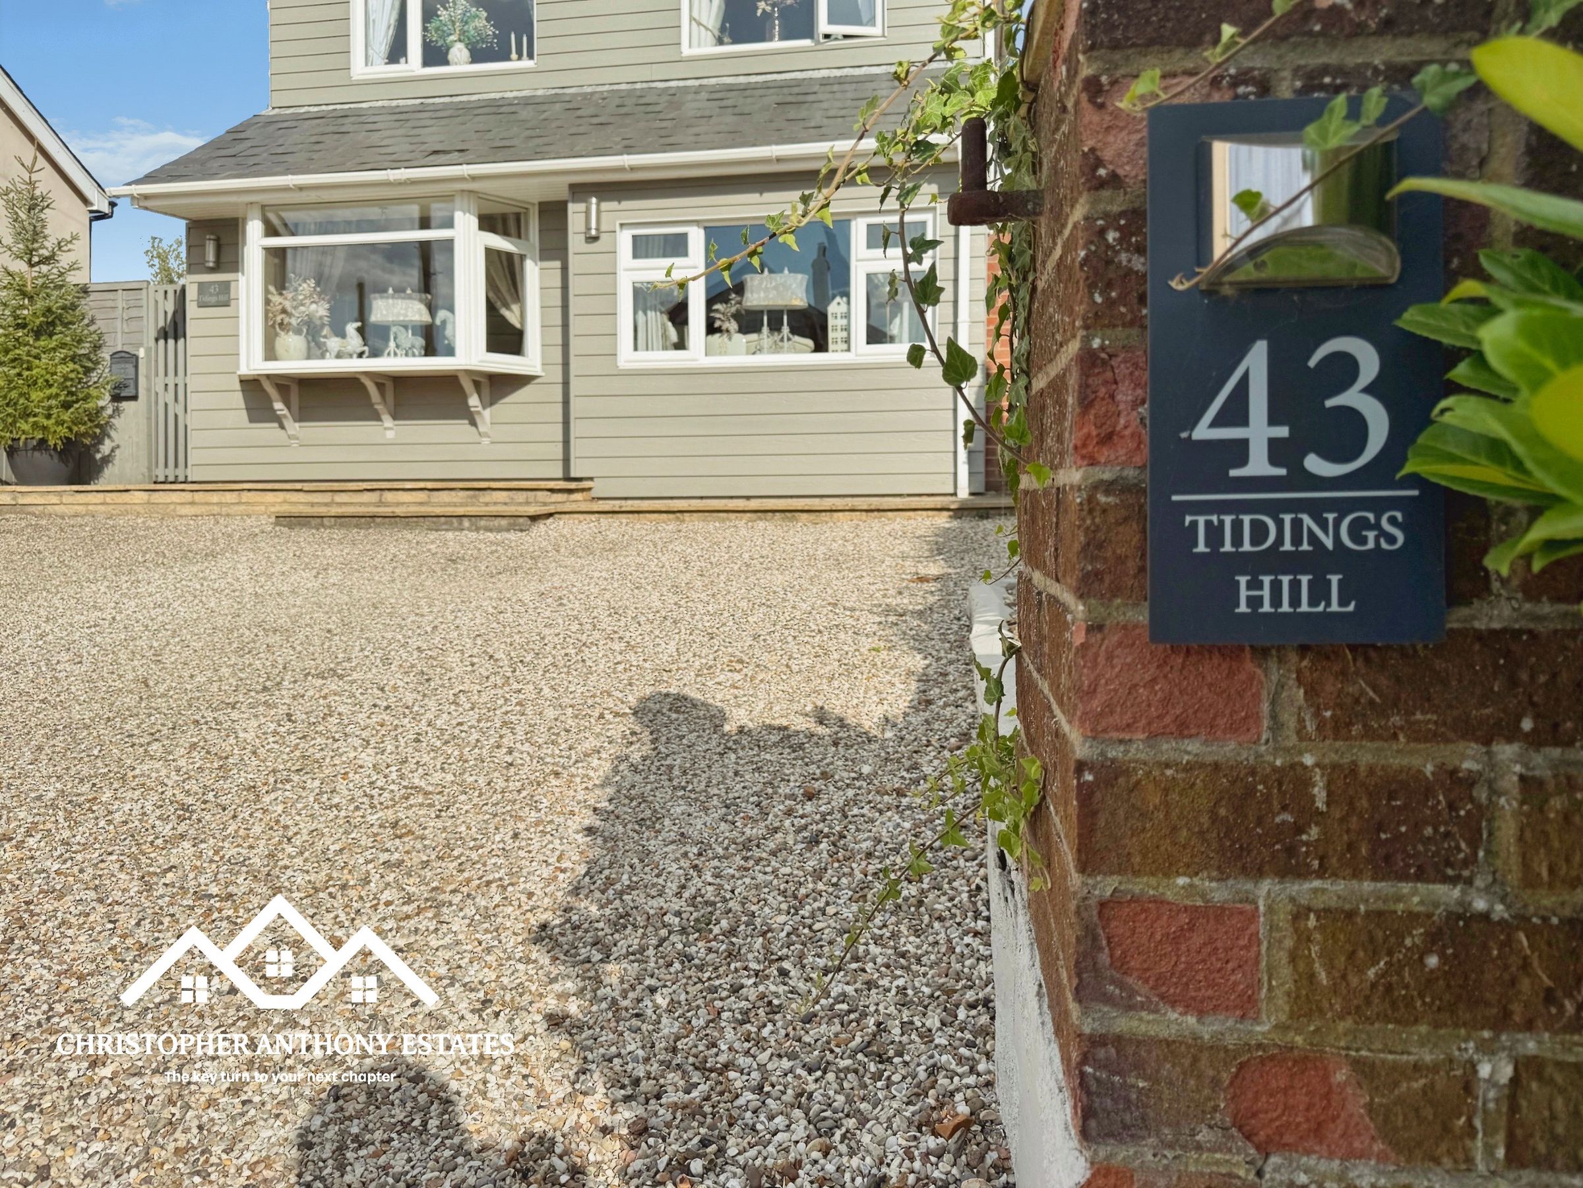
From the moment you arrive, the spacious driveway provides ample parking for several vehicles and sets the tone for what is a superb family home.
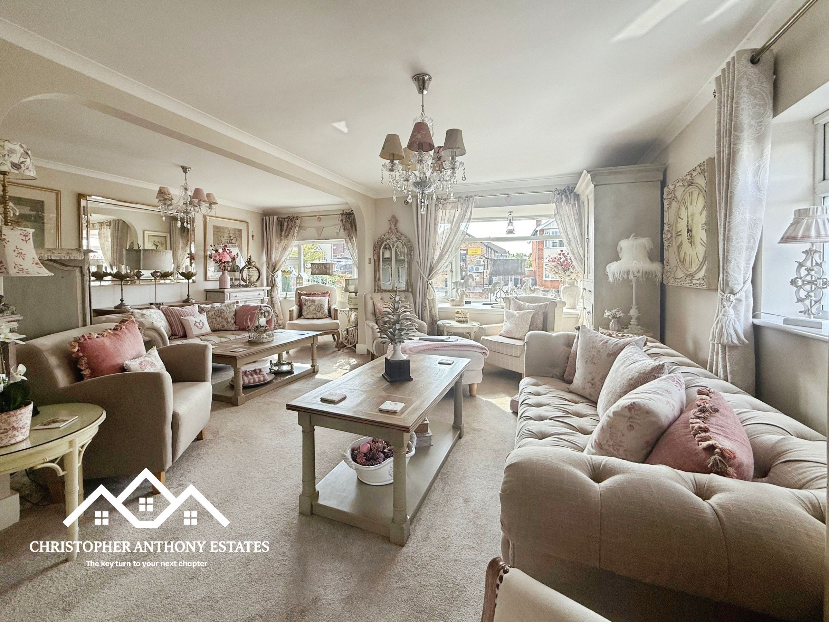
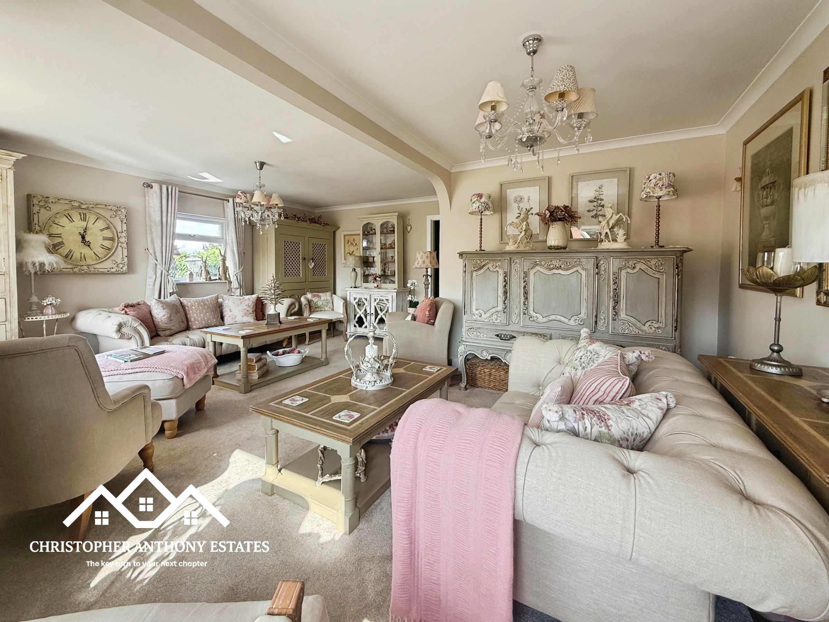
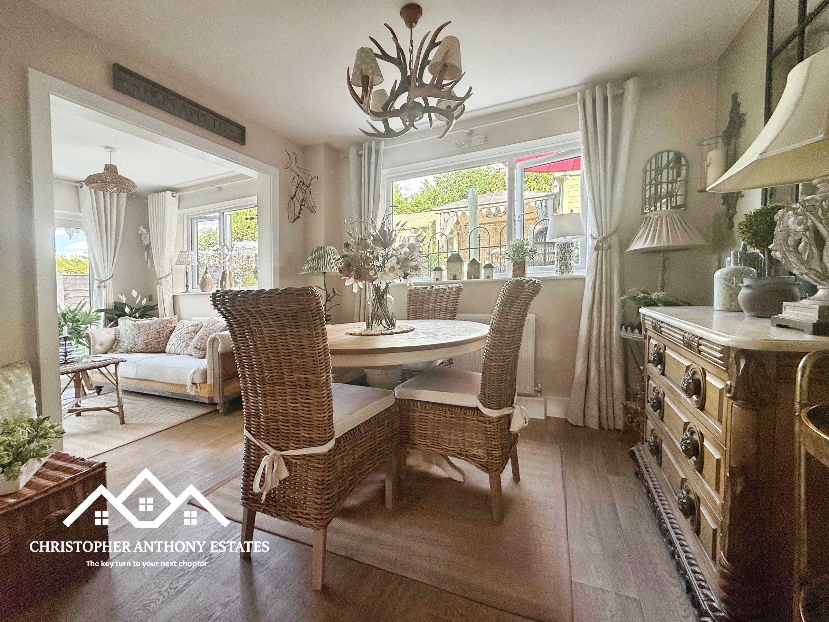
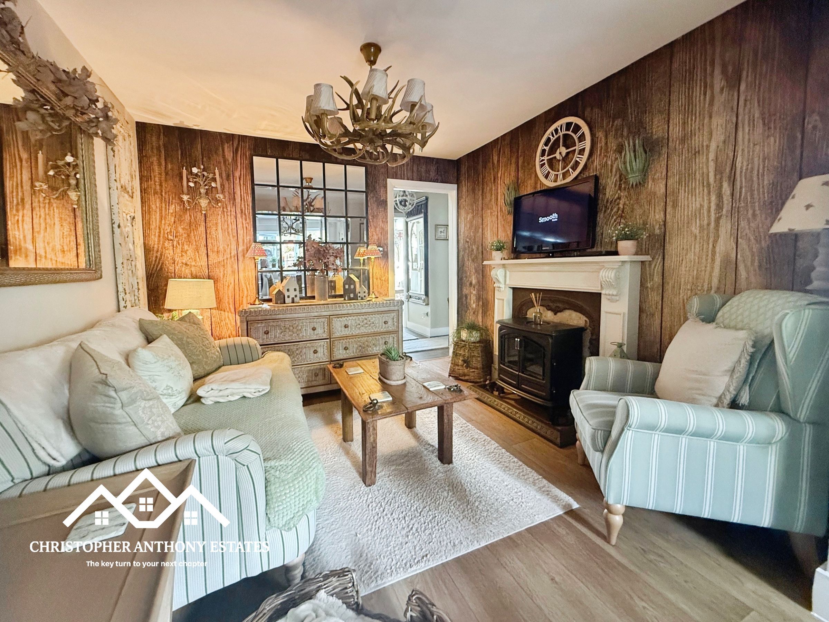
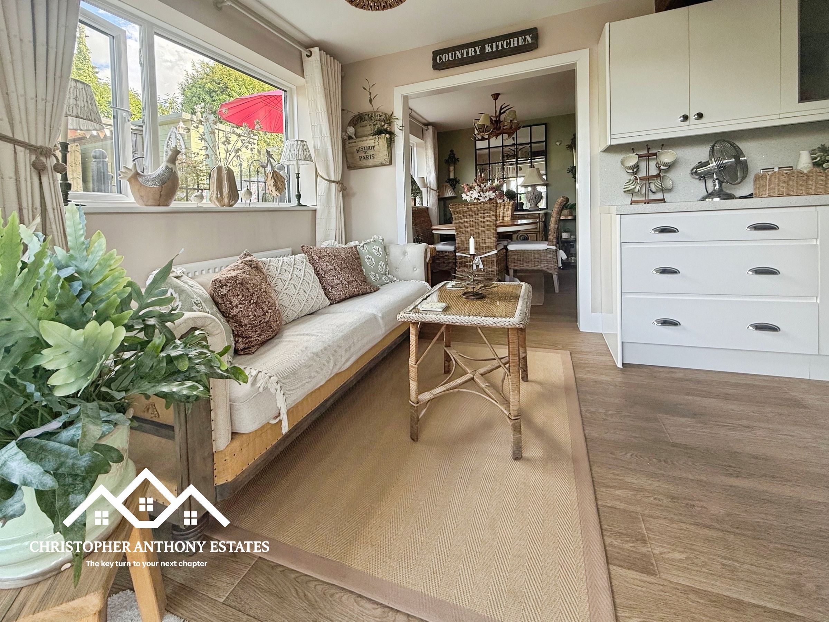
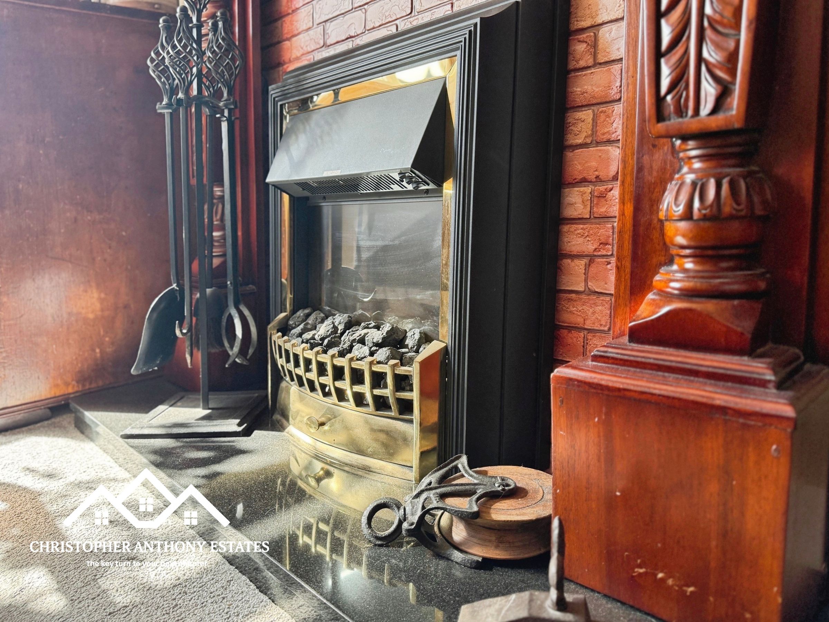
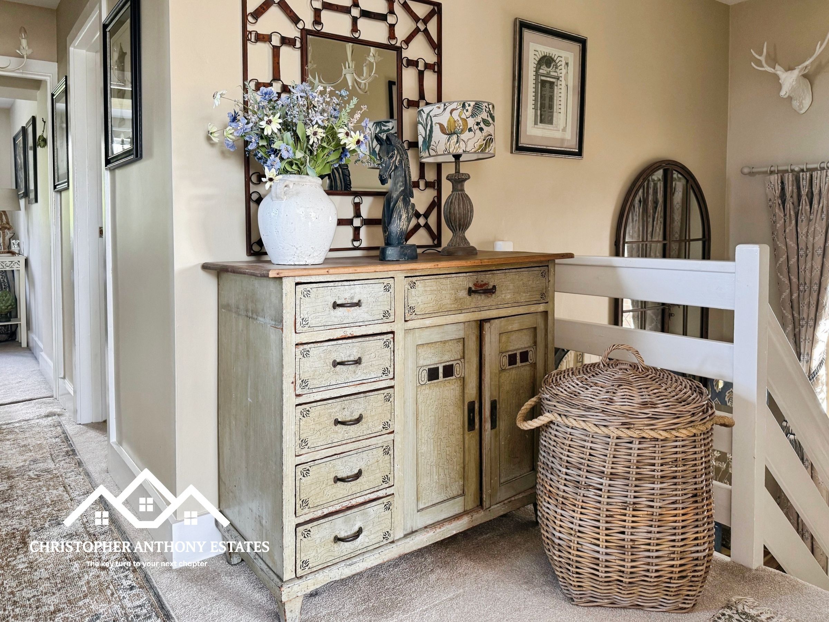
Stepping inside, the welcoming entrance hall leads through to a bright and spacious lounge, providing the perfect place to relax and unwind. The heart of the home is undoubtedly the modern fitted kitchen, which flows effortlessly into a cosy snug/family room, creating an ideal space for everyday family life and entertaining alike. French doors open directly onto the rear garden, seamlessly connecting the indoor and outdoor living spaces. A separate utility room and ground floor cloakroom add further practicality.
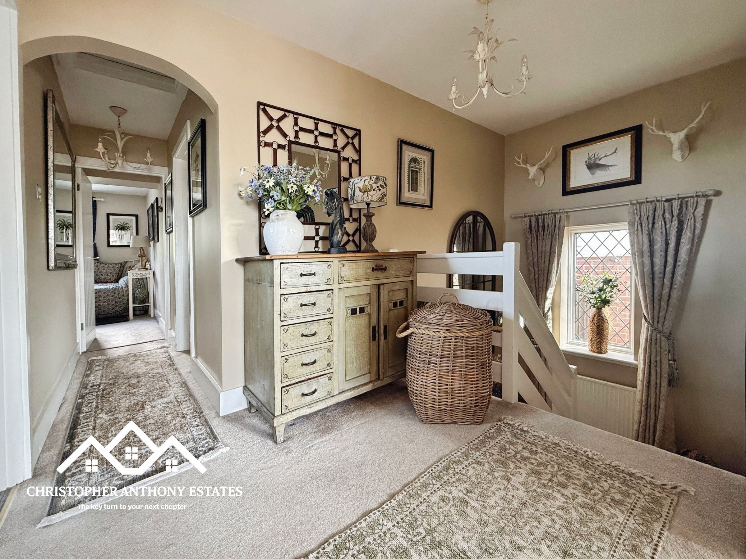
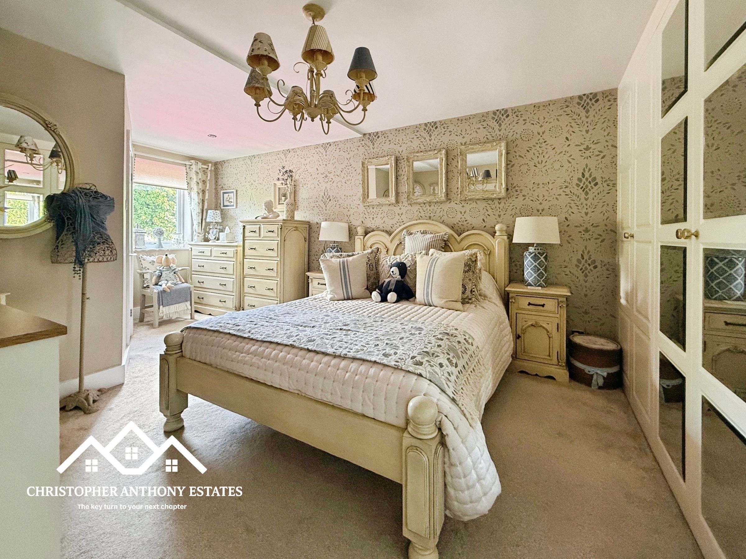
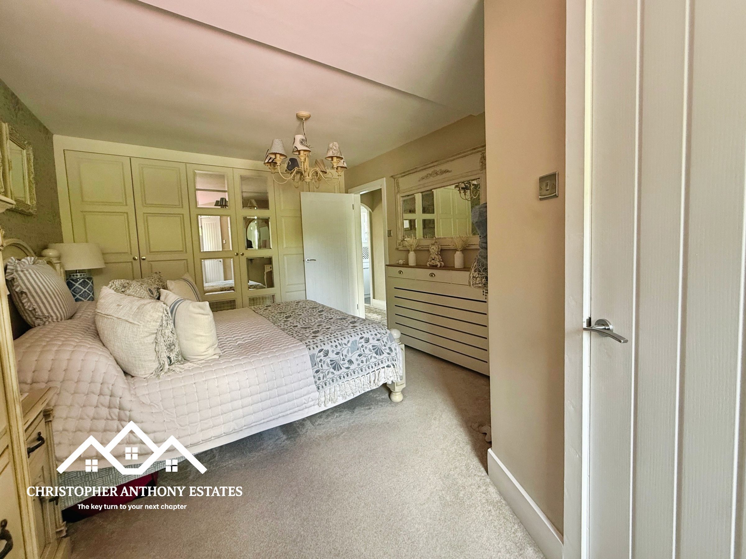
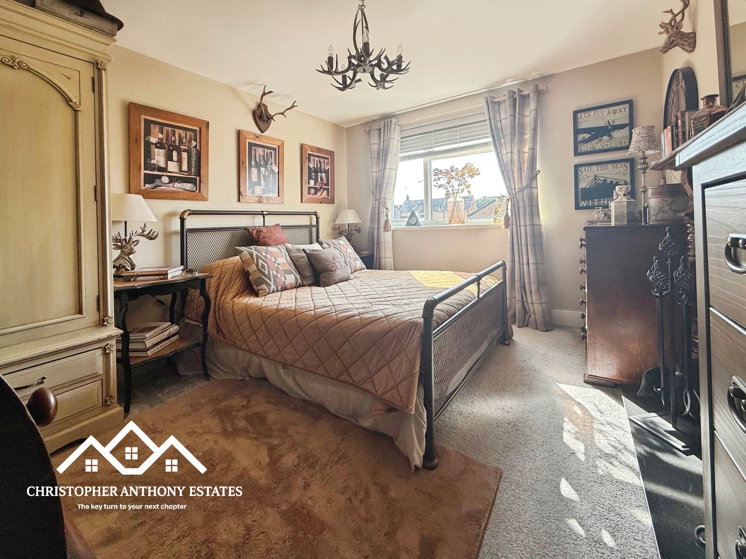
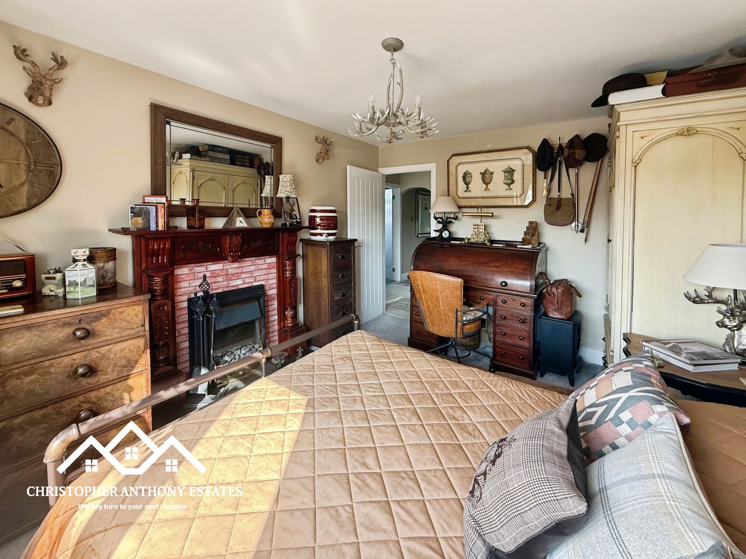
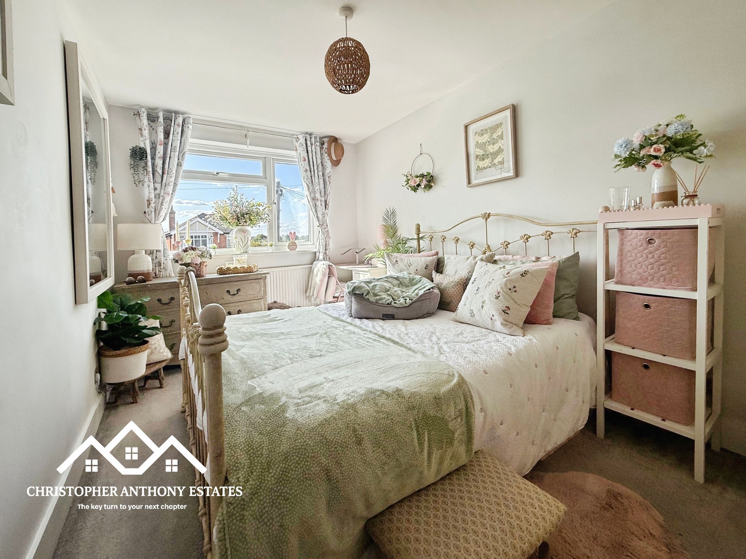
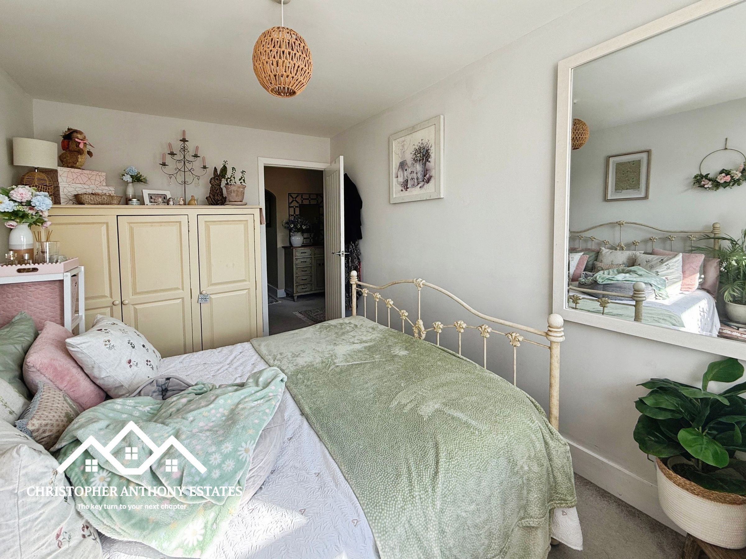
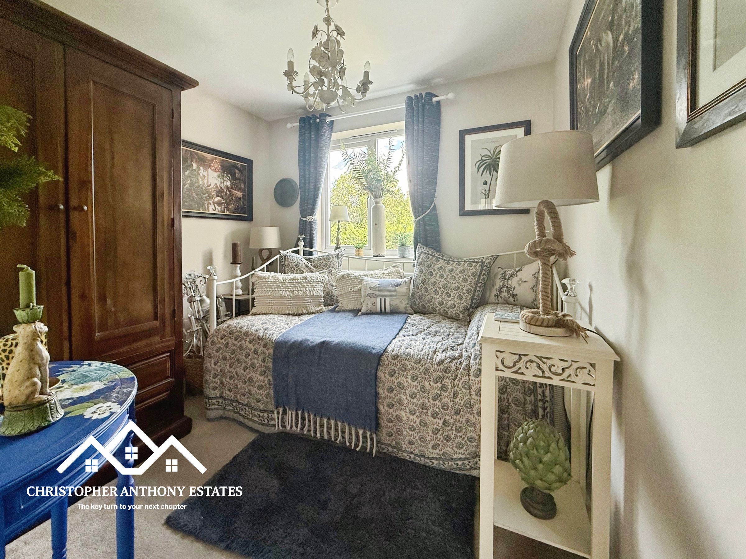
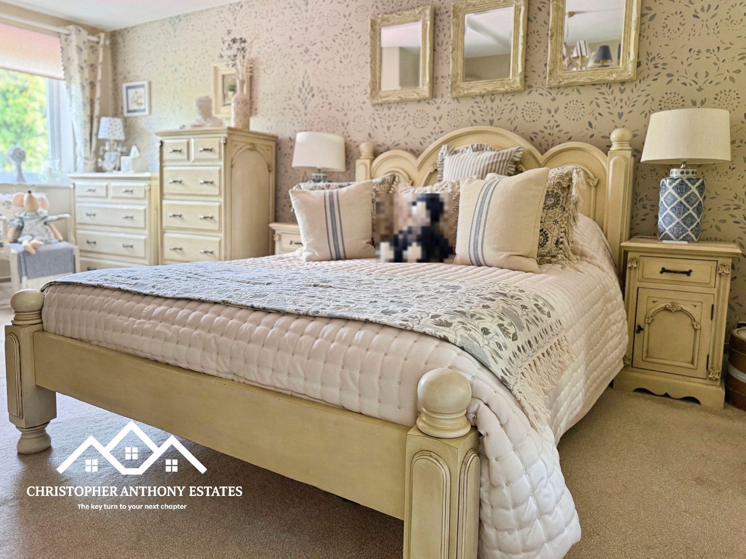
The first floor offers four well-proportioned bedrooms. The principal suite benefits from its own en-suite and dressing area, with plumbing still in place should the new owners wish to reinstall the shower. The remaining bedrooms are served by a generous family bathroom featuring both a bath and separate shower.
Outside, the rear garden has been thoughtfully designed to enjoy throughout the seasons. Multiple seating areas allow you to follow the sun or retreat into the shade, while the enclosed pergola creates the perfect setting for entertaining friends and family. A summer house and additional sheds provide excellent storage and versatility, all complemented by elevated rooftop views across Halstead.
Perfectly positioned, the property is just a short stroll from Halstead’s thriving High Street, offering an excellent selection of independent shops, cafés, restaurants and everyday amenities. Well-regarded schools, leisure facilities and beautiful countryside walks are all close by, while the A120 and nearby railway stations provide excellent links towards Colchester, Chelmsford and London.
Key details
Broadband: up to 1800mbps
1572ft2 floor area
3089ft2 plot size
Freehold
Council tax band D
Additional information
Near the property
Rooms and dimensions
Living Room
19' 3" x 19' 3" (5.87m x 5.87m)
Kitchen/Dining Room
19' 3" x 8' 6" (5.86m x 2.60m)
Snug / Family Room
9' 11" x 8' 0" (3.03m x 2.44m)
Utility Room
7' 7" x 3' 11" (2.30m x 1.20m)
Principal Bedroom
17' 2" x 10' 5" (5.23m x 3.17m)
En Suite
5' 7" x 5' 7" (1.70m x 1.70m)
Bedroom Two
13' 5" x 10' 6" (4.09m x 3.19m)
Bedroom Three
13' 5" x 8' 4" (4.09m x 2.55m)
Bedroom Four
11' 6" x 8' 6" (3.51m x 2.58m)
Family Barthroom
18' 6" x 6' 6" (5.64m x 1.99m)