Christopher Anthony Estates
FOR SALE
£350,000 Offers Over
Westward Deals, Kedington, CB9
End of Terrace
4
2
2
Like the look of this property?
We would love to hear from you and arrange a viewing of this property. Get in touch now!
Looking to sell a property?
You can get a free online or in person valuation.
Property features
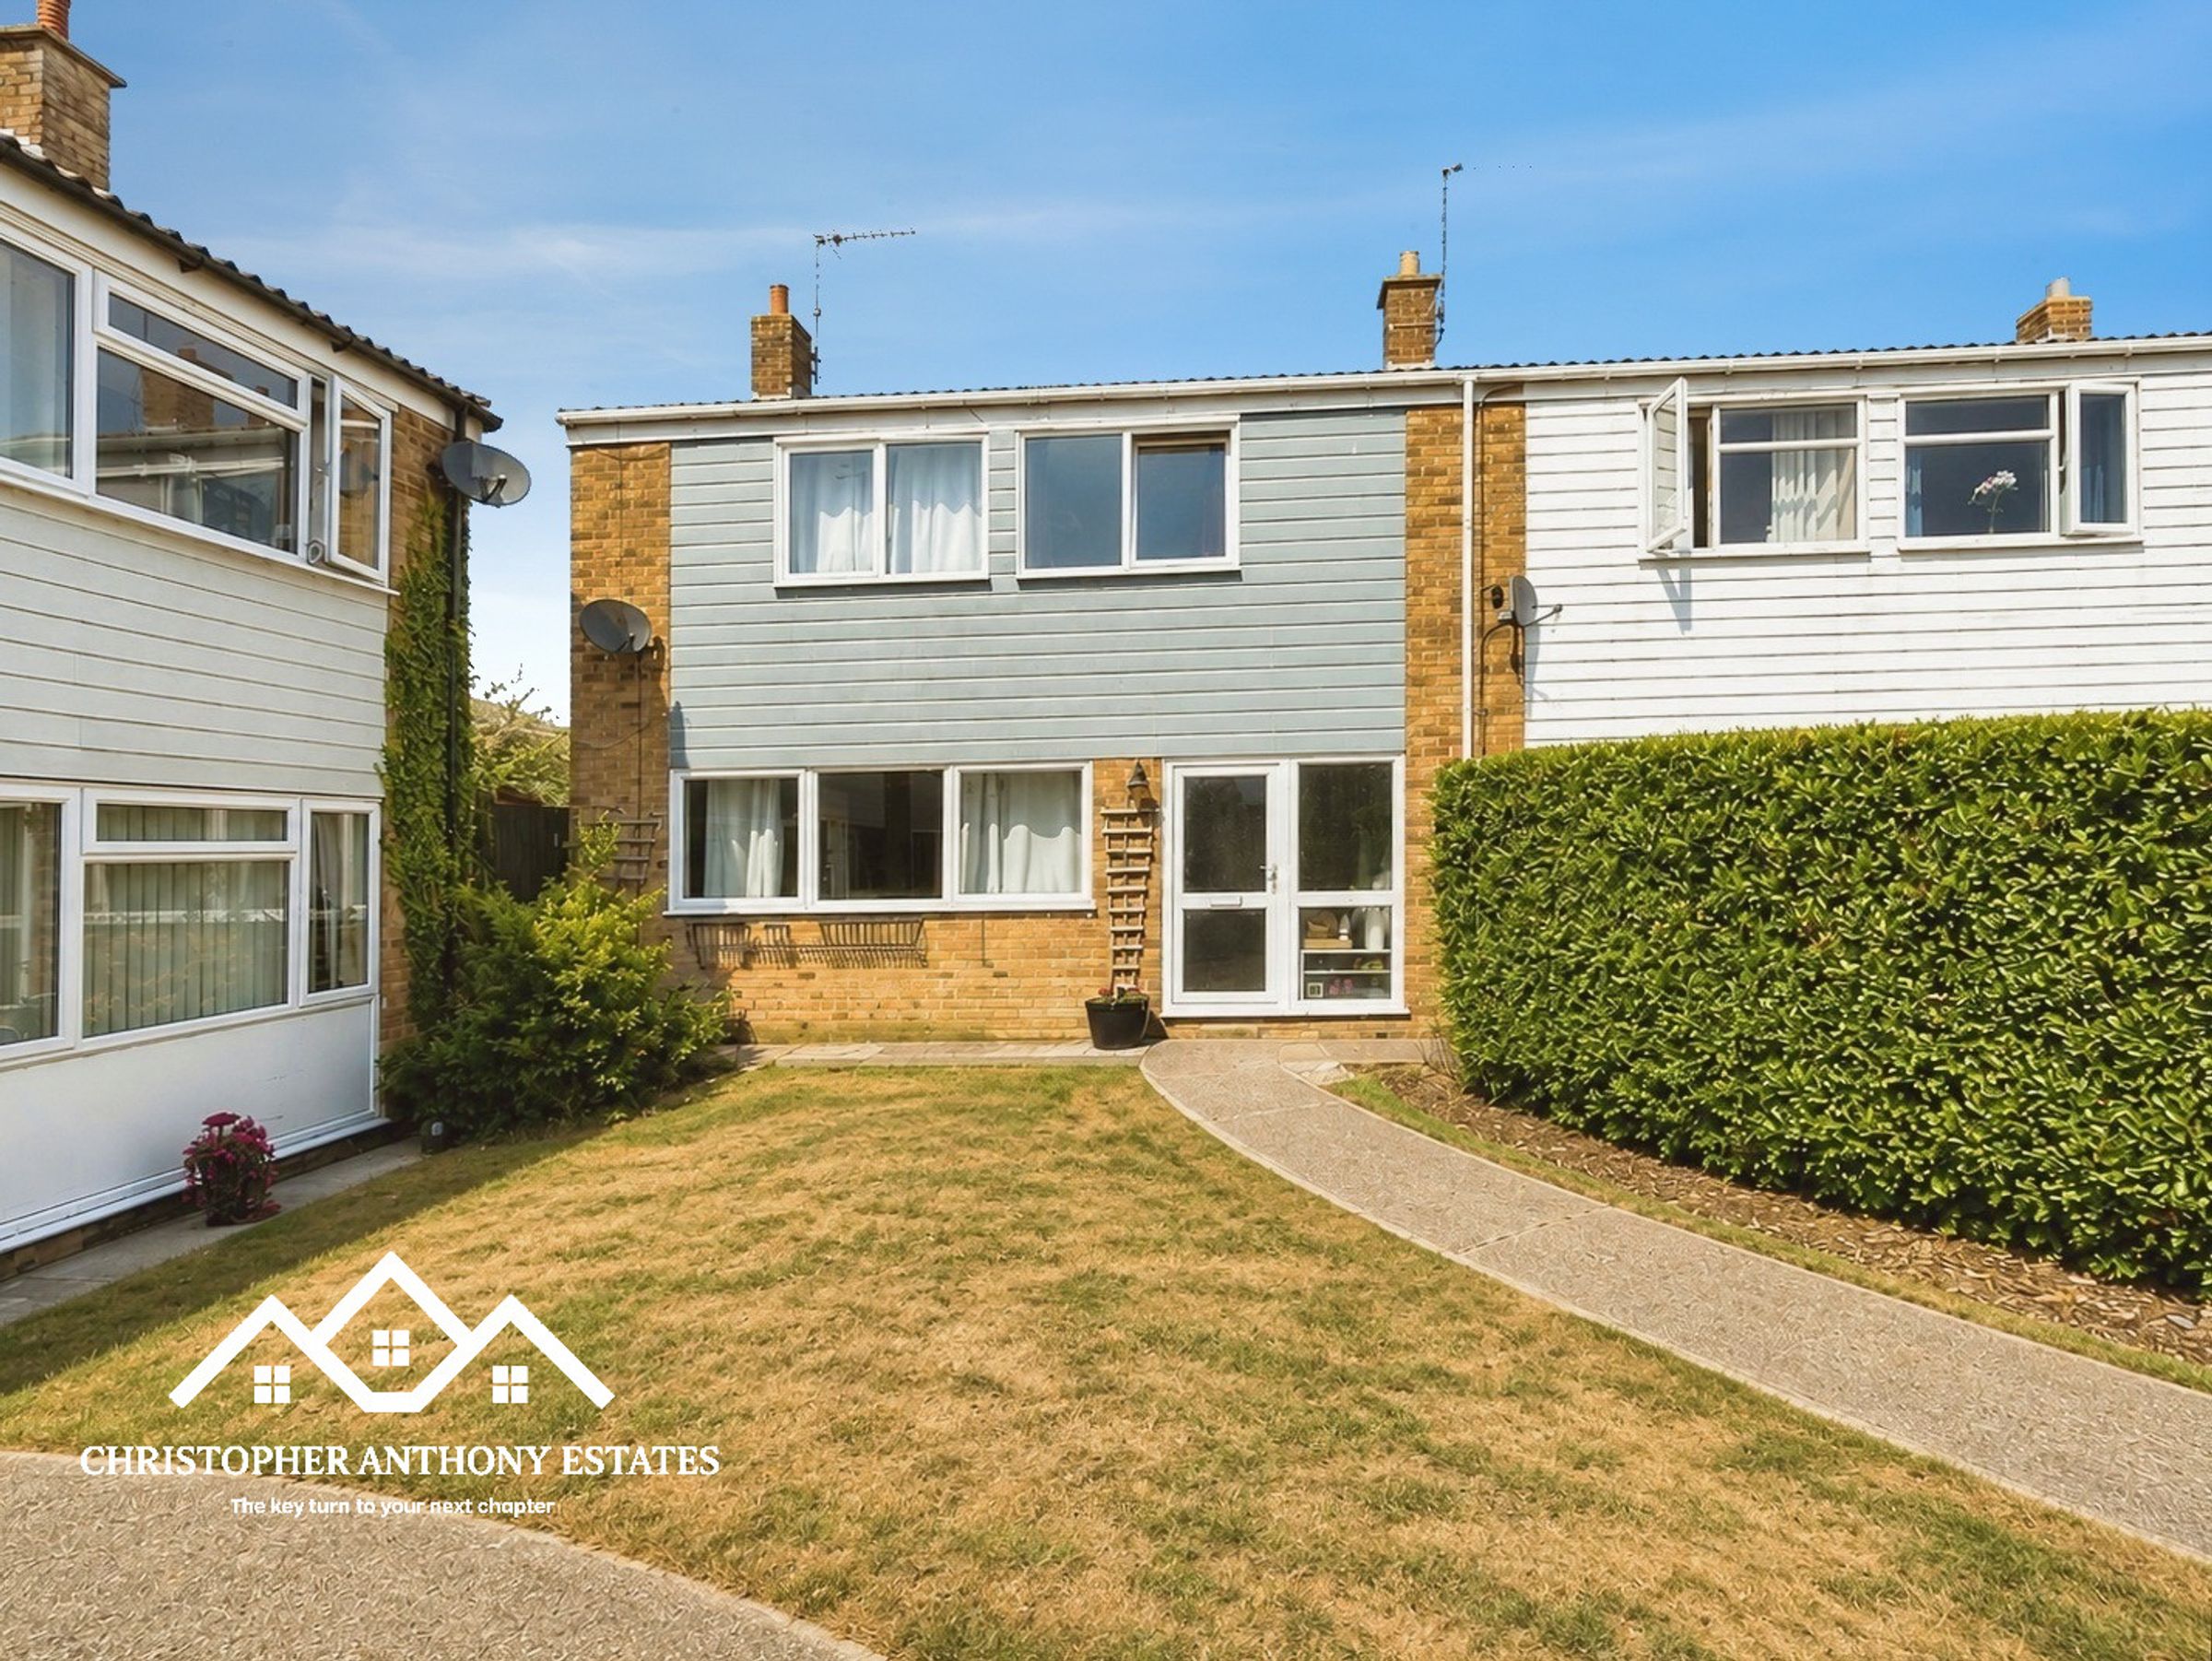
Four Bedroom End Of Terrace Family Home
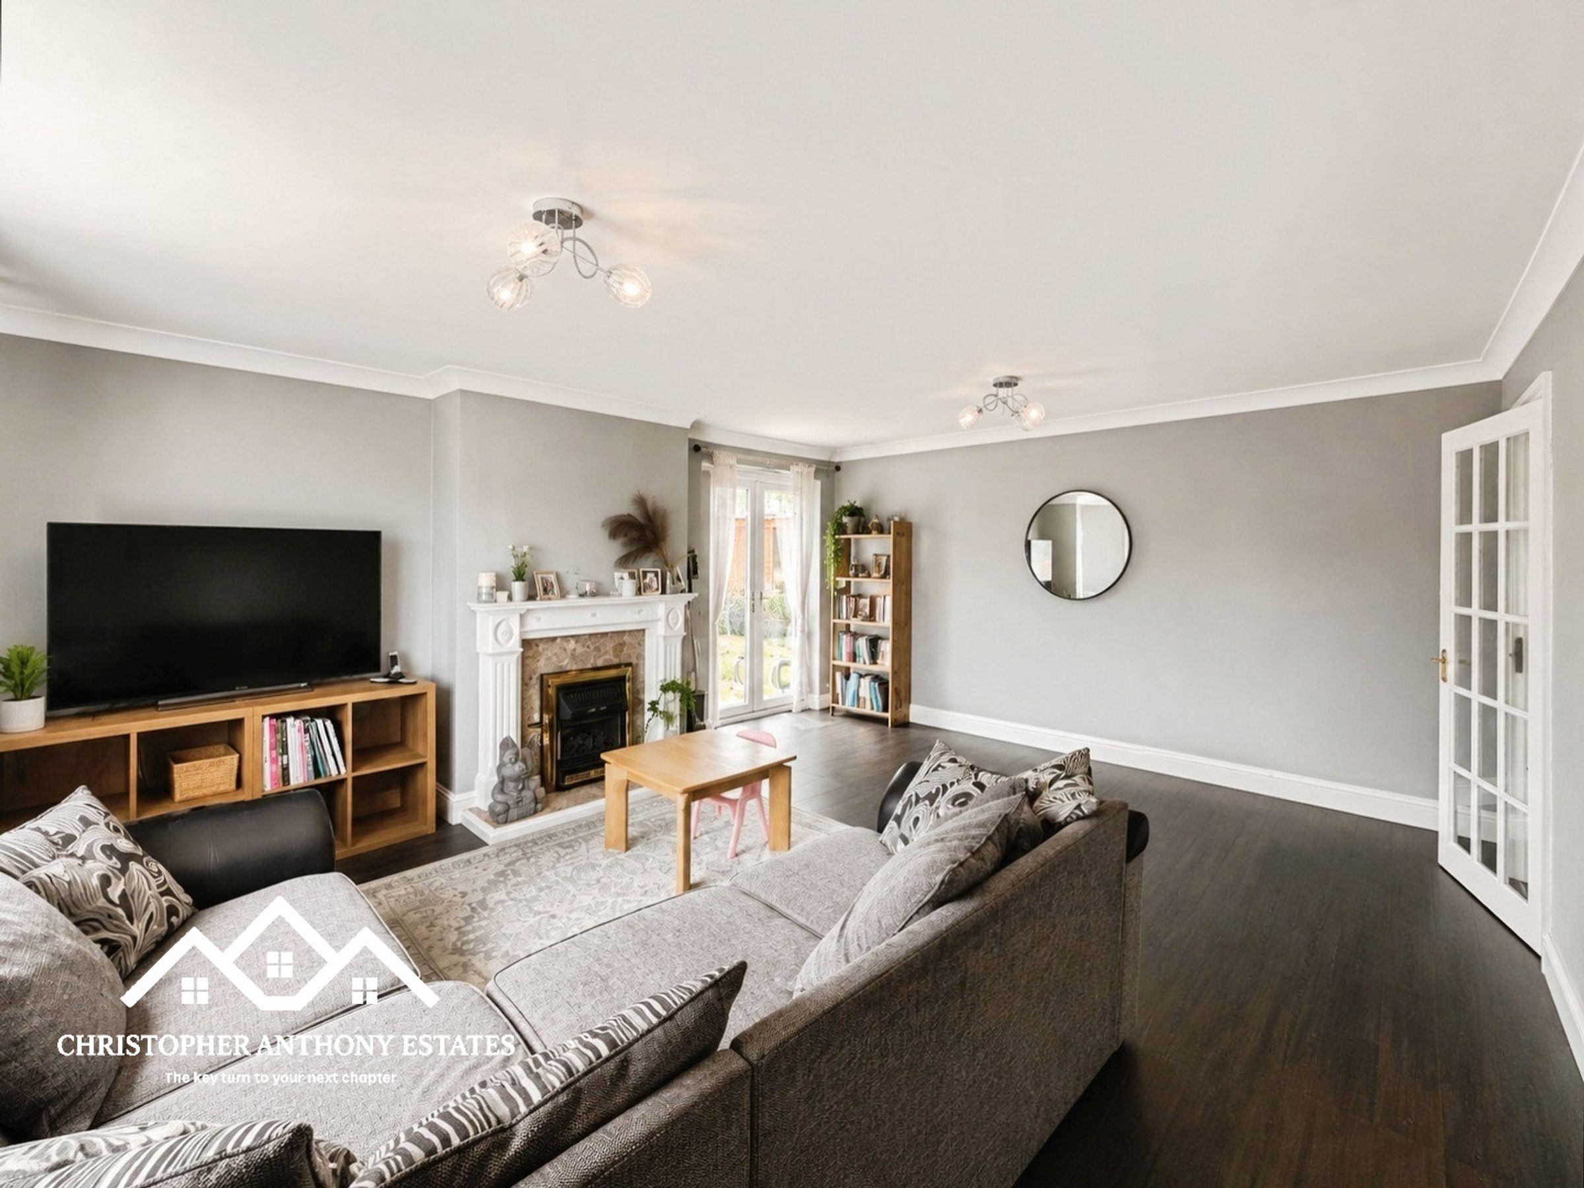
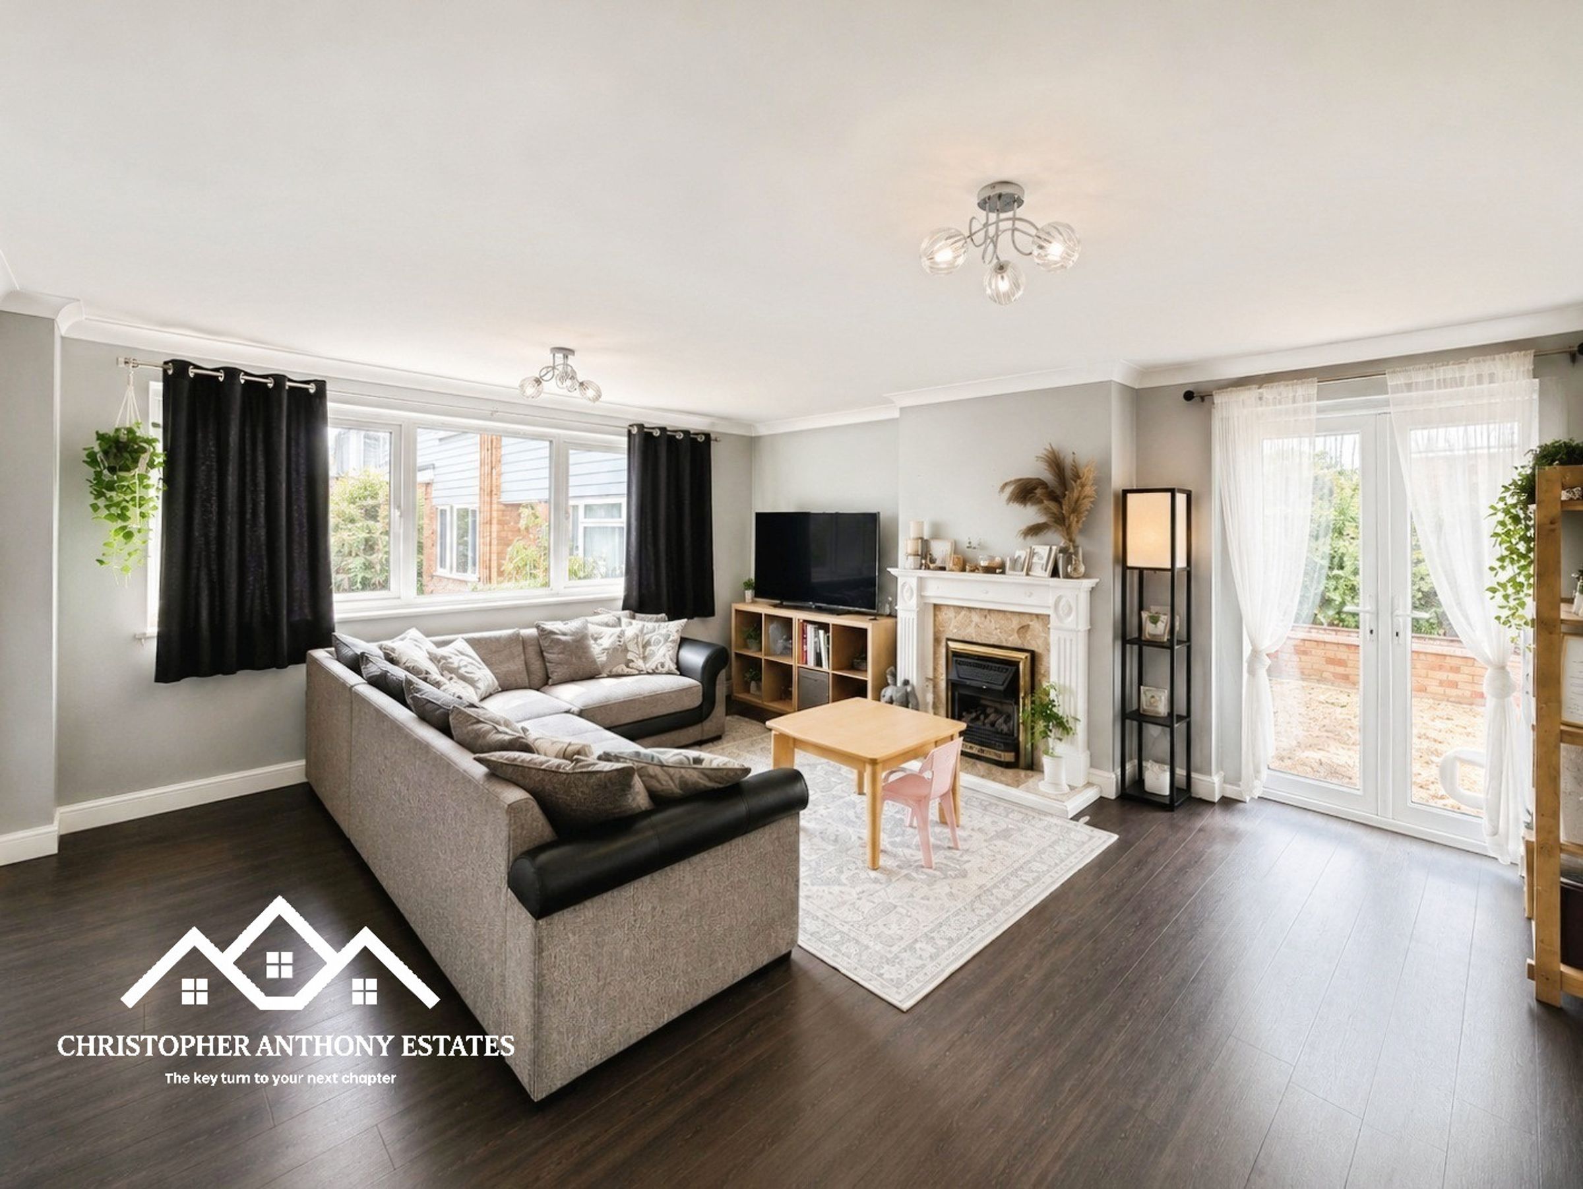
Spacious Sitting Room
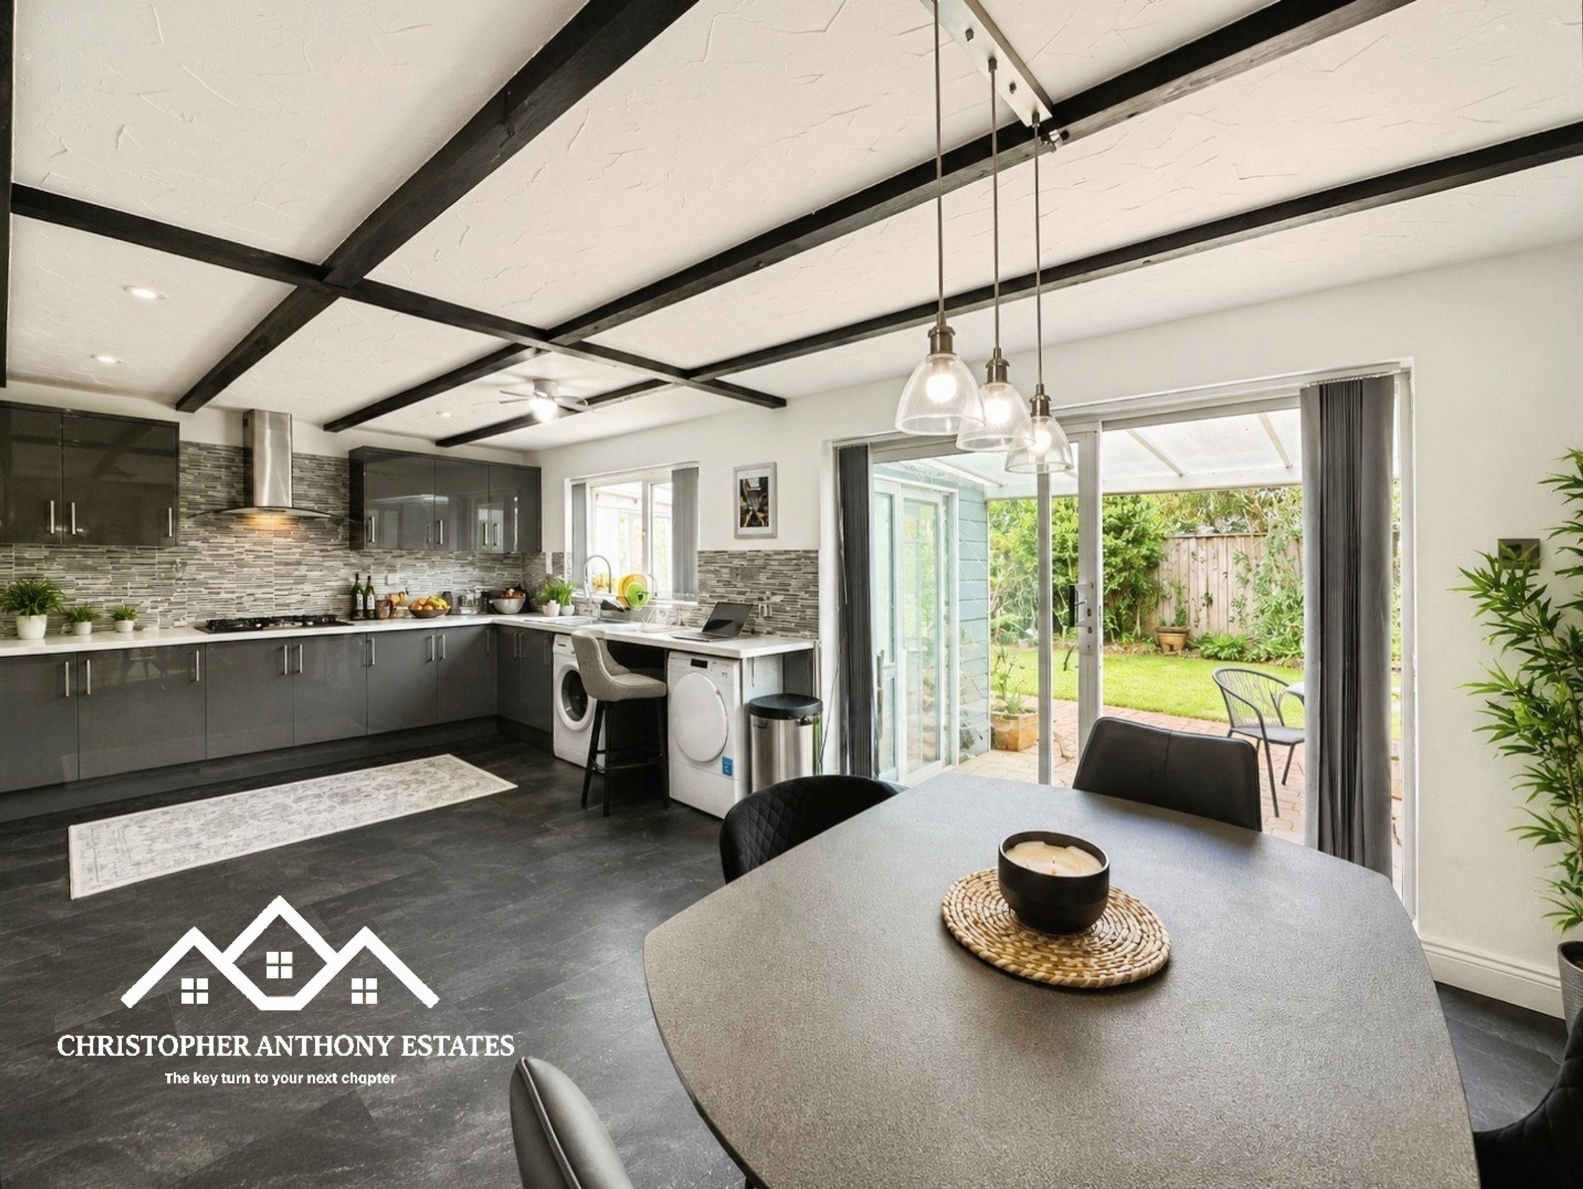
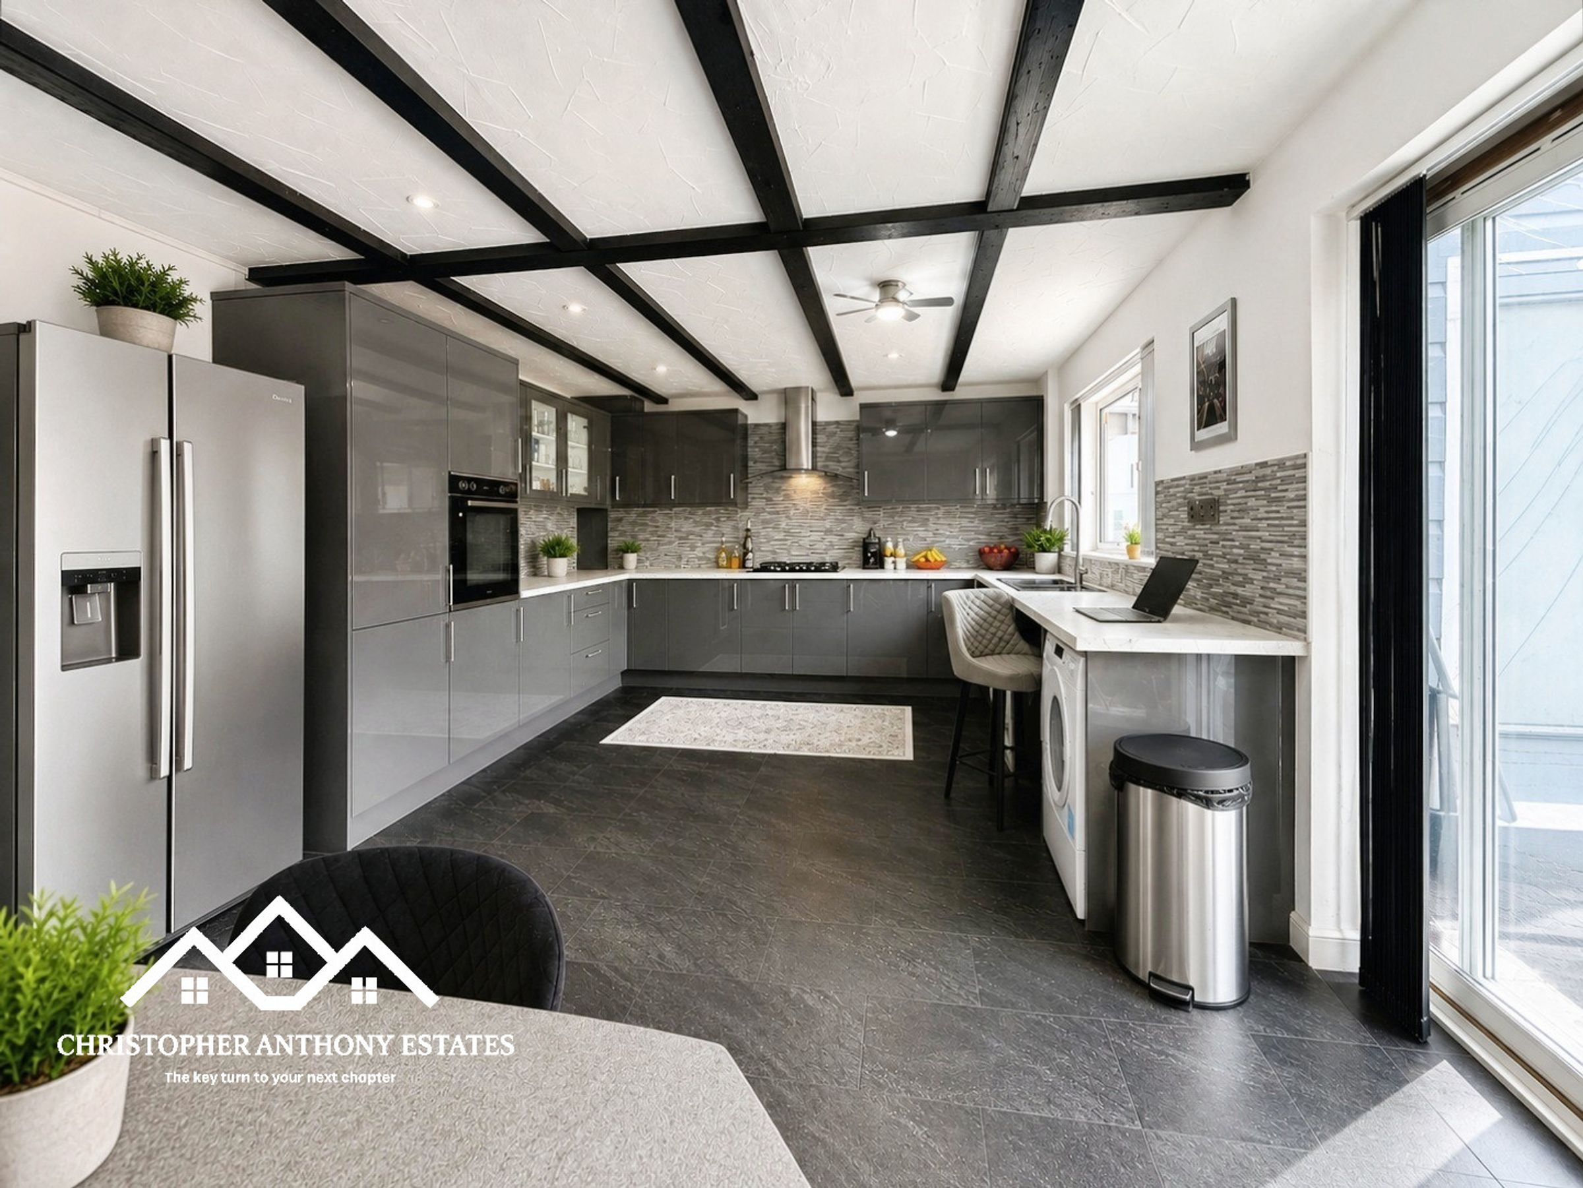
Open Plan Kitchen/Dining Room
Principal Bedroom With En Suite
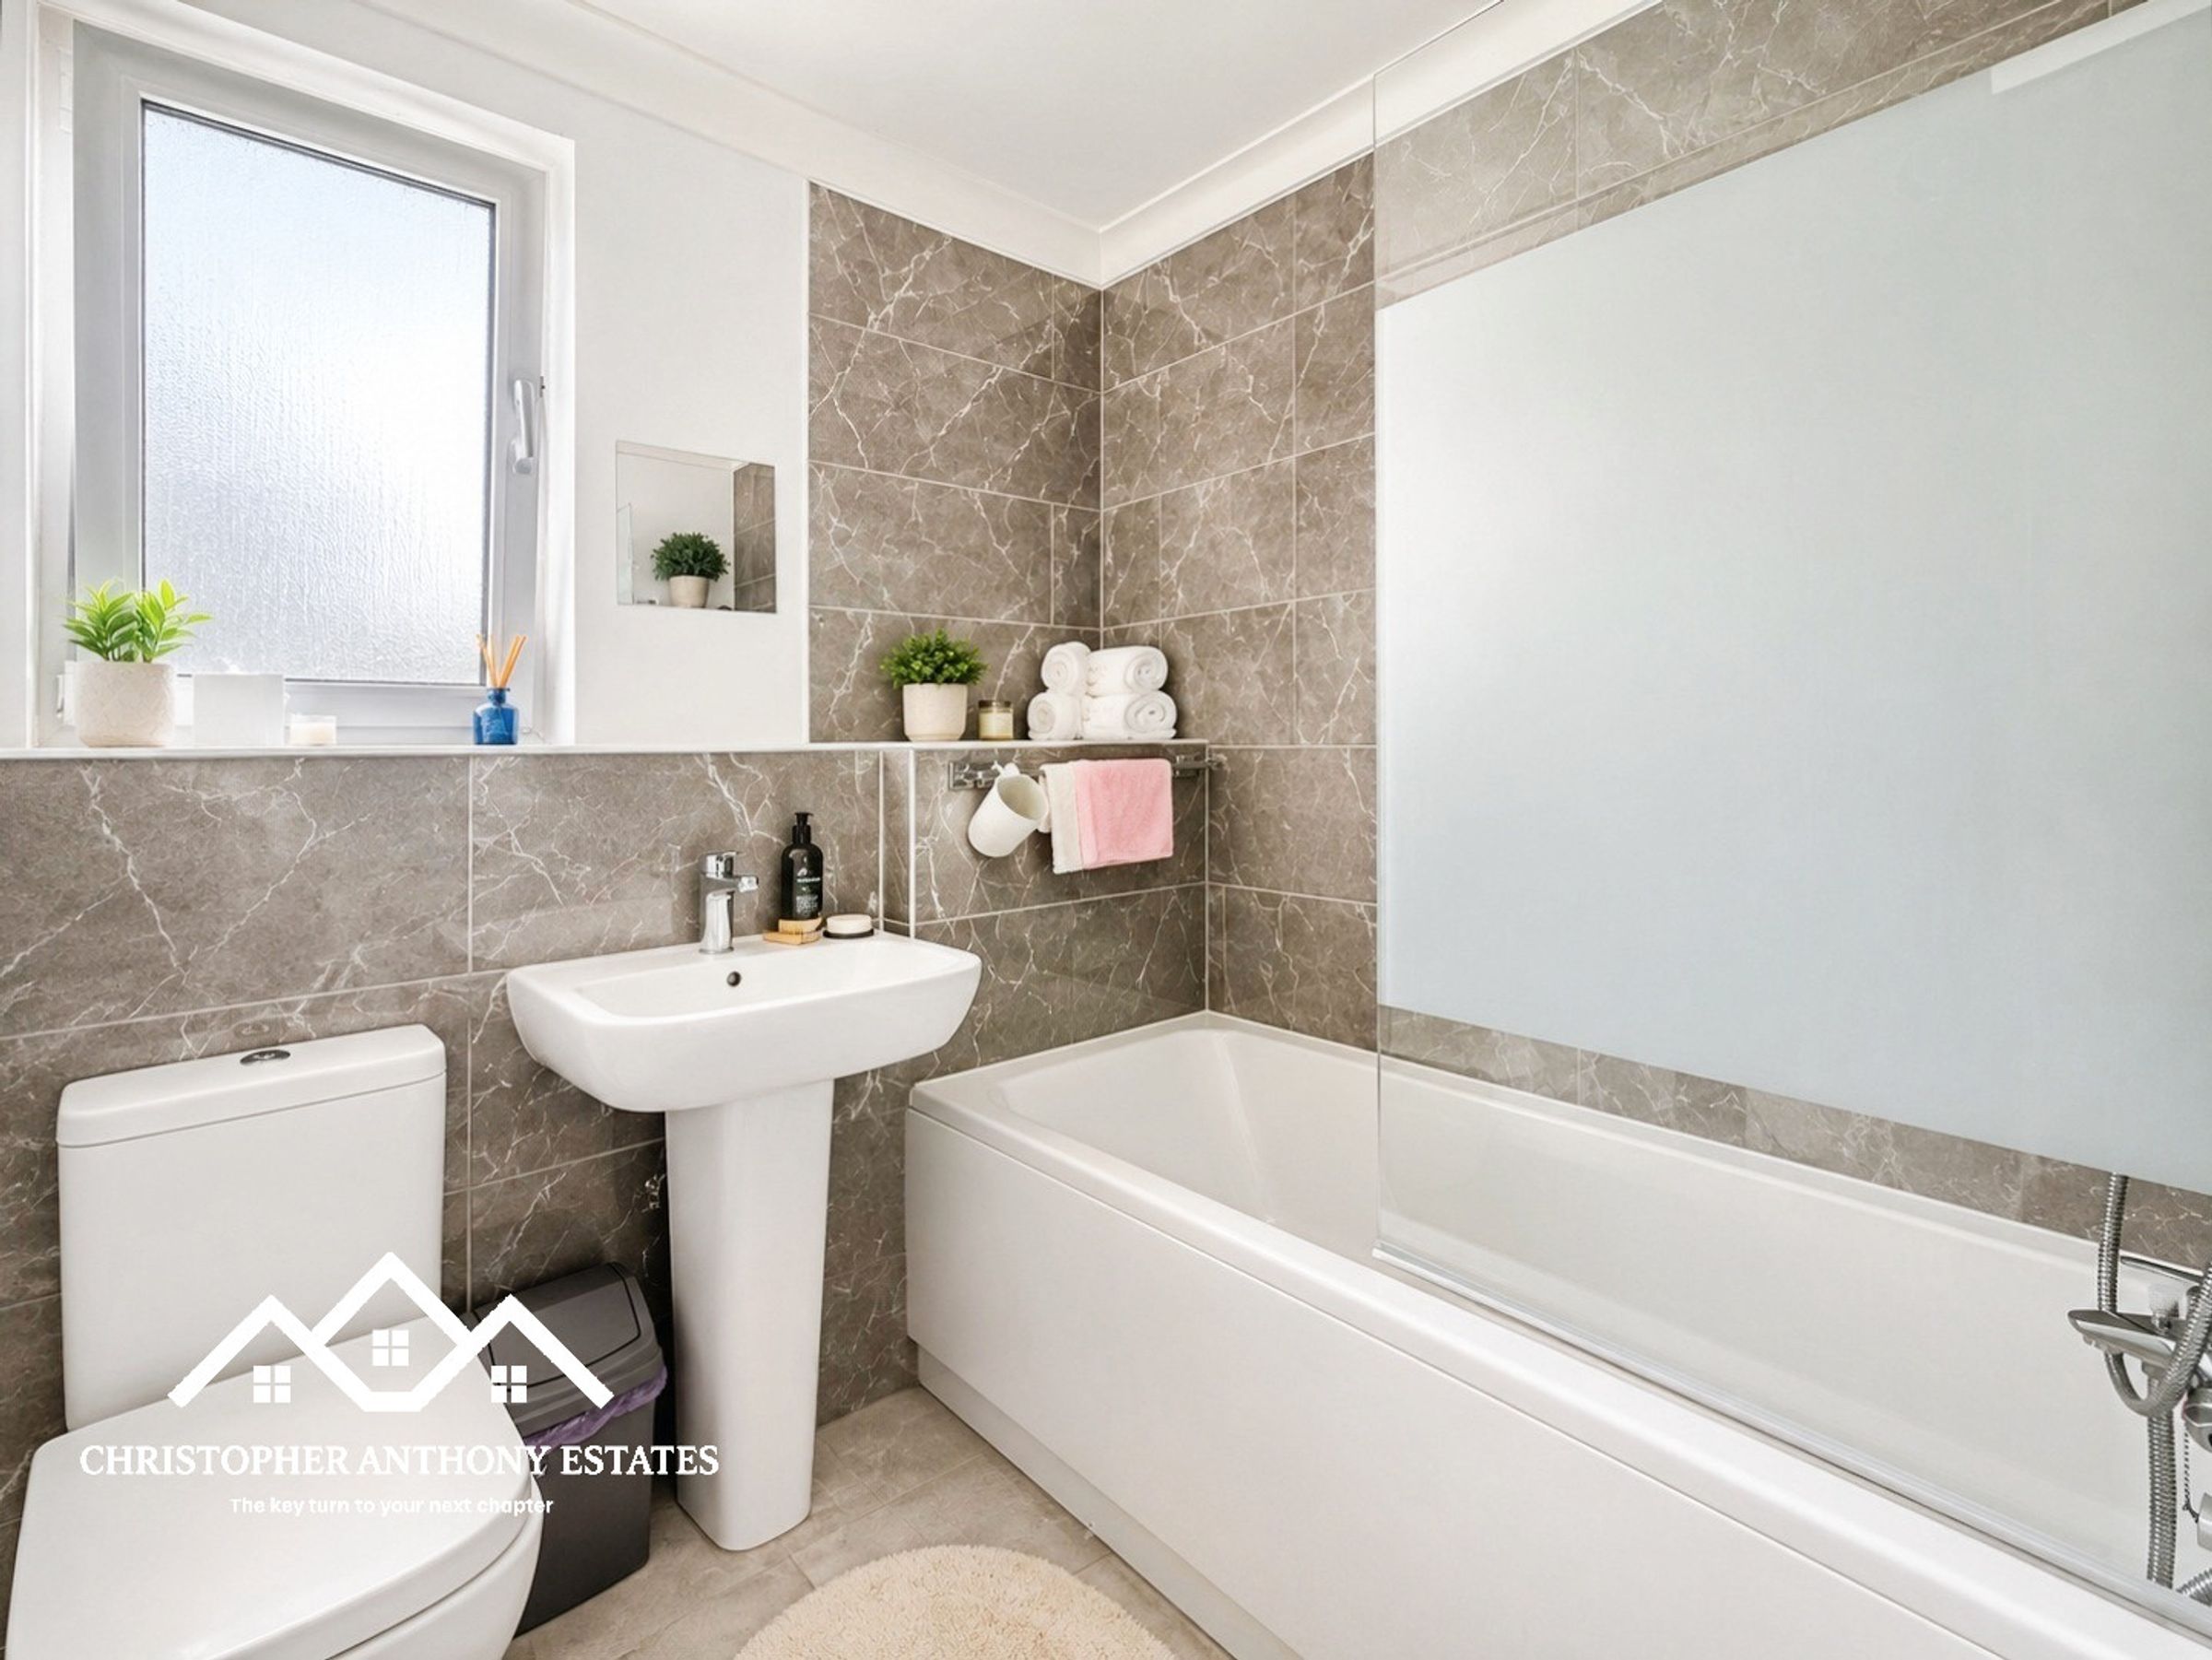
Modern Family Bathroom
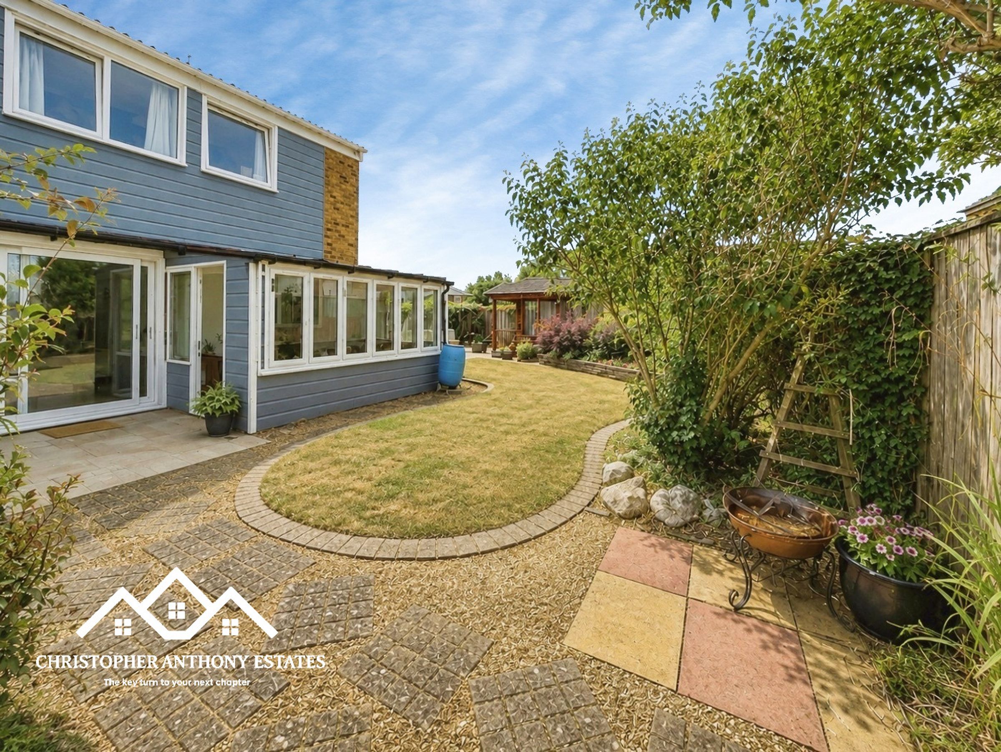
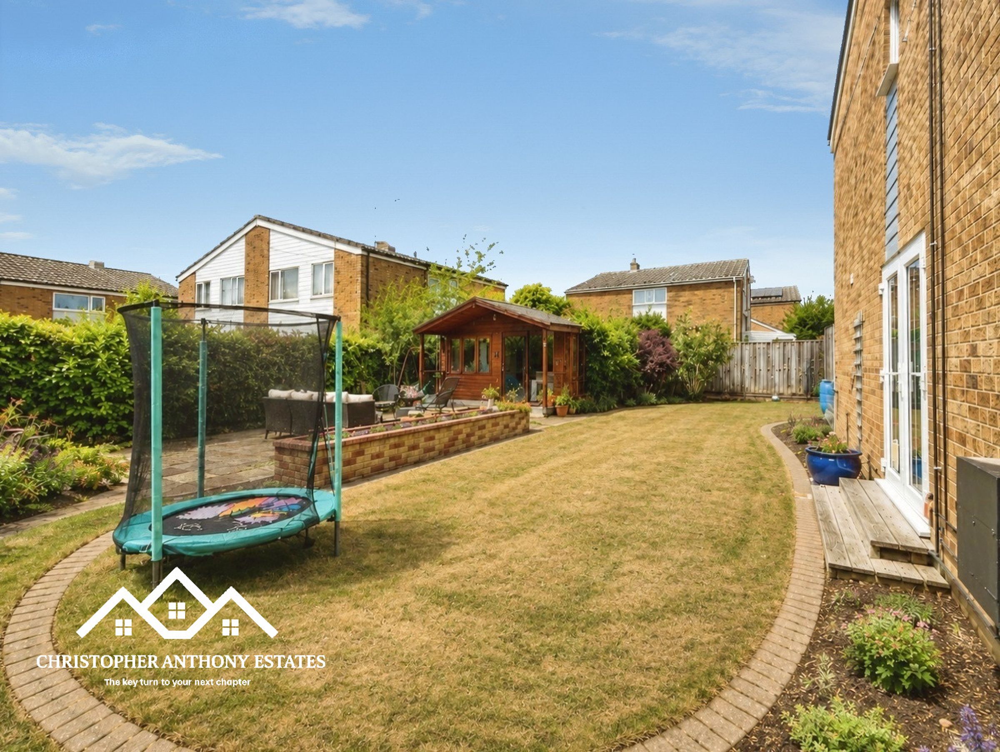
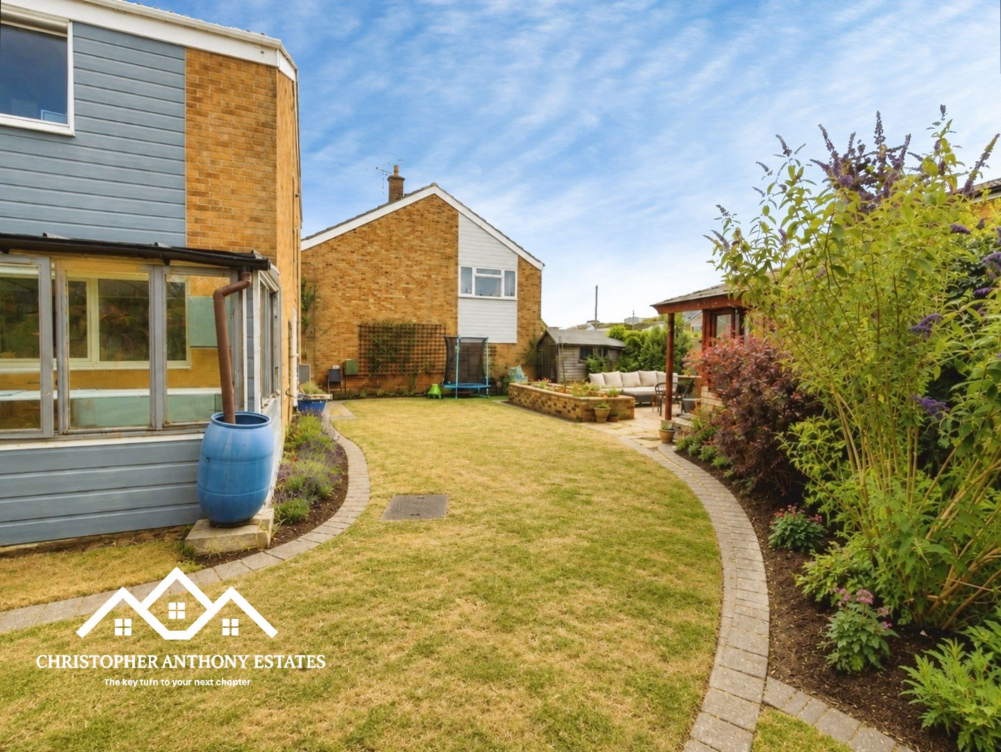
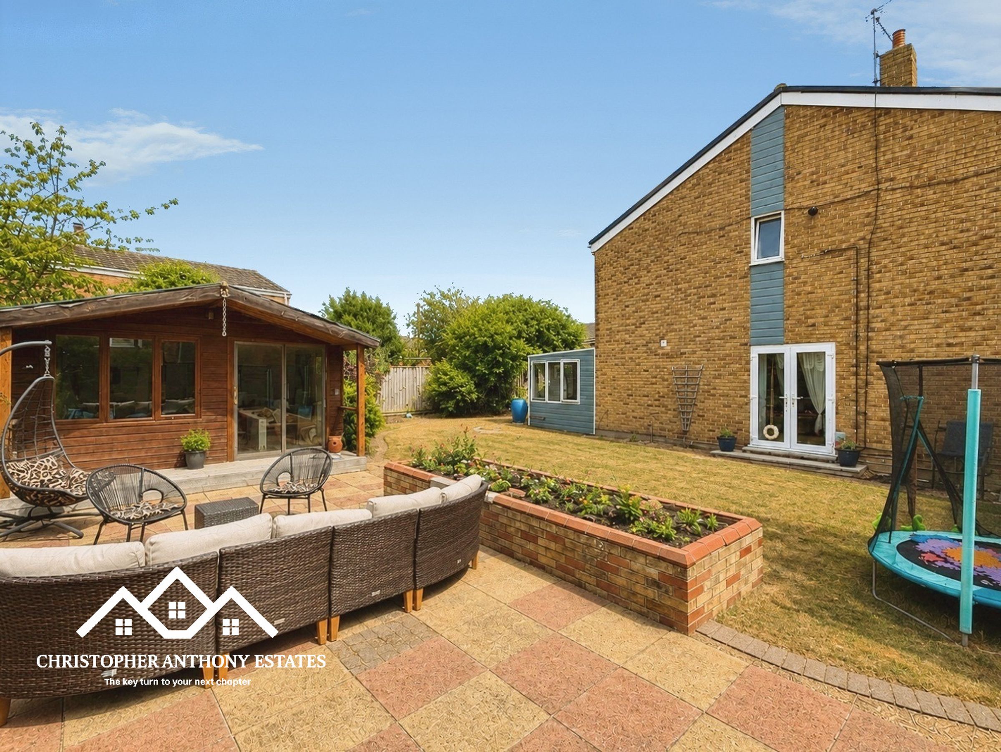
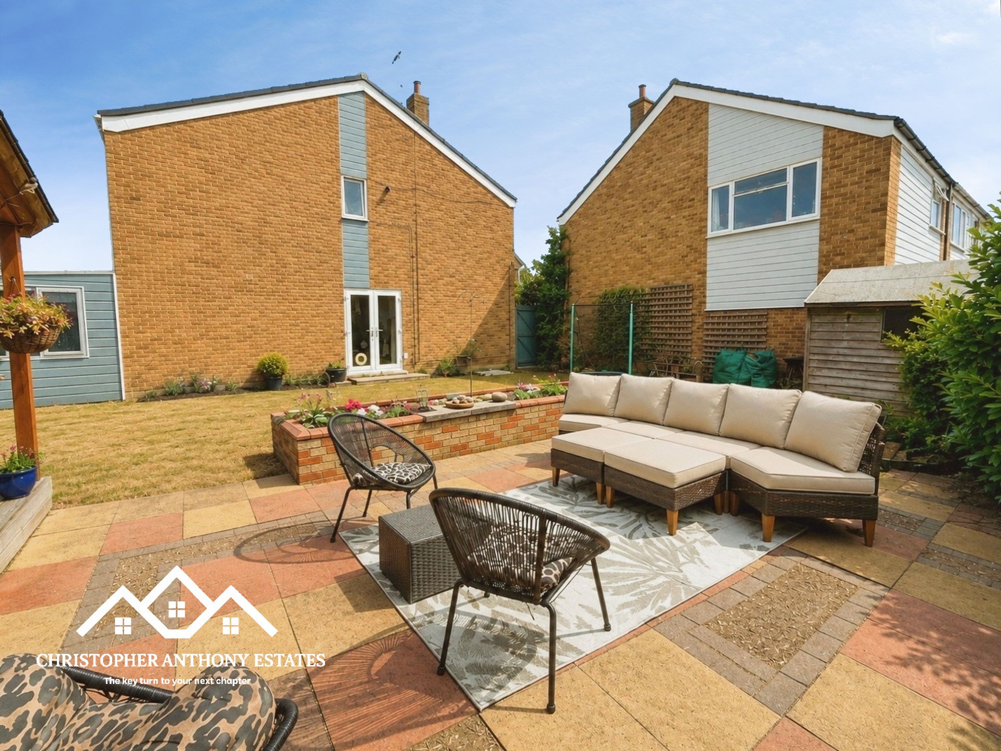
Generous Rear Garden
Timber Garden Room/Home Office
Garage Located To The Rear
Covered Outdoor Seating Area
Village Location Close To Local Amenities And Transport Links
About this property
Occupying a generous plot within a quiet residential position in the village of Kedington, this well presented four bedroom end of terrace home offers spacious and versatile accommodation, making it an excellent choice for growing families.
The property opens into bright, well-proportioned living spaces designed for modern family life. The kitchen and dining room forms the heart of the home, offering an excellent range of fitted units, generous worktop space and ample room for family meals or entertaining guests. The comfortable living room provides a welcoming setting to relax, with plenty of space for the whole family to enjoy.
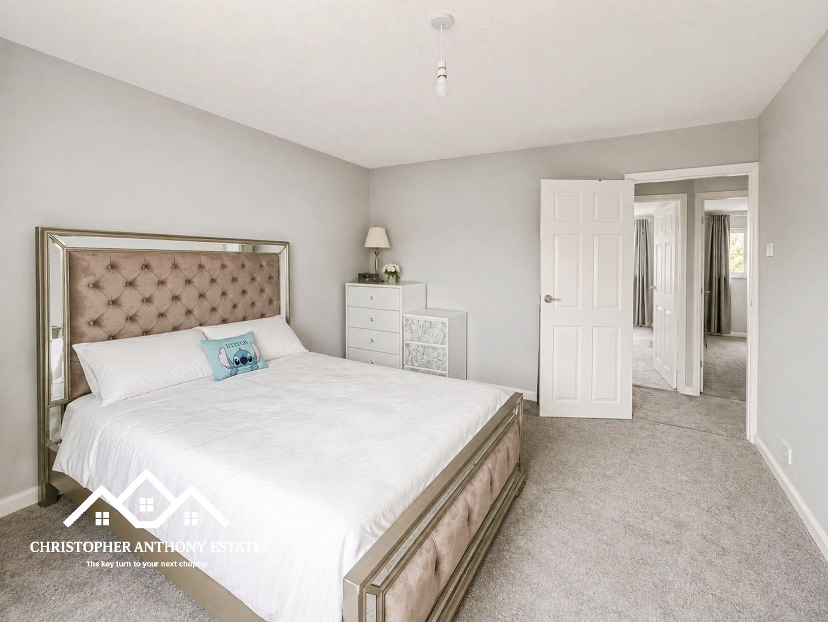
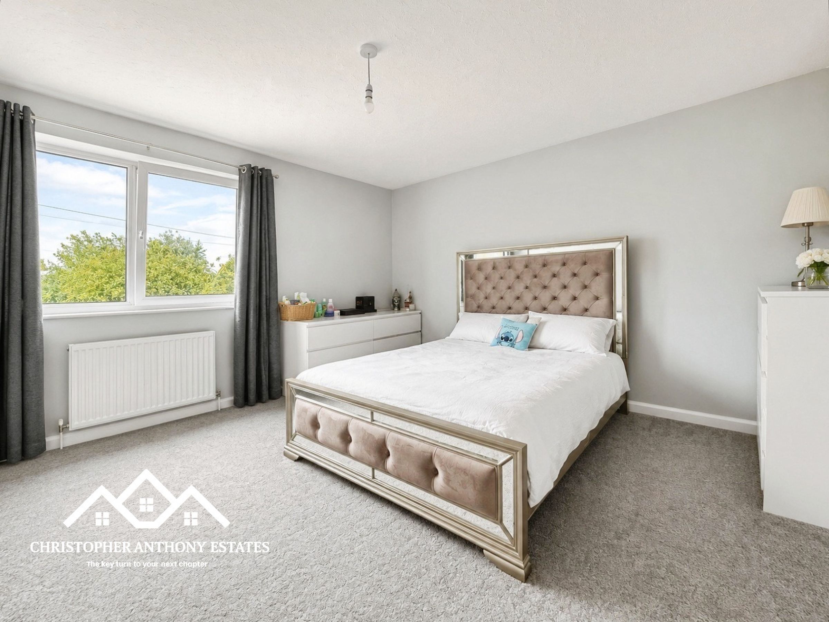
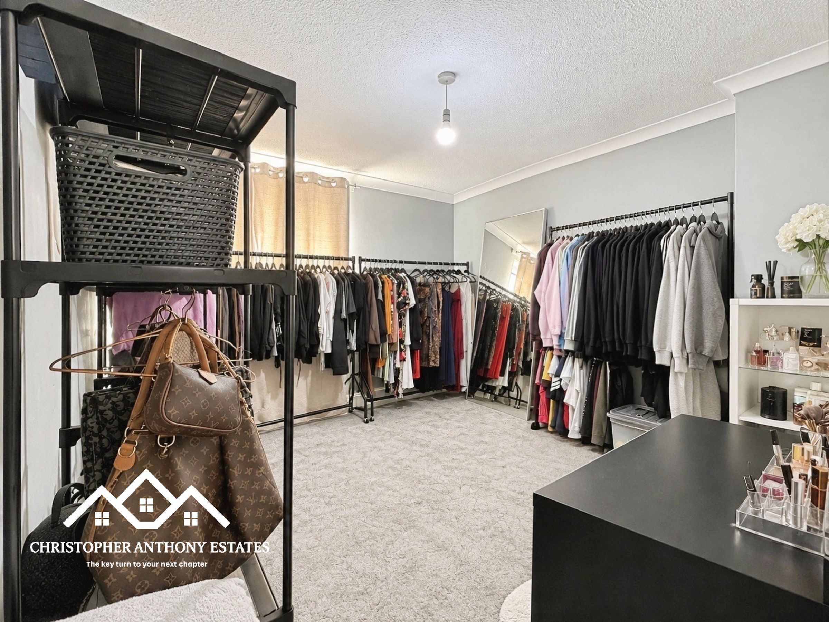
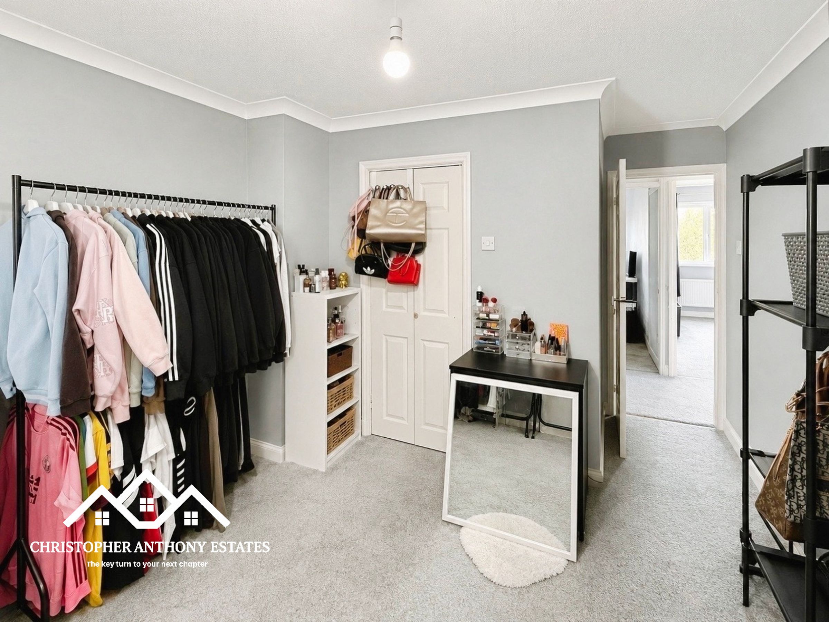
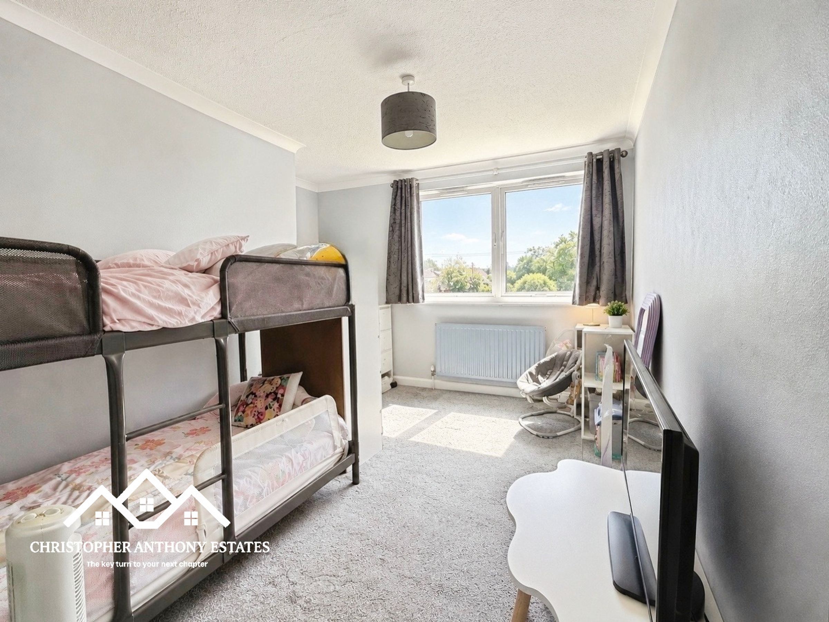
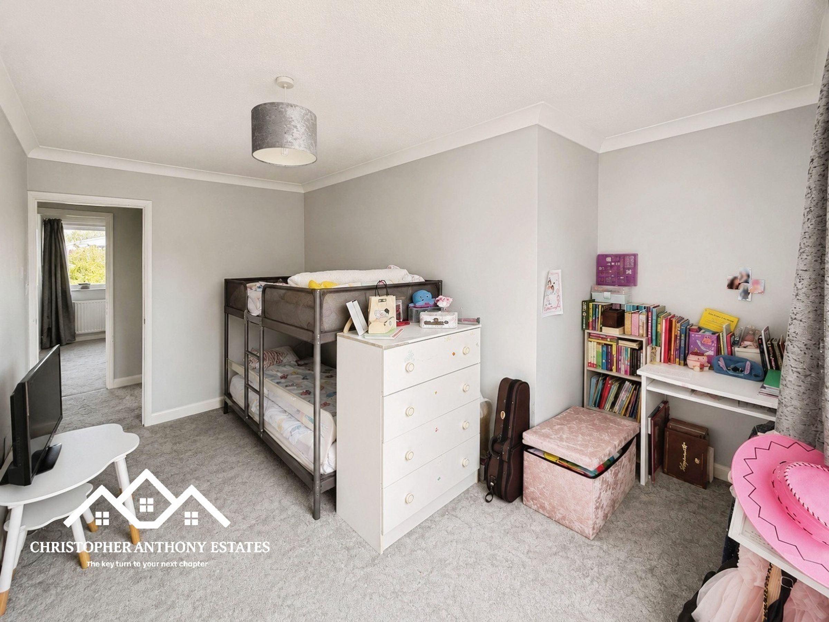
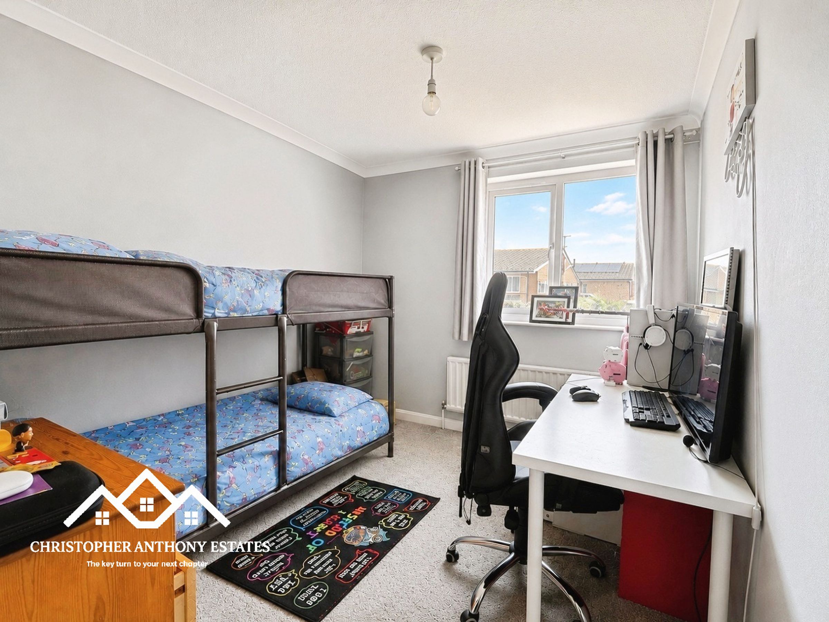
Upstairs, four well-sized bedrooms provide flexible accommodation, with the principal bedroom benefiting from its own en suite shower room. A modern family bathroom serves the remaining bedrooms, ensuring the layout works perfectly for busy households.
Outside, the property continues to impress with a generous rear garden offering an abundance of outdoor space for children to play, entertaining during the warmer months or simply enjoying the privacy of your own garden. A substantial timber garden room provides fantastic versatility and is ideal as a home office, gym, studio or hobby room, while a garage positioned beyond the rear garden offers valuable storage or secure parking.
Kedington is a thriving village with a range of everyday amenities, schooling, a village shop, public house and scenic countryside walks. The nearby town of Haverhill provides a wider selection of shopping and leisure facilities, while Cambridge, Bury St Edmunds and Sudbury are all within comfortable reach.
Key details
Broadband: up to 1800mbps
1346ft2 floor area
4273ft2 plot size
Freehold
Council tax band C
Additional information
Near the property
Rooms and dimensions
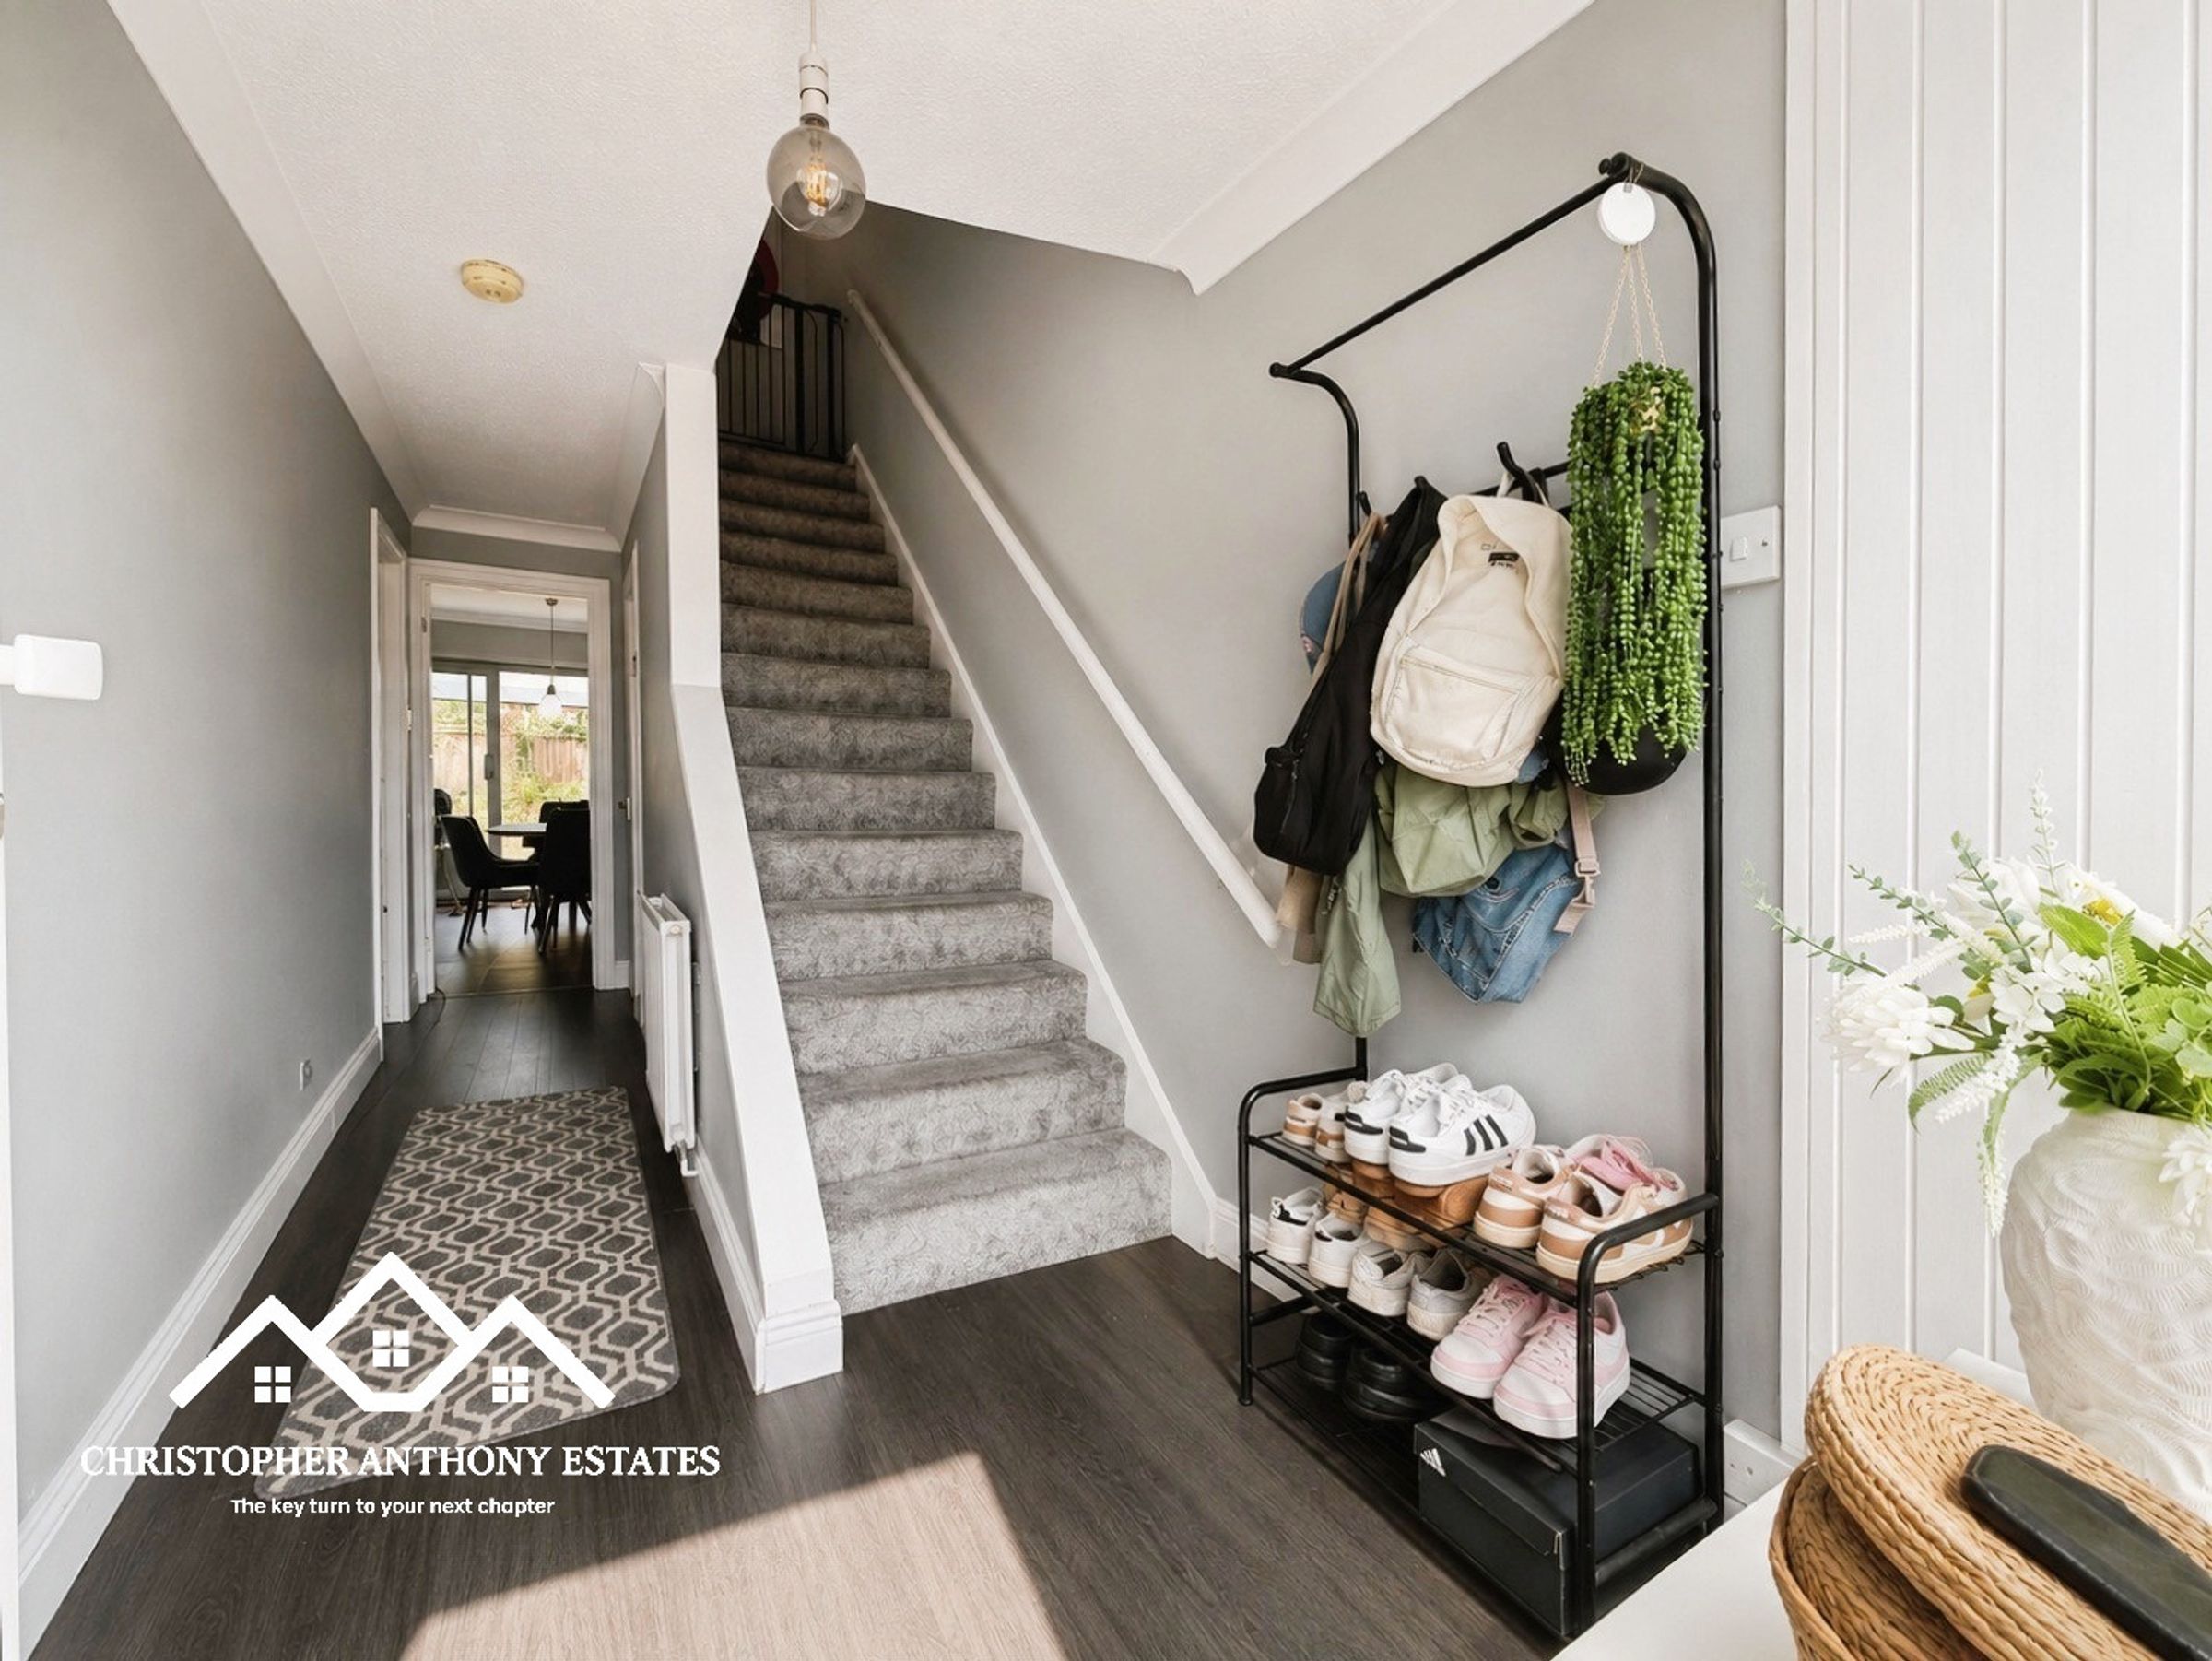
Entrance Hall
16' 9" x 6' 5" (5.10m x 1.96m)
Sitting Room
16' 8" x 15' 3" (5.08m x 4.65m)
Kitchen
12' 7" x 22' 0" (3.83m x 6.70m)
Bedroom One
12' 8" x 11' 9" (3.87m x 3.58m)
Bedroom Two
12' 6" x 11' 9" (3.80m x 3.58m)
Bedroom Three
13' 0" x 10' 8" (3.97m x 3.25m)
Bedroom Four
12' 8" x 9' 11" (3.87m x 3.02m)
Bathroom
6' 10" x 6' 7" (2.08m x 2.00m)